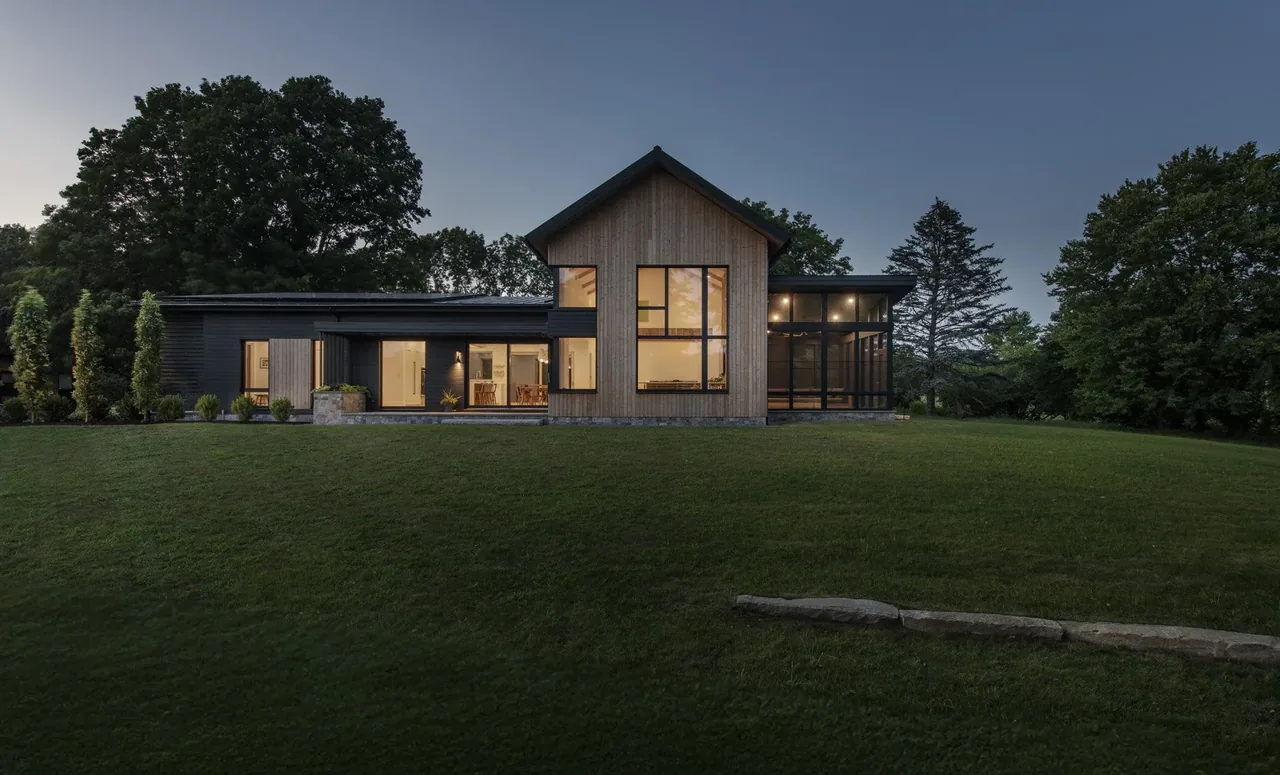
A-Frame Treehouse
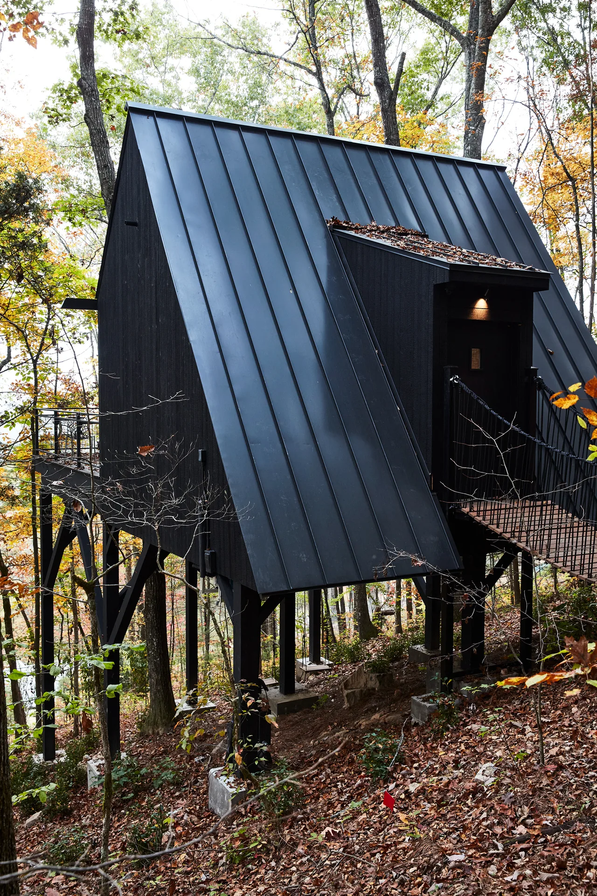
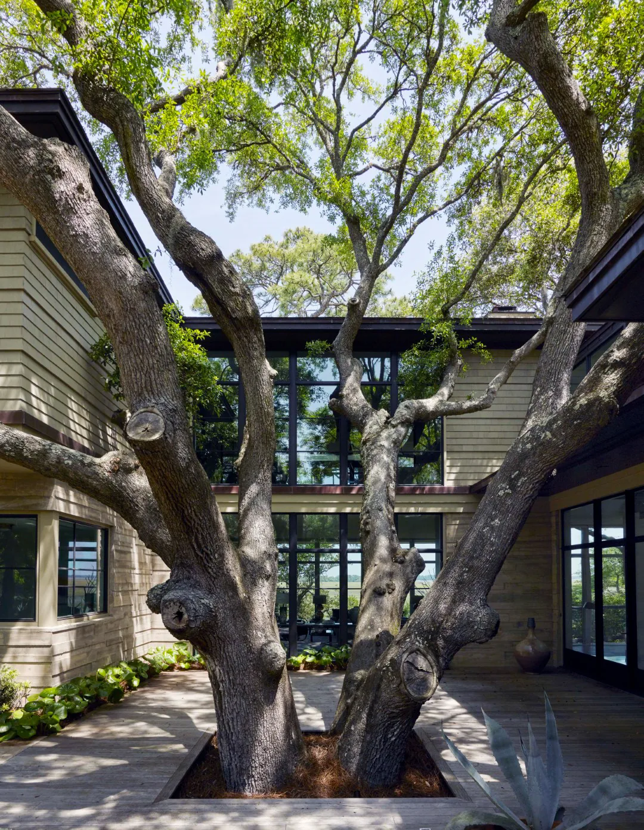
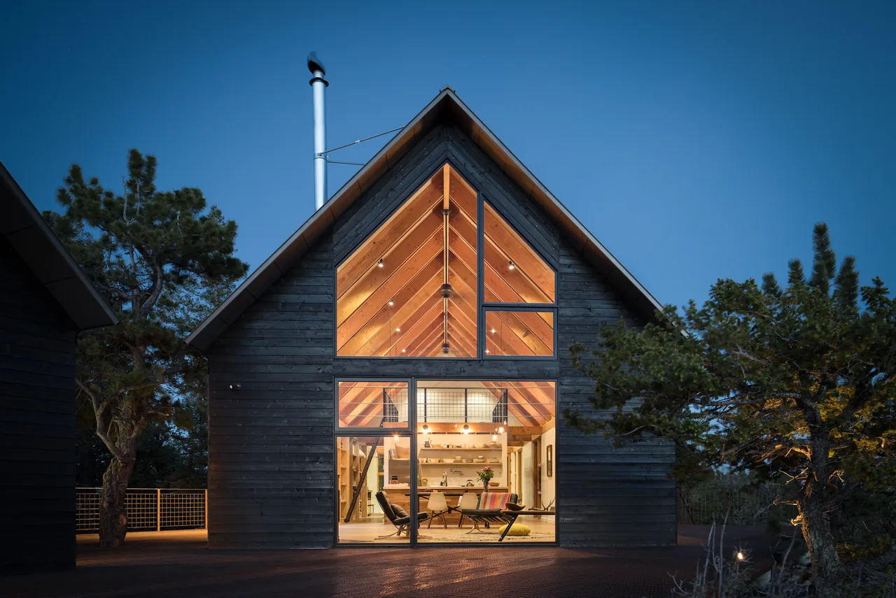
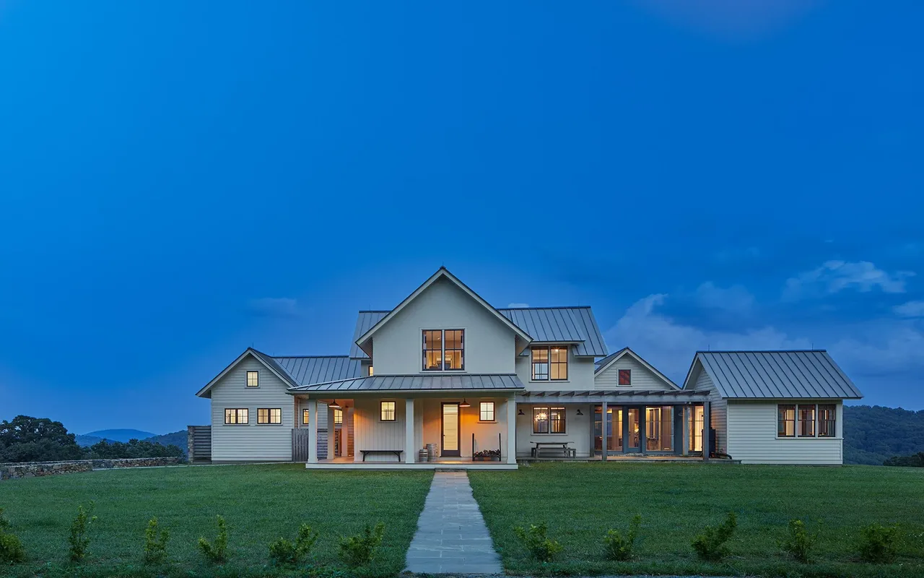
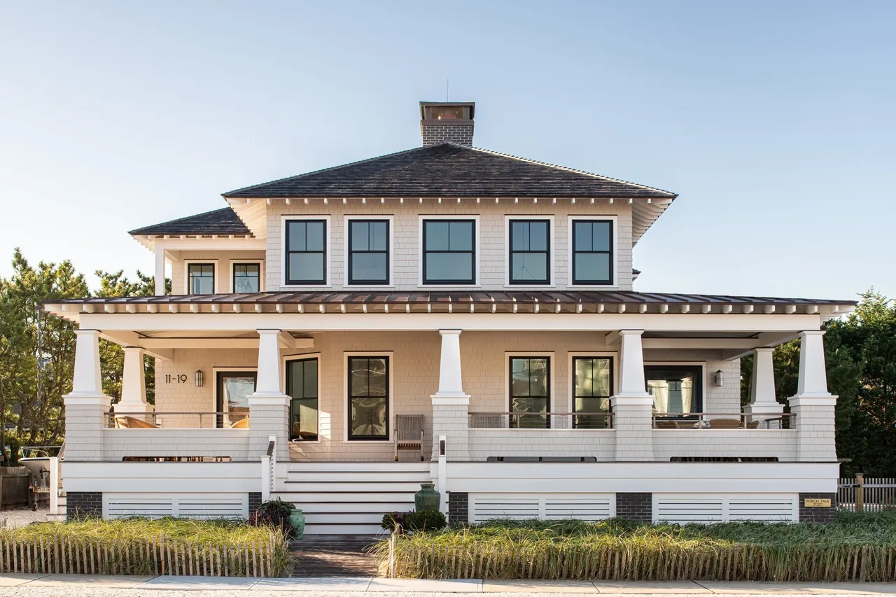
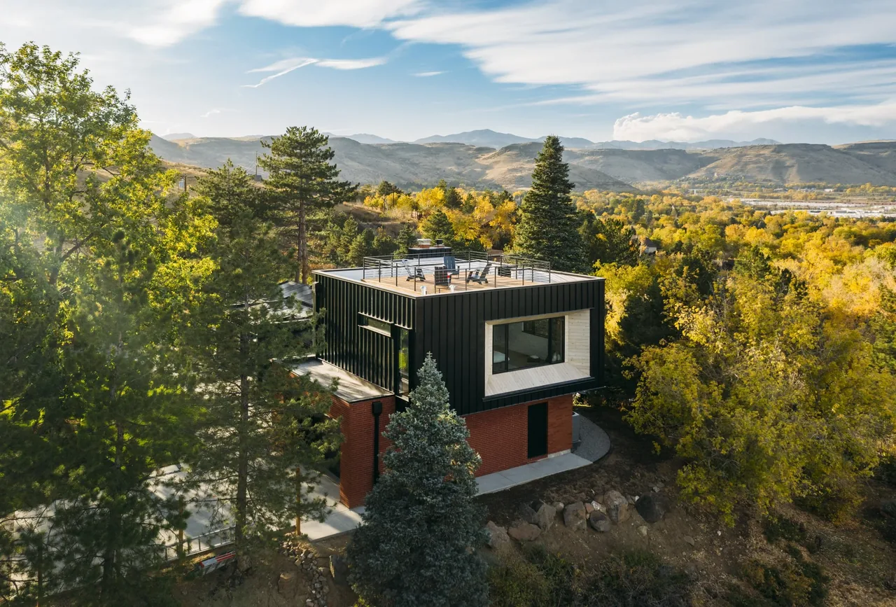
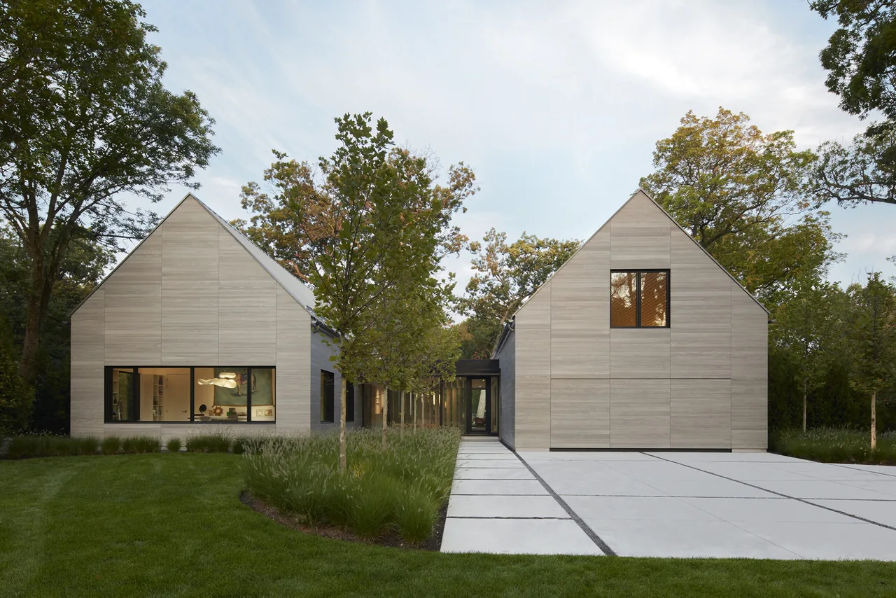
A-Frame Treehouse is a modern residential project by Summerour & Associates Architects Inc. The project responds to a wooded site condition, using its elevated position to engage with the surrounding forest canopy. Conceived as a contemporary reinterpretation of the traditional A-frame typology, the design offers a compact solution for maximizing connection to nature while addressing spatial efficiency on a limited footprint. The sharply pitched roofline defines both the exterior character and the interior spatial experience, allowing for generous ceiling heights and natural light entry. The structure relies on simple geometric lines and a restrained material palette, with the use of wood expressed in both structure and interior finishes. Large windows frame views outward while blurring boundaries between inside and out. Circulation and living areas are organized to make the most of the compact plan, with visual emphasis on verticality and openness throughout.
- Architect
- Summerour & Associates Architects Inc.
- Photography
- The Ingalls
- Images
- 6
- Style
- Modern
- Materials
- Blackened Steel, Glass, Standing-Seam Metal, Steel, Wood
- Features
- Black Window Frames, Cantilever, Covered Patio, Flat Roof, Gable Roof
Answer a few questions an architect would ask, at your own pace, and see what a project like yours might cost. Nothing is sent until you review it.