Venetian Island I
TOGU Design — Miami Beach
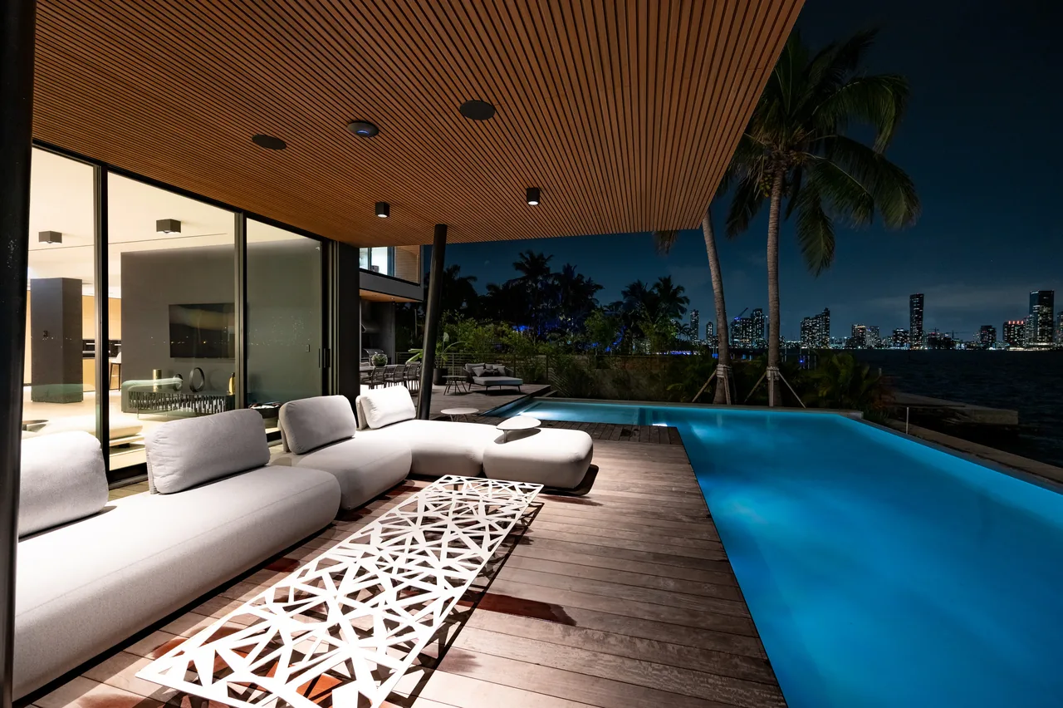
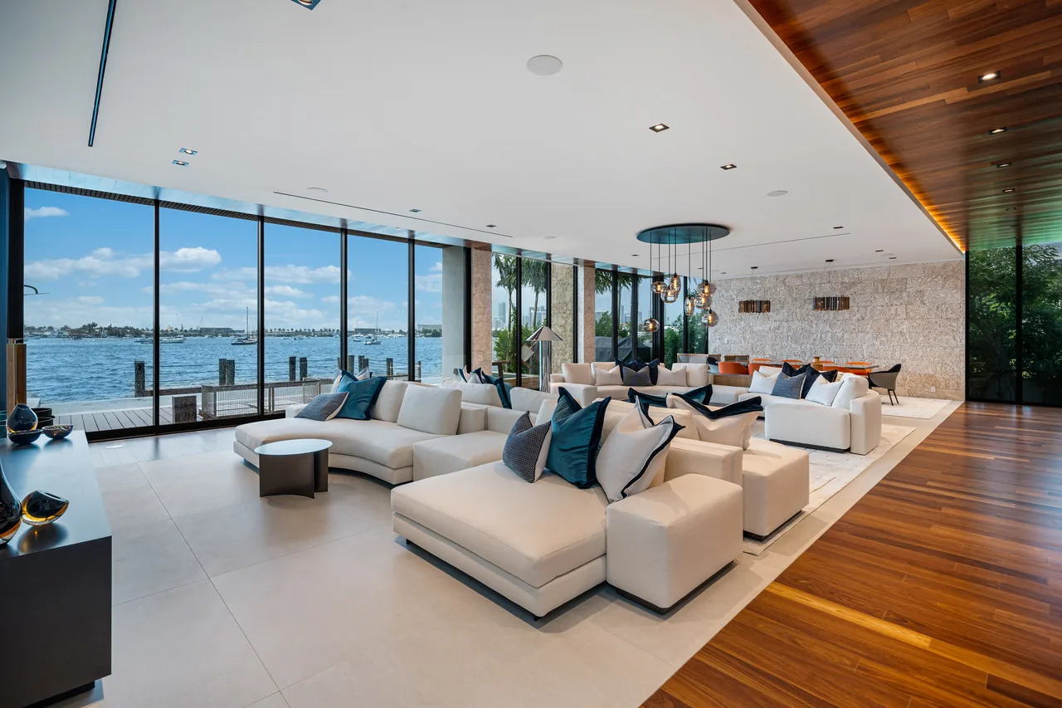
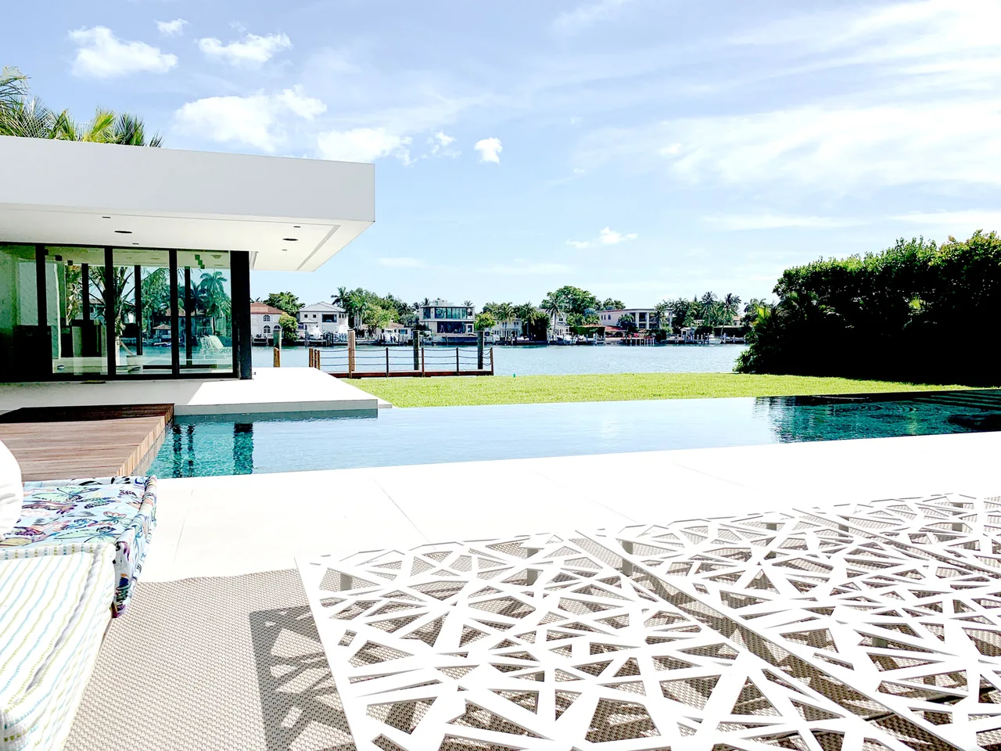
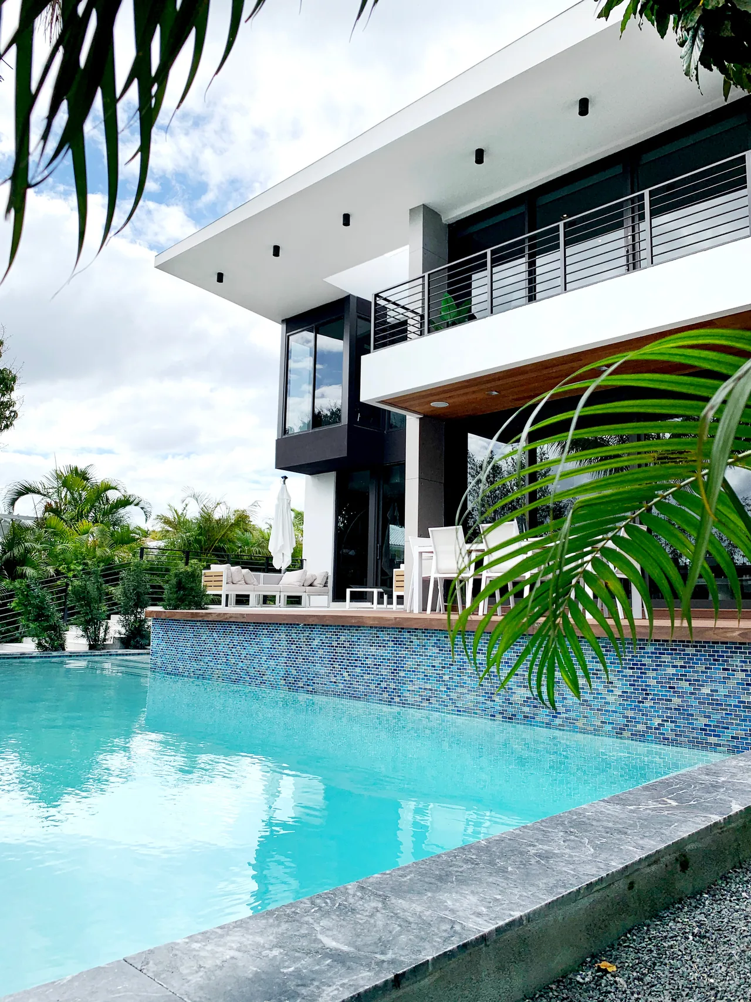
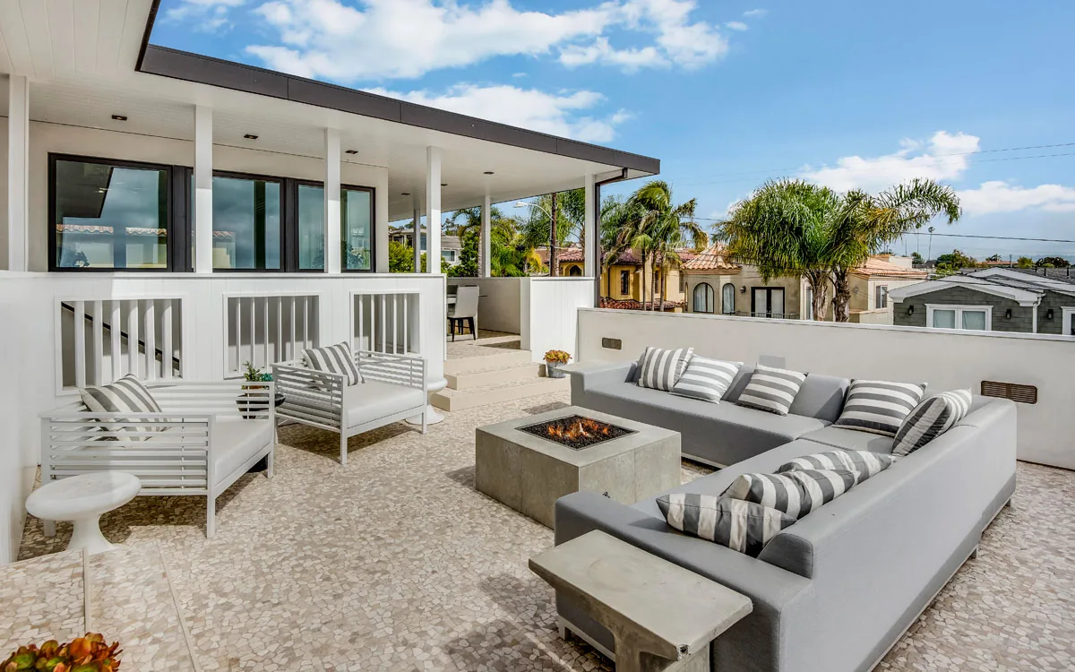
Venetian Island I, designed by TOGU Design, is a 7,200-square-foot contemporary residence located in Miami Beach with exposure to the bay on three sides. The site’s openness informed fundamental decisions about orientation, section, and the form of the roof, which anchors the entire project. The house is arranged beneath a distinctive Z-shaped roof that organizes the interior volumes, modulates the intense Miami light, and defines the silhouette of the building against the waterfront setting. The floor plan follows a sequence of spatial experiences, alternating between expansive rooms with floor-to-ceiling glazing facing the bay and more contained, inward-oriented spaces clad in bleached oak and soft stone. A restrained palette of oak, stone, and matte black steel is used throughout, extending to custom built-in elements such as the bar, storage, and bedroom furniture, each integrated as part of the architectural language. Vertical circulation is provided by a glass elevator and floating stair that lead to a roof terrace where city and bay appear at the same level. The pool terrace features Ipe decking, which will weather naturally, and dense planting designed for privacy, with the infinity-edge pool aligning precisely to the property boundary.
- Architect
- TOGU Design
- Location
- Miami Beach
- Size
- 7,200 sq ft
- Images
- 8
- Style
- Contemporary, Modern
- Materials
- Glass, Stucco, White Oak, Wood
- Features
- Balcony, Black Window Frames, Cantilever, Covered Patio, Flat Roof
Cost out your own project — starting from this one’s size and location — and send it to TOGU Design in a few clicks.