Palm Island Miami
TOGU Design — Miami Beach
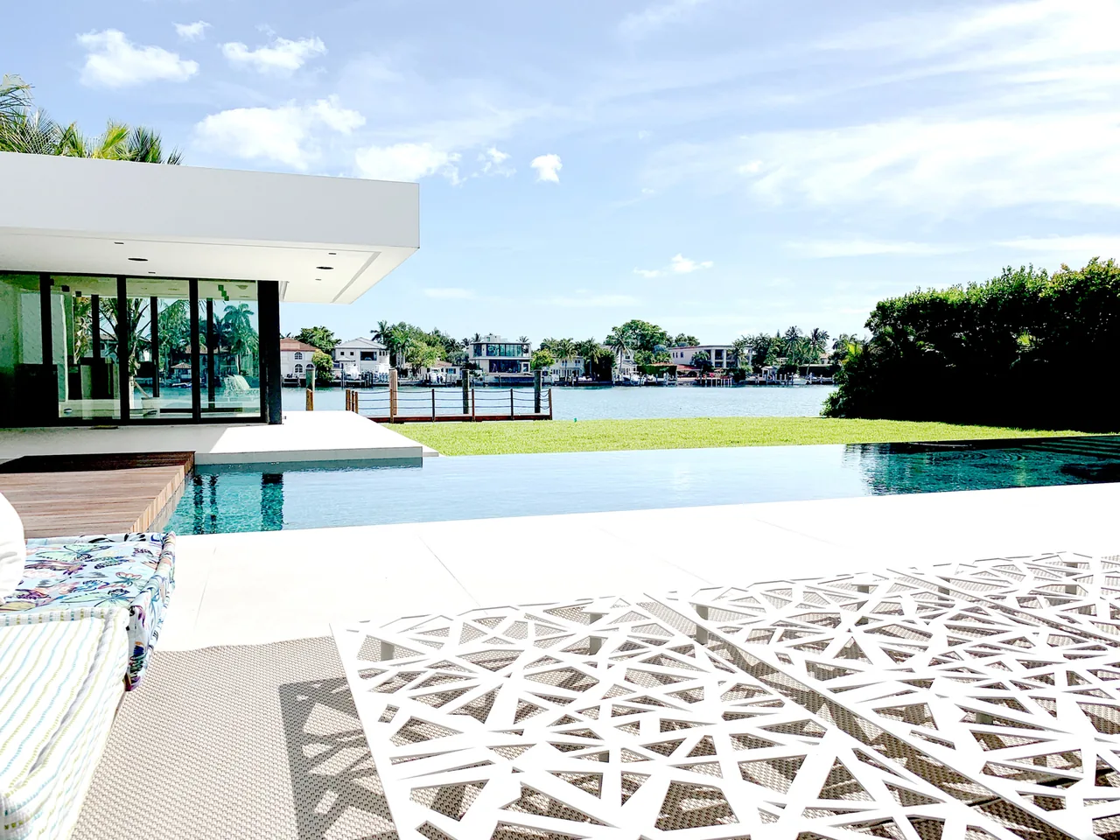
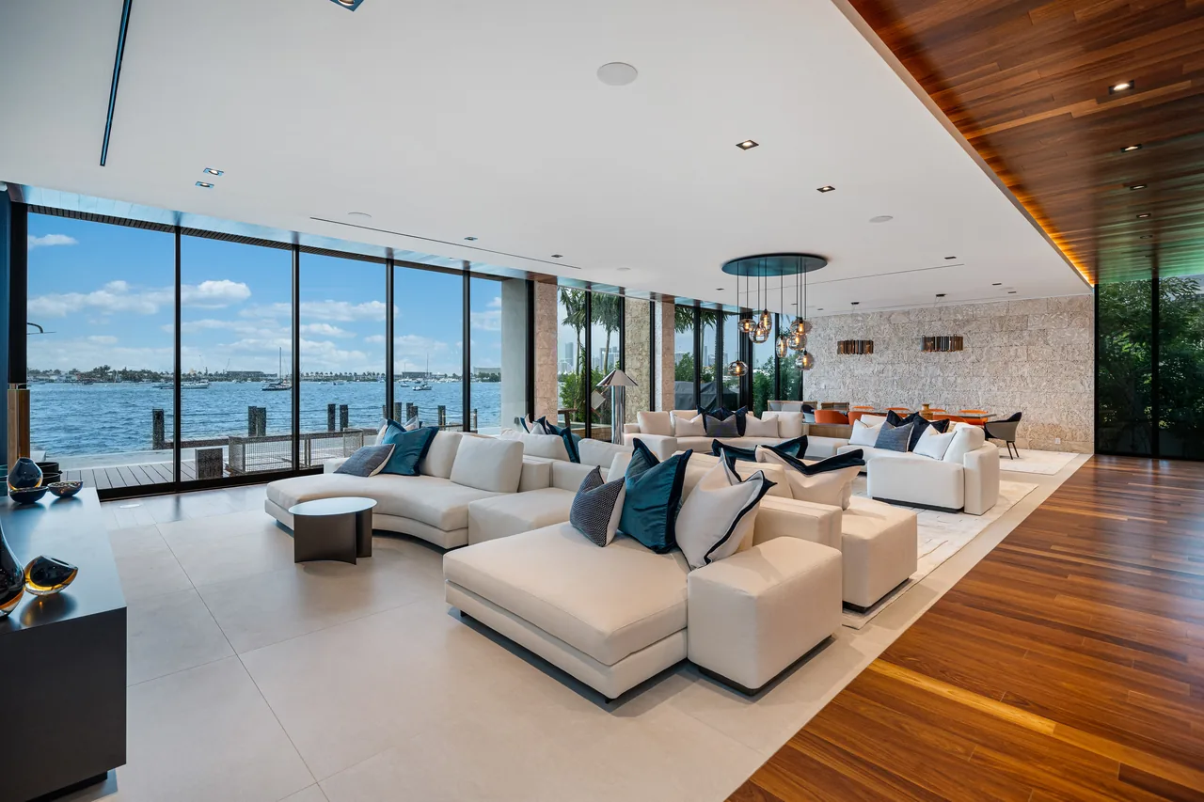
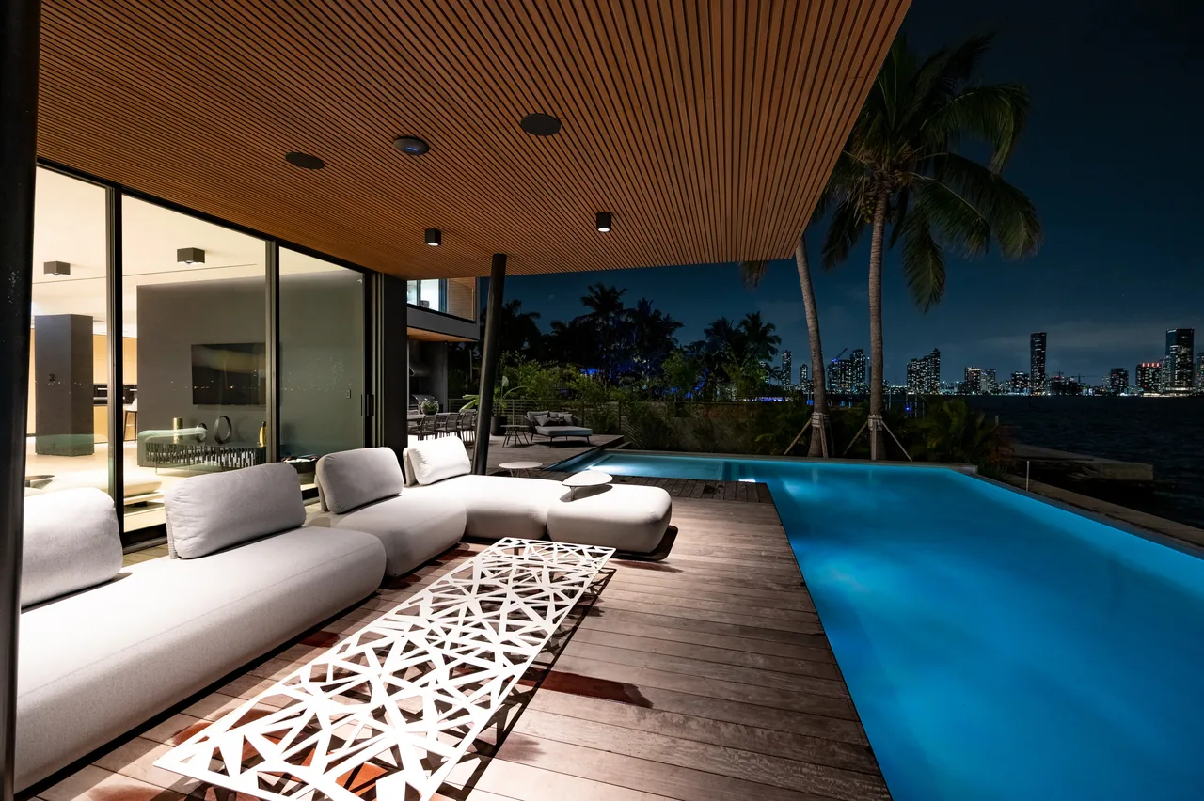
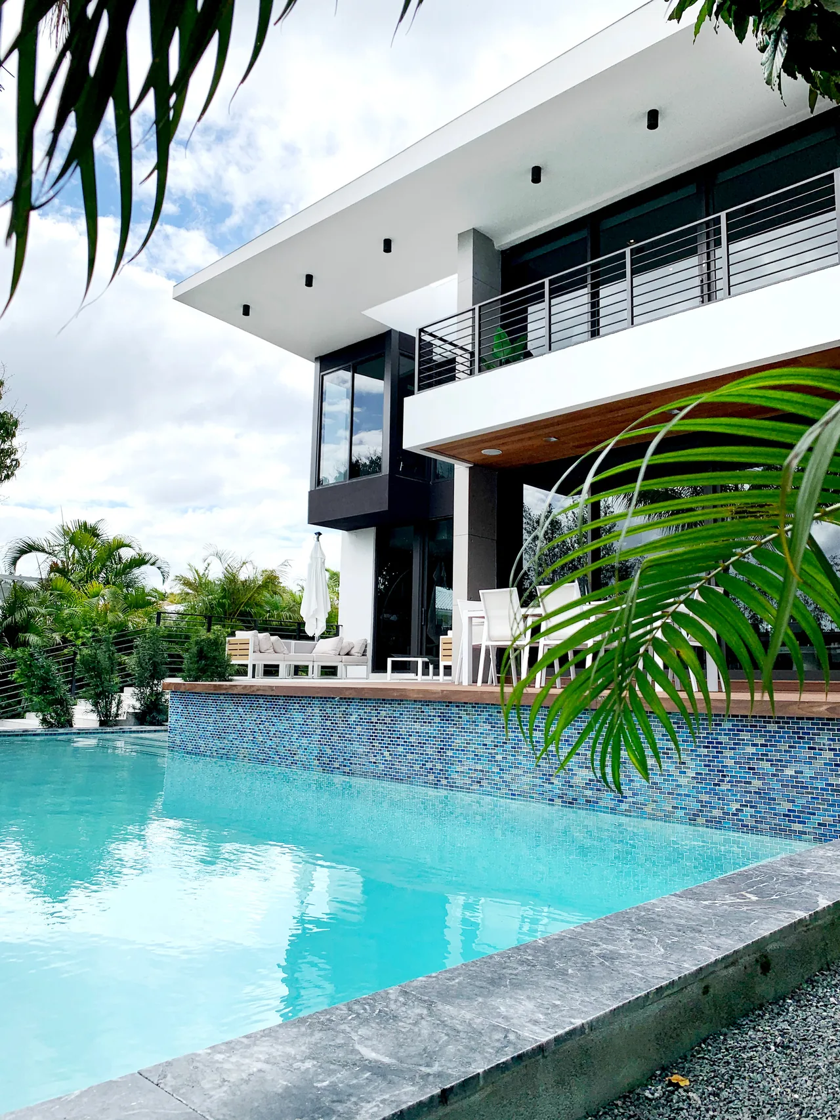
Palm Island Miami is a 15,000 square foot residence designed by TOGU Design in collaboration with Architect of Record Balli - Trautman, located on a one-hundred-foot waterfront lot in Miami Beach. The project responded to its site with a large program, organizing living spaces to maximize connection to water views and privacy for the upper levels. The entry sequence is anchored by a full-height wall of coral stone that establishes scale and continuity, with thin brass inlays providing subtle rhythms as the material extends from exterior to interior. The ground floor features interconnected living, dining, kitchen, cinema, and guest suite areas, all oriented toward the water and defined by full-height glass, light wood, and white veined marble. A pool clad in deep green marble forms the central outdoor element, mediating between the architecture and the tropical garden. The upper level includes a primary suite with a panoramic bathroom, generous closets, and a private terrace overlooking the bay, while a rooftop lounge offers views of both Miami Beach and Downtown. Service areas, including a six-car garage, are located below grade.
- Architect
- TOGU Design
- Location
- Miami Beach
- Size
- 15,000 sq ft
- Images
- 8
- Style
- Contemporary, Modern
- Materials
- Concrete, Glass, Marble, Steel, Tile
- Features
- Balcony, Black Window Frames, Cantilever, Fireplace, Flat Roof
Cost out your own project — starting from this one’s size and location — and send it to TOGU Design in a few clicks.