Venetian Island II
TOGU Design — Miami
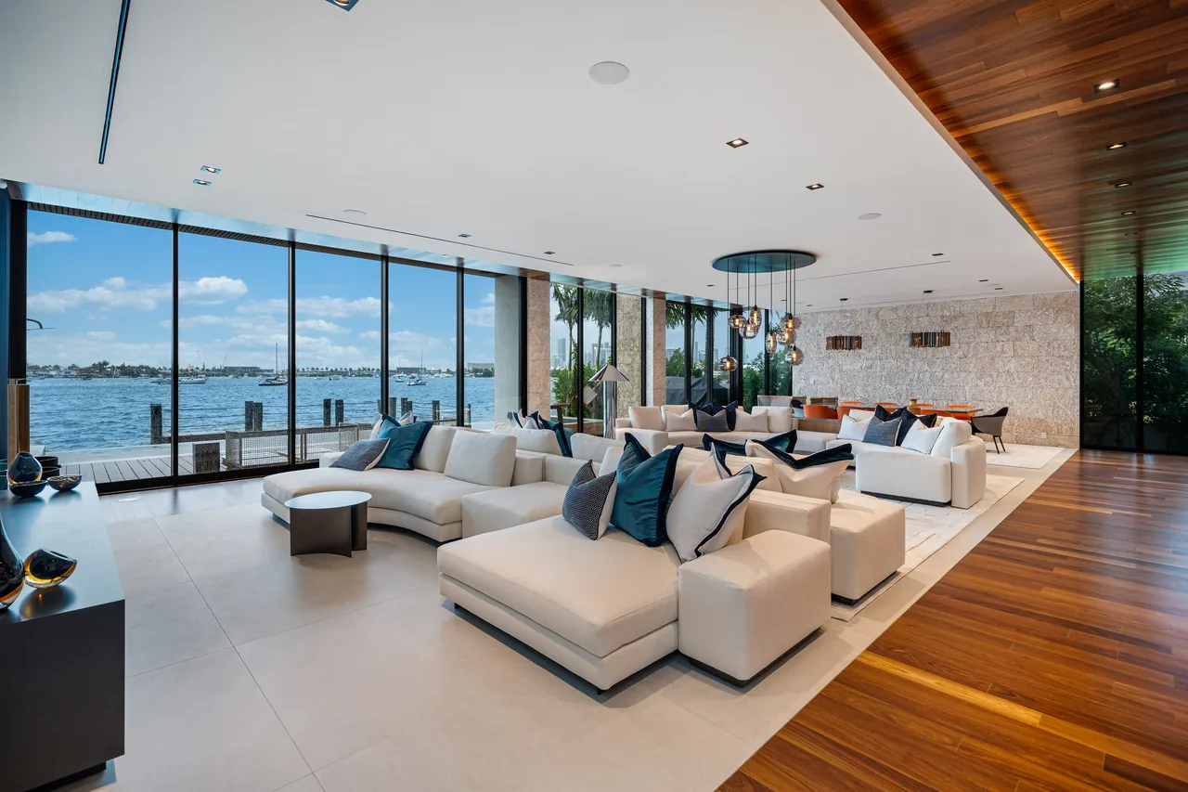
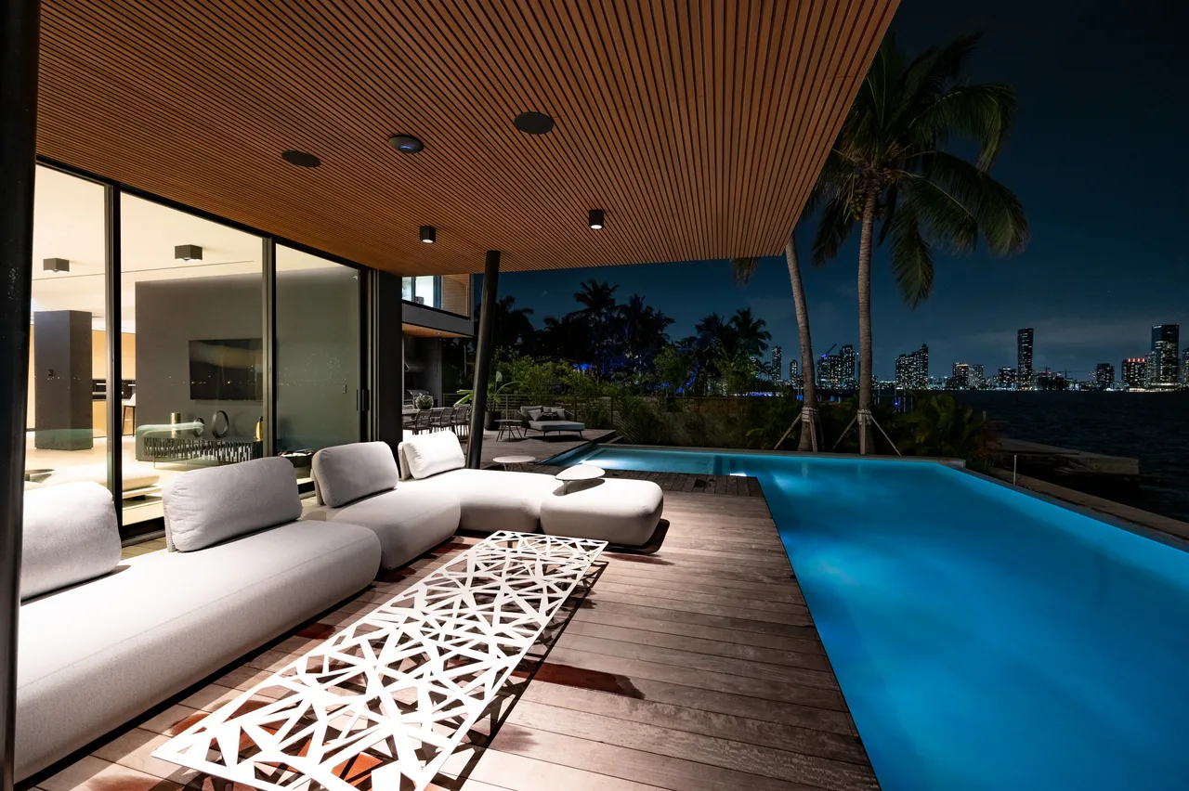
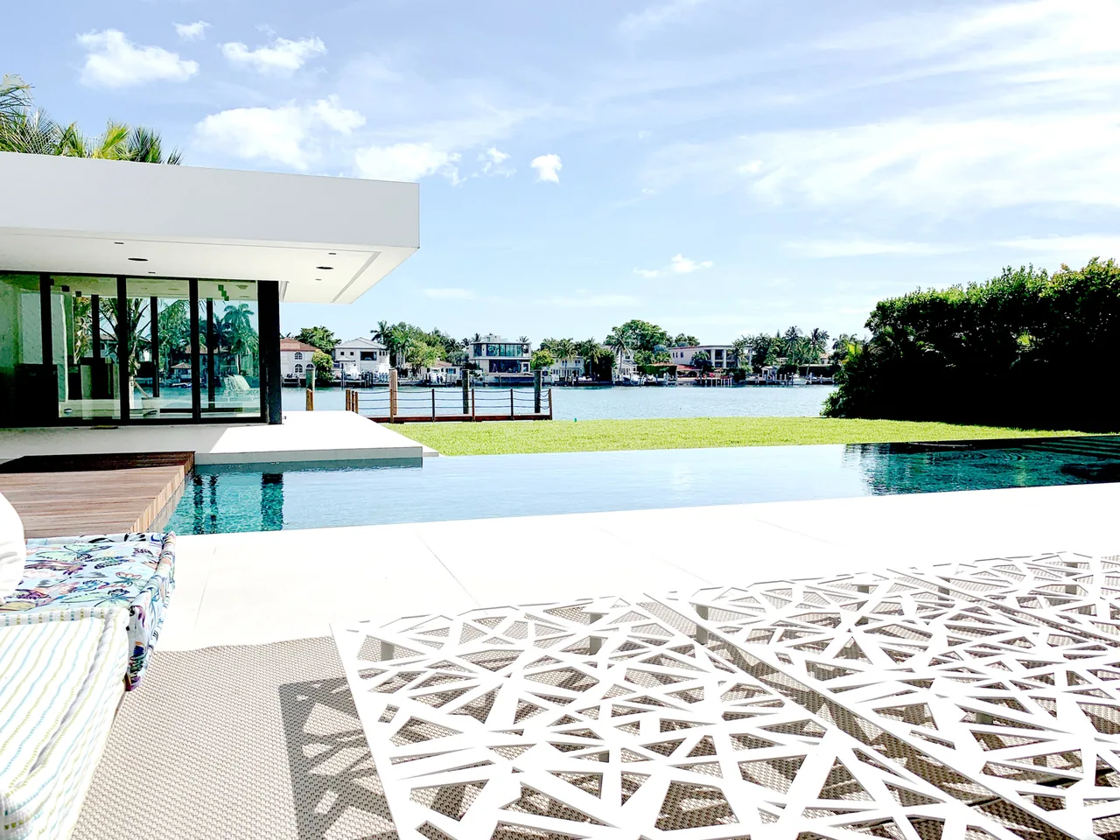
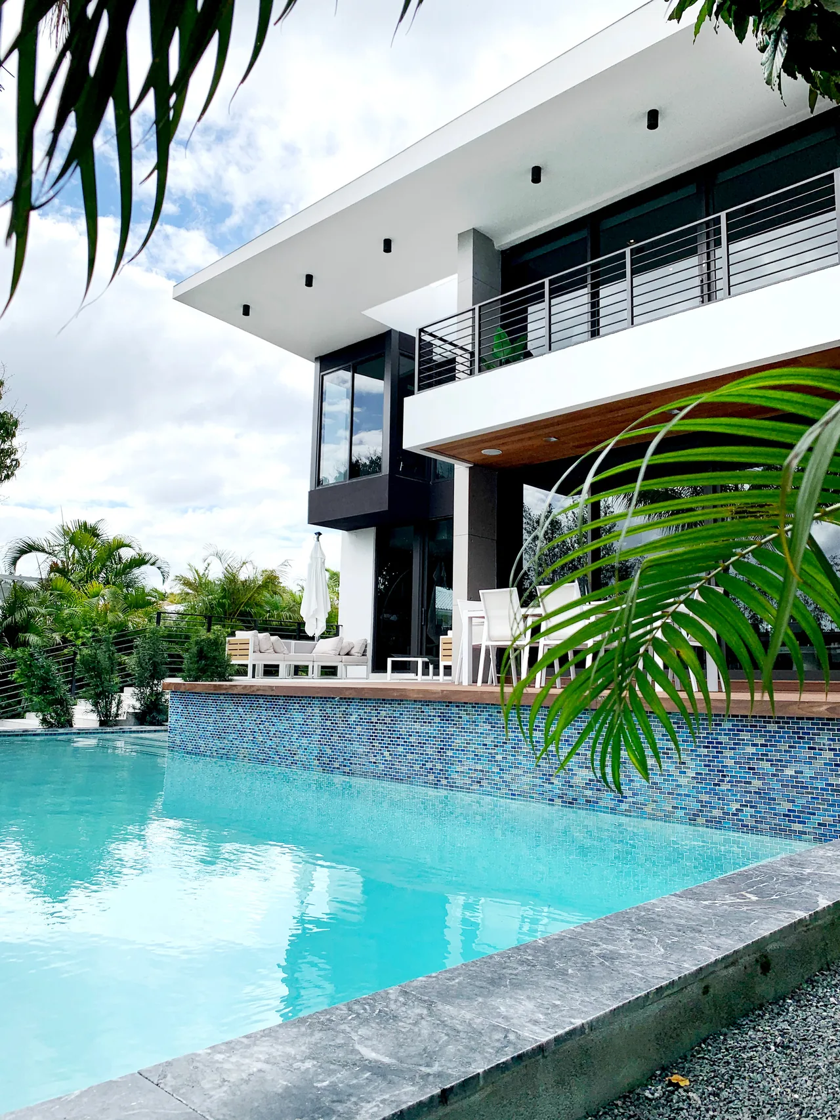
Venetian Island II is a 7,200-square-foot residence in Miami, reimagined by TOGU Design with the collaboration of 3Design architecture and relooking architectural design / facades and outdoor. The project involved renovating an existing waterfront home to create a more unified and characterful expression through targeted interventions to the exterior, interiors, and outdoor areas. The design retained original features such as vertical louvers and cantilevered overhangs, preserving the established rhythm of the street façade. New material choices, including locally sourced coral stone, were employed on both exterior and interior surfaces, providing durability and a sense of place within the coastal context. Inside, a walnut ceiling extends through the main living areas, creating an intimate atmosphere that heightens the impact of the bay views visible beyond full-height glazing. Continuous pale, wide-format flooring and minimal, functional furnishing define the main spaces, while an open kitchen integrates seamlessly with living and dining zones, supporting a cohesive and open-plan arrangement.
- Architect
- TOGU Design
- Location
- Miami
- Size
- 7,200 sq ft
- Images
- 8
- Style
- Contemporary, Modern
- Materials
- Glass, Stone, Tile, Wood, Wood Siding
- Features
- Black Window Frames, Cantilever, Courtyard, Covered Patio, Flat Roof
Cost out your own project — starting from this one’s size and location — and send it to TOGU Design in a few clicks.