Normandy Island S.Shore I
TOGU Design — Miami Beach
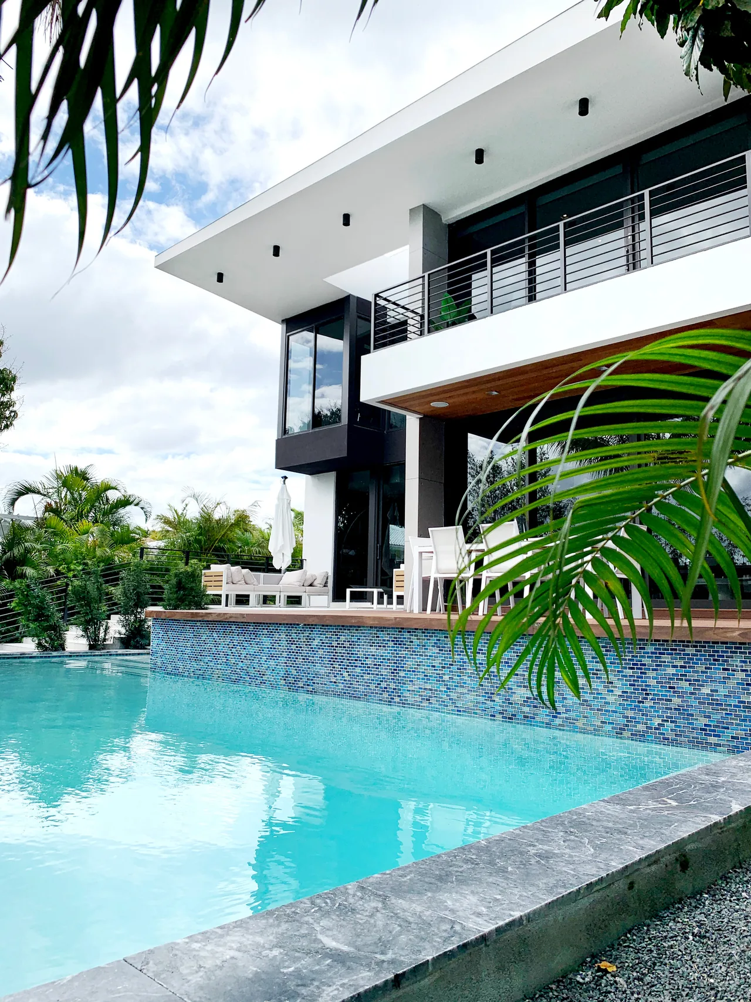
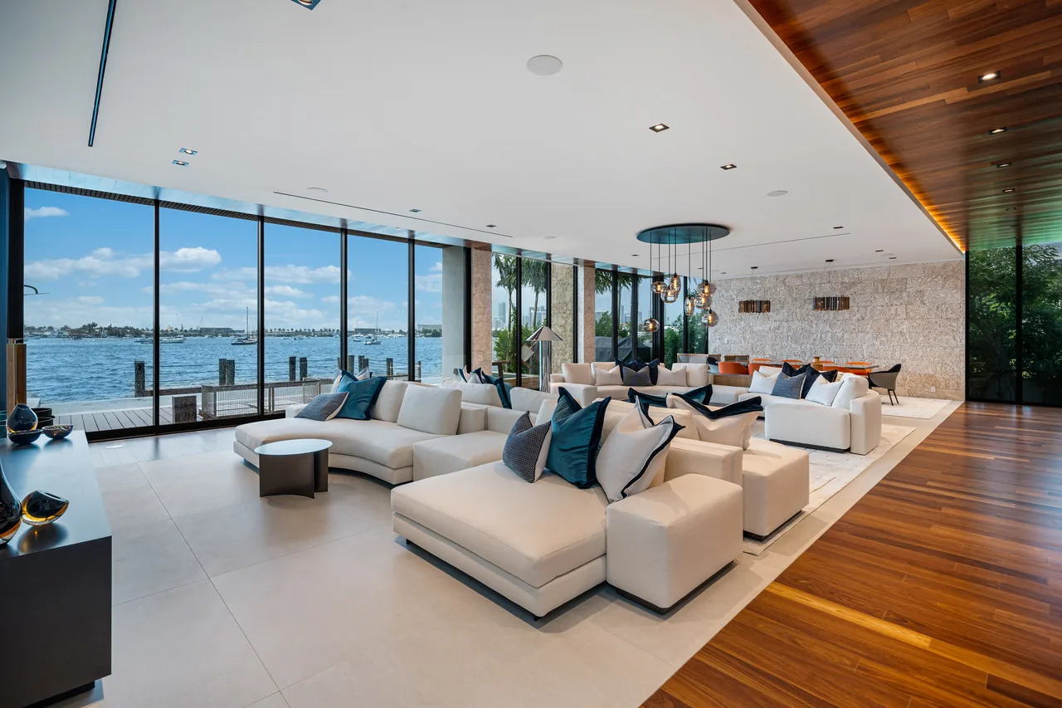
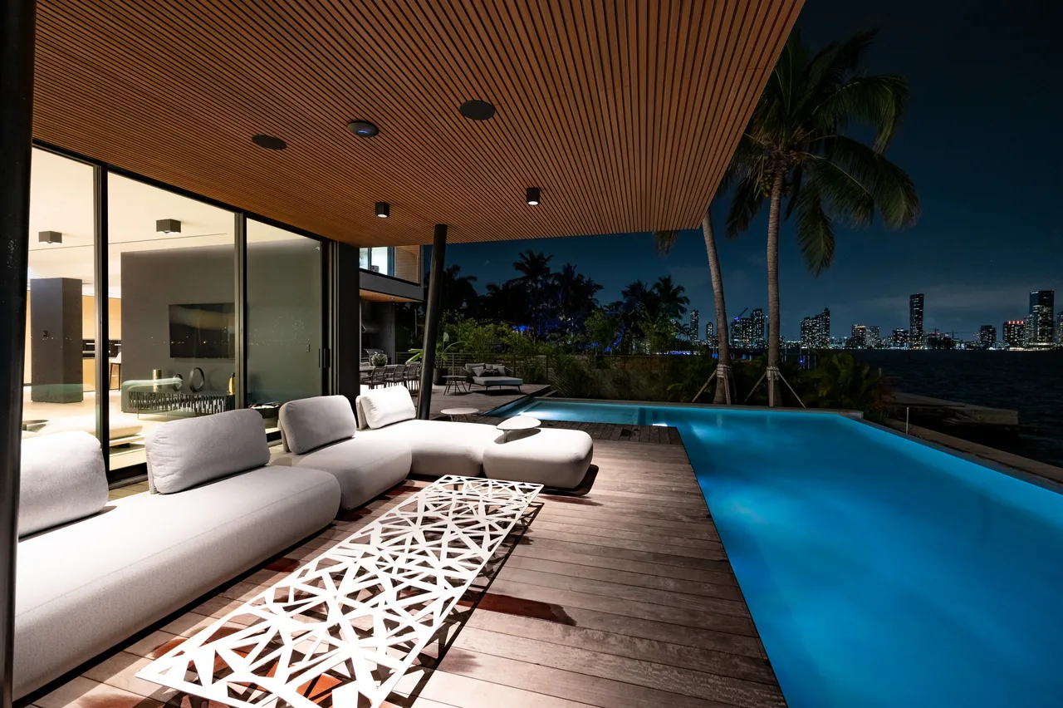
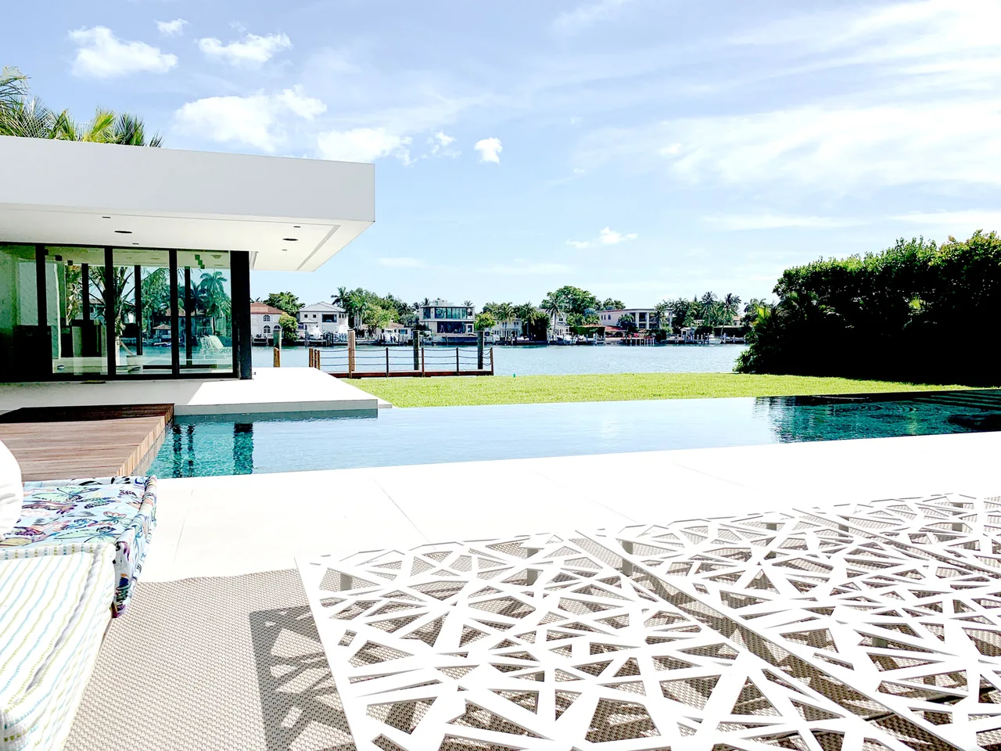
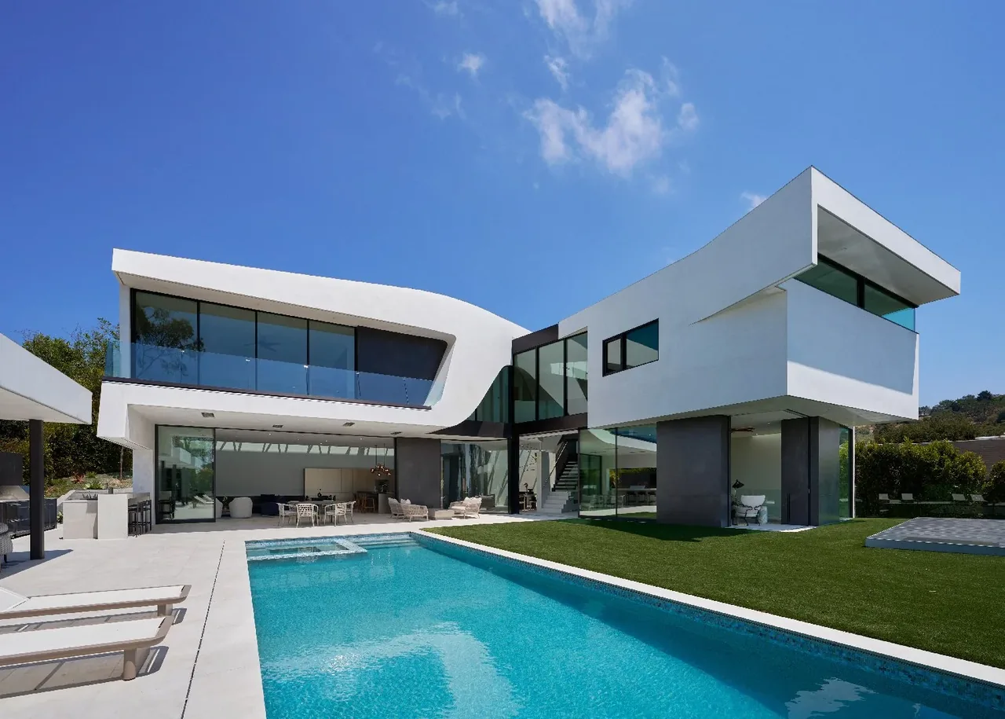
Located in the gated Normandy Island community of Miami Beach, Normandy Island S.Shore I is a 5,400-square-foot residence designed by TOGU Design with Carlos Luis Flores Blancaneaux as Architect of Record. The house sits on a quiet canal-facing lot, and its design addresses both privacy and the proximity to water. The brief called for a modern home that would maintain a measured presence within its residential context while creating a connection from street to canal. The architecture employs horizontal lines, restrained detailing, and a limited palette. A linear driveway leads to a sheltered portico, distinguished by vertical louvers and a geometric skylight. The entry sequence is carefully set apart from the city, opening into a double-height foyer that reveals an open plan stretching from the front of the home to the water’s edge. The main stair, with floating wood treads and glass railings, is illuminated from above and maintains visual continuity through the core of the ground floor. Upstairs, the primary suite overlooks the canal, while oak and stone finishes continue the understated approach. Outdoor spaces include a mosaic-tiled pool, shaded terraces, and a private dock integrated with dense landscaping.
- Architect
- TOGU Design
- Location
- Miami Beach
- Size
- 5,400 sq ft
- Images
- 8
- Style
- Modern
- Materials
- Blackened Steel, Concrete, Glass, Plaster, White Oak
- Features
- Balcony, Black Window Frames, Butterfly Roof, Cantilever, Covered Patio
Cost out your own project — starting from this one’s size and location — and send it to TOGU Design in a few clicks.