Coral Gables Residence
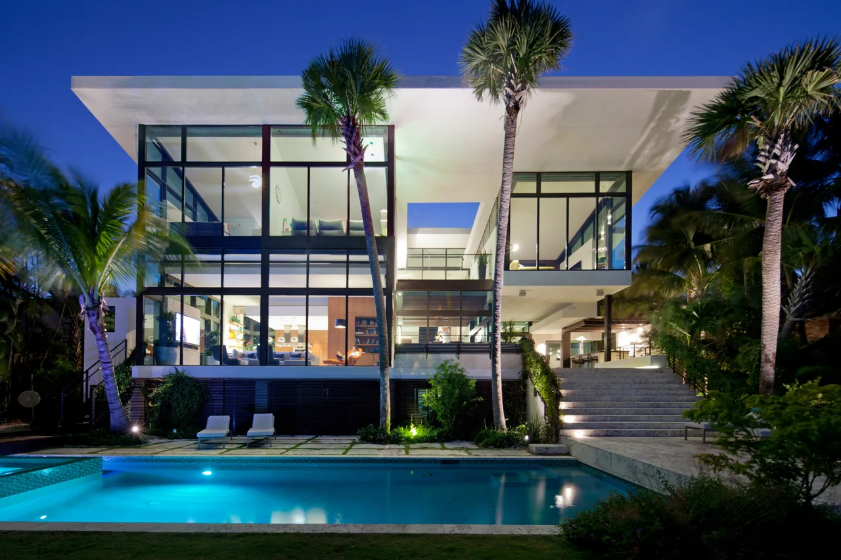
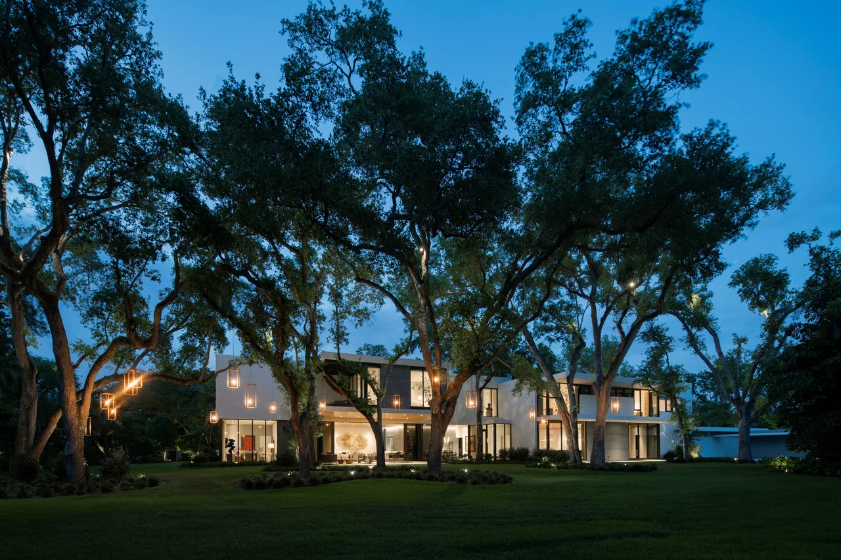
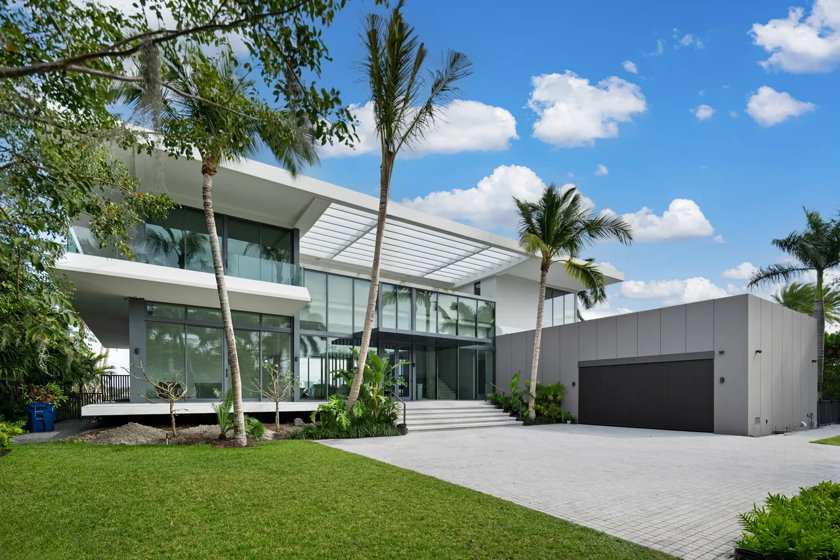
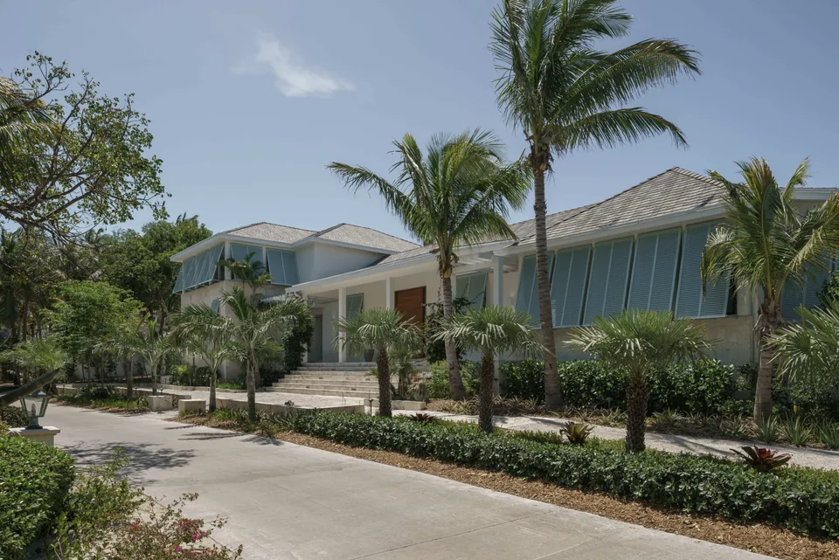
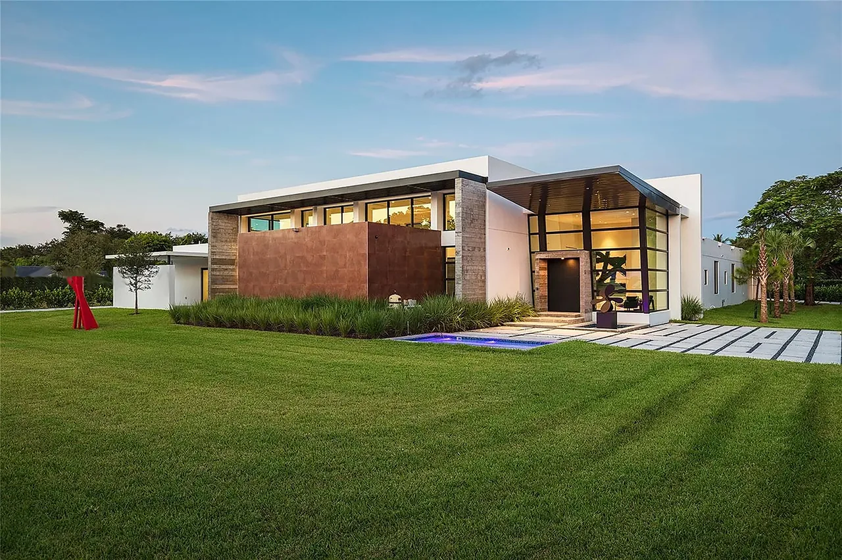
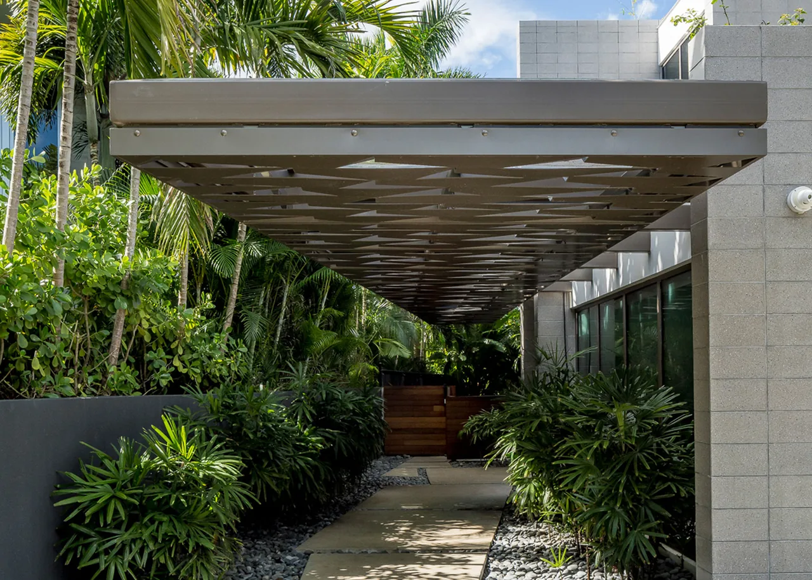
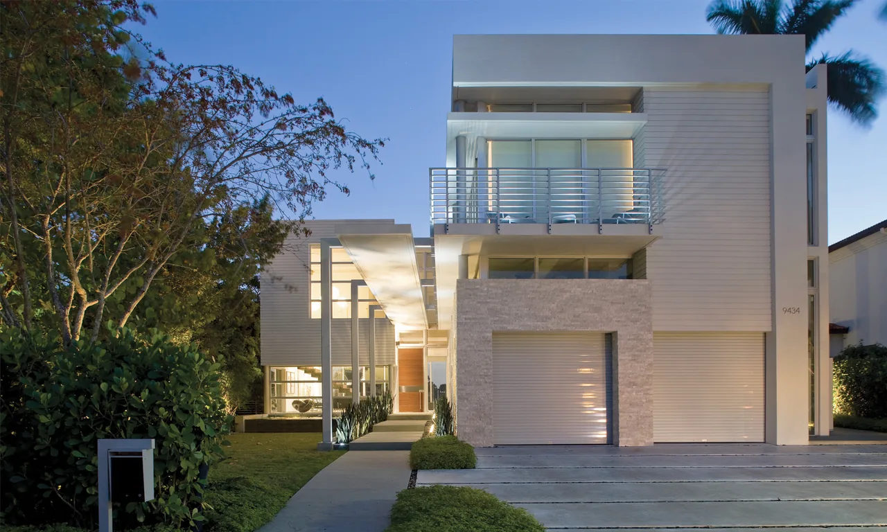
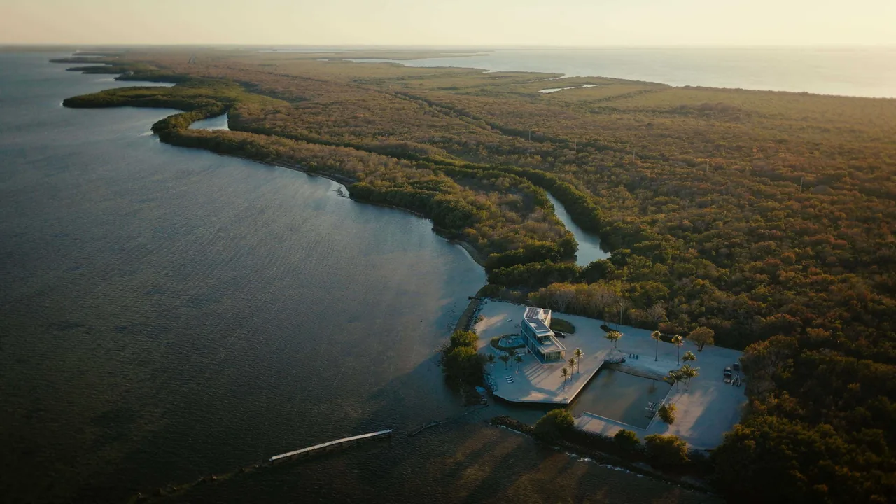
Coral Gables Residence, designed by Touzet Studio, is located in Coral Gables near Biscayne Bay. The project draws its inspiration from the native tropical hammock landscape and the site's relationship to the bay. The brief called for a family home attentive to both privacy on the street side and openness to the water, resulting in a house that transitions from two engaged, stone-clad volumes facing the street to an expansive crystalline façade oriented toward the bay. Within, the interiors adopt a warm, neutral palette enlivened by moments of vivid color, referencing the natural hues found in the local environment. Terrazzo flooring and natural wood surfaces reinforce a distinctly tropical Florida character. The arrangement of furniture takes advantage of the bay views through the glass rear, supporting the clients’ wish for a comfortable space oriented toward family activities and the outdoors. The exterior's dual character is expressed in the contrast between a more traditional street-facing elevation and a sleek, modern rear façade.
- Architect
- Touzet Studio
- Images
- 6
- Style
- Modern
- Materials
- Glass, Stone, Wood
- Features
- Cantilever, Clerestory Windows, Corner Windows, Courtyard, Covered Patio
Cost out your own project and send it to Touzet Studio in a few clicks.