121 N Hibiscus Road
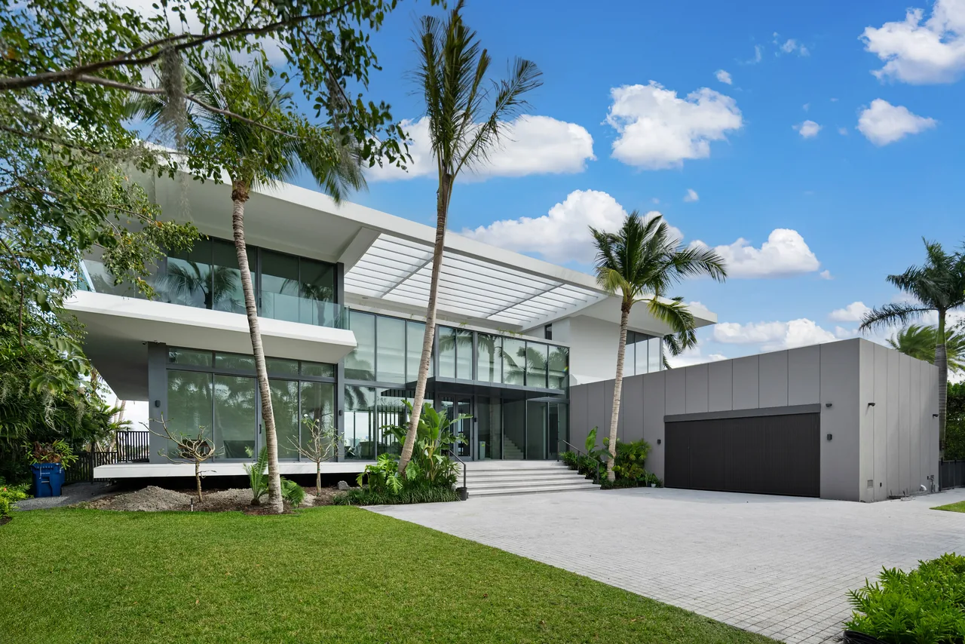
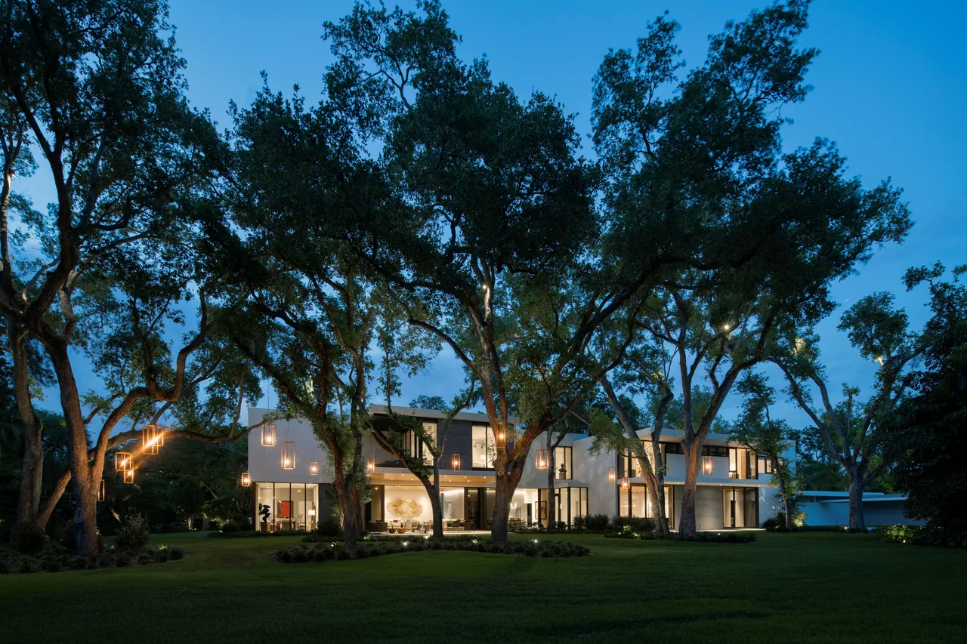
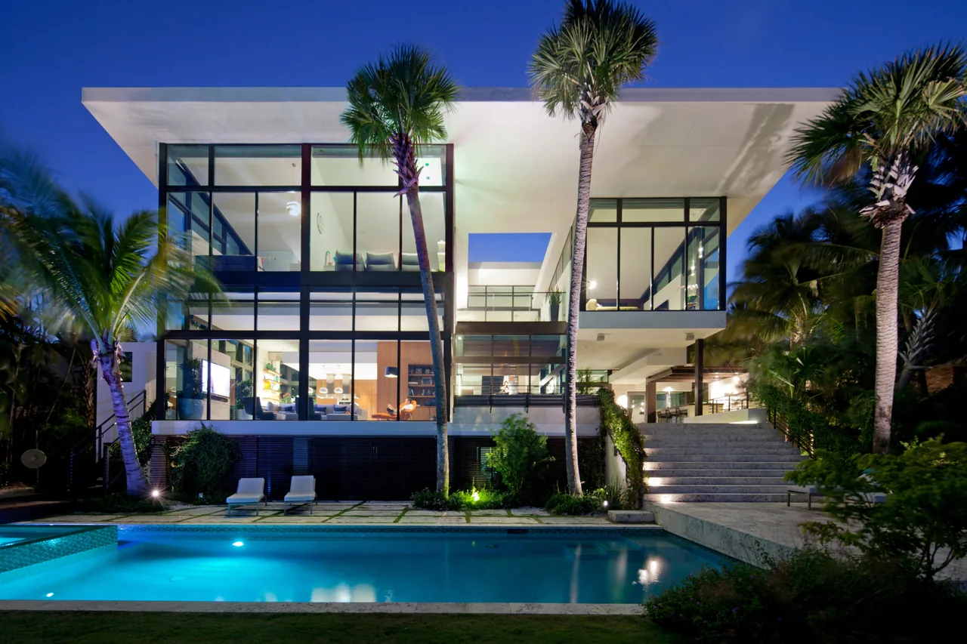
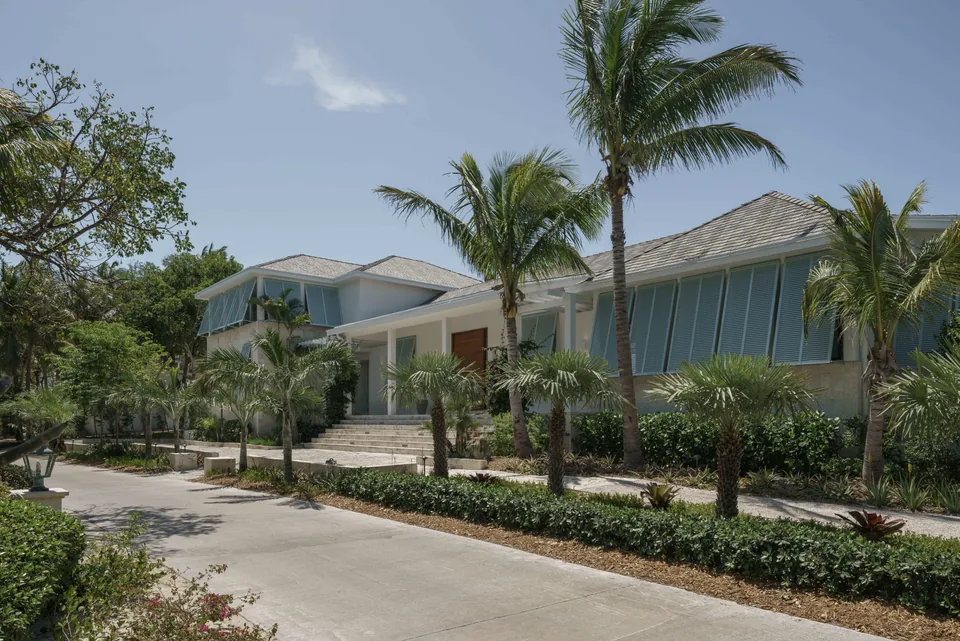
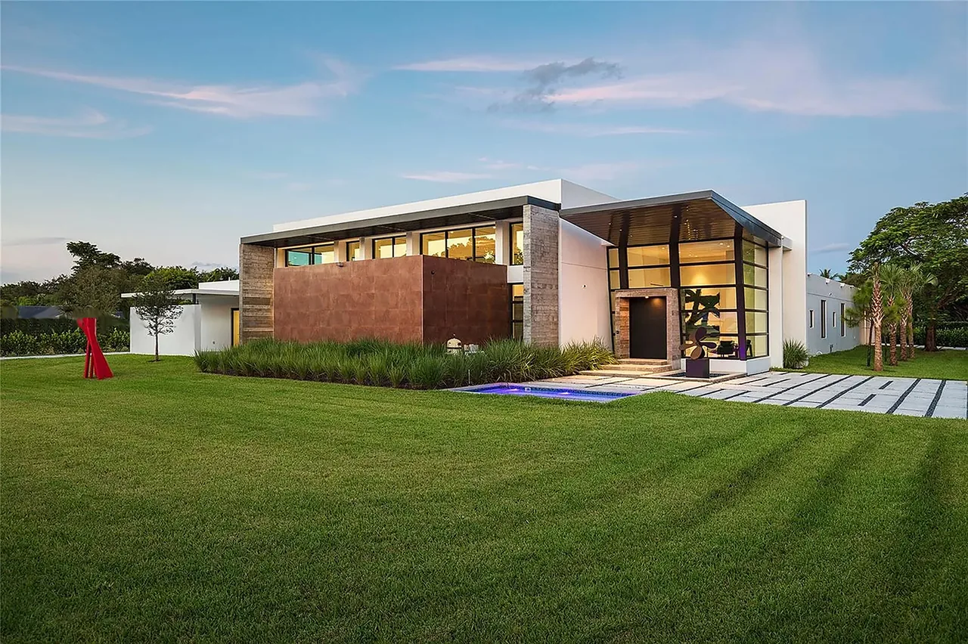
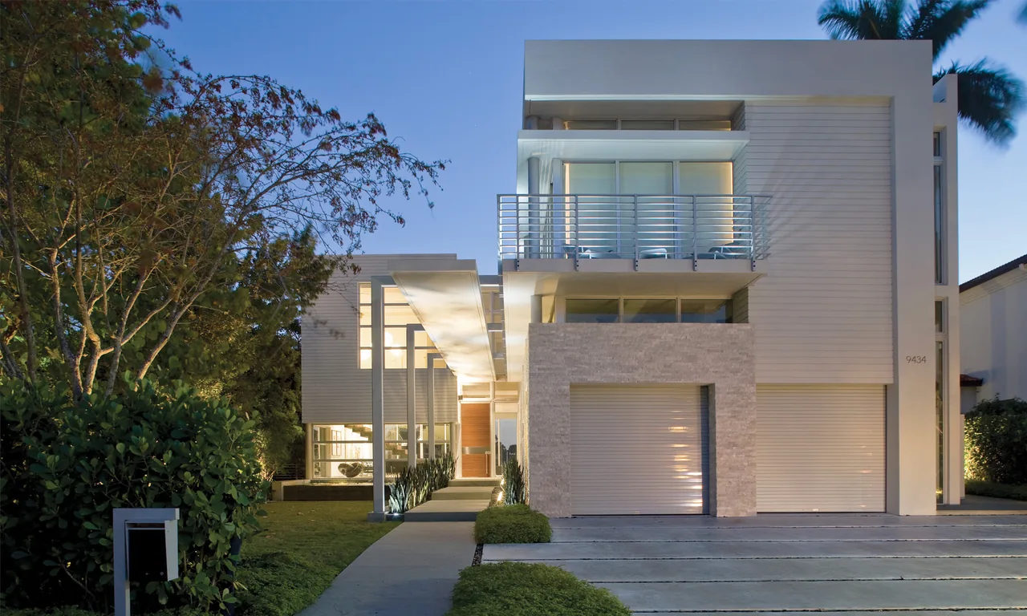
121 N Hibiscus Road is a residence by Touzet Studio located on Miami Beach’s Hibiscus Island. The project was commissioned by clients who sought to transition from apartment living to a waterfront home with gardens, combining panoramic ocean views with direct outdoor access and an emphasis on tropical landscape. The brief focused on maintaining the expansive vistas the clients valued while introducing private outdoor spaces and garden connections unique to a single-family site. The design incorporates large openings and terraces oriented to capture southeast breezes and frame views of both ocean and garden. Deep overhangs, louvers, and porches are integrated throughout the structure, providing layers of shade and mitigating the effects of the intense Florida sun. A garden terrace on the second floor is positioned to allow daylight to penetrate the interior while creating an elevated outdoor space, reinforcing the relationship between nature and the living areas. The material palette and form are organized to balance interior comfort with outdoor exposure.
- Architect
- Touzet Studio
- Images
- 5
- Style
- Modern
- Materials
- Aluminum, Blackened Steel, Concrete, Glass, Stucco
- Features
- Cantilever, Corner Windows, Covered Patio, Flat Roof, Floor-to-Ceiling Glass
Cost out your own project and send it to Touzet Studio in a few clicks.