House 59
Arch 11 — CO
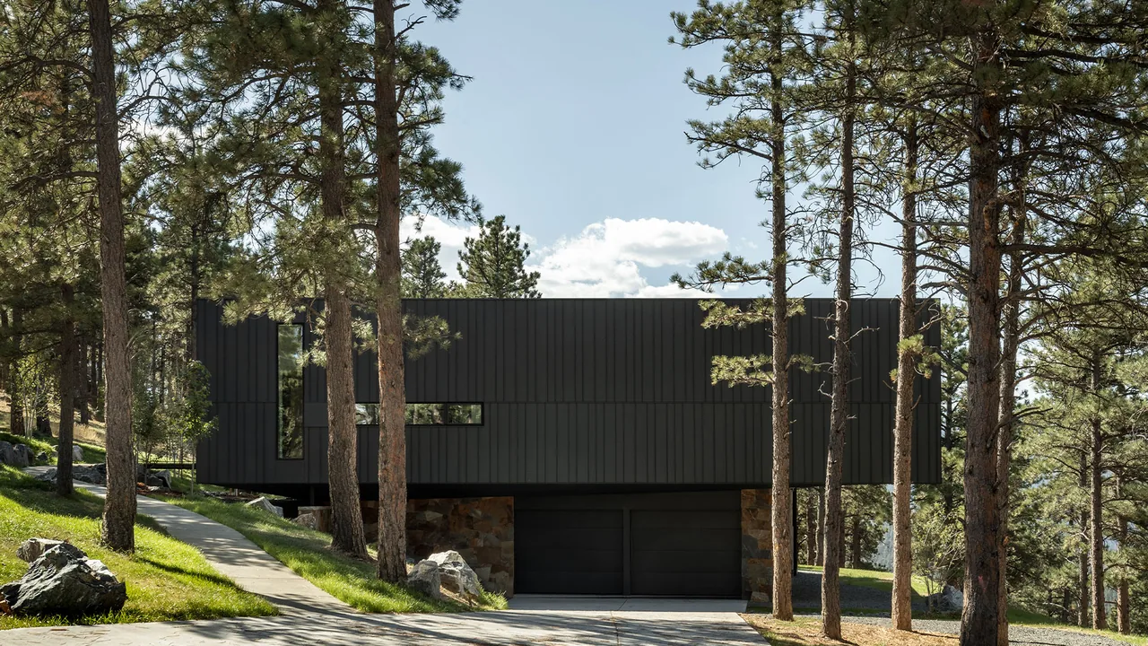
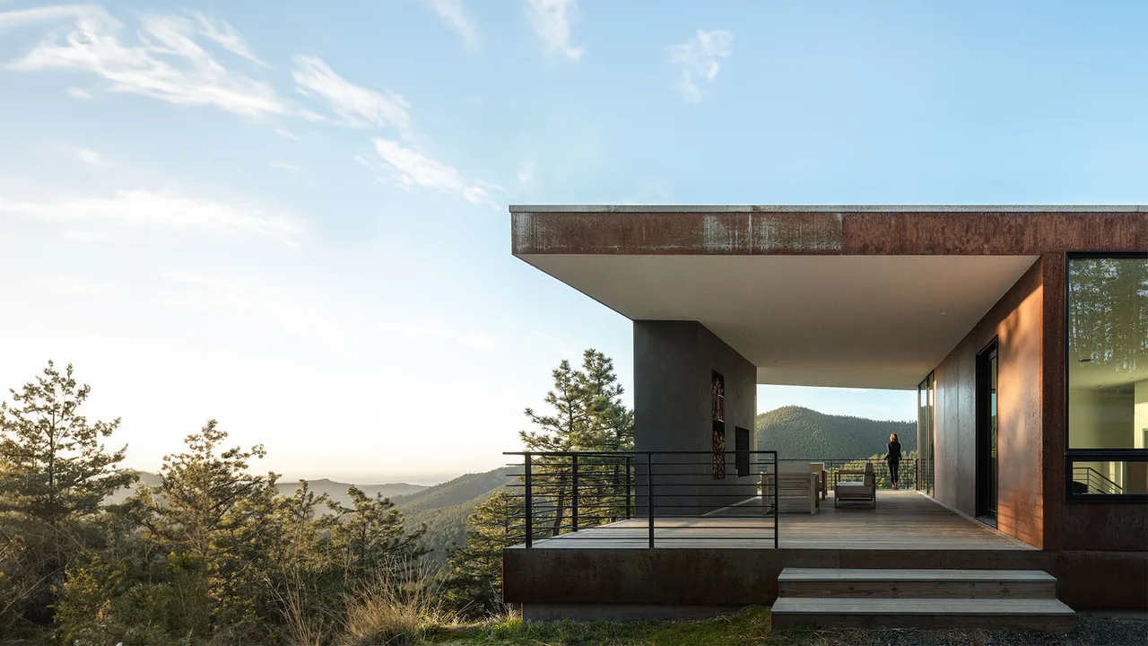
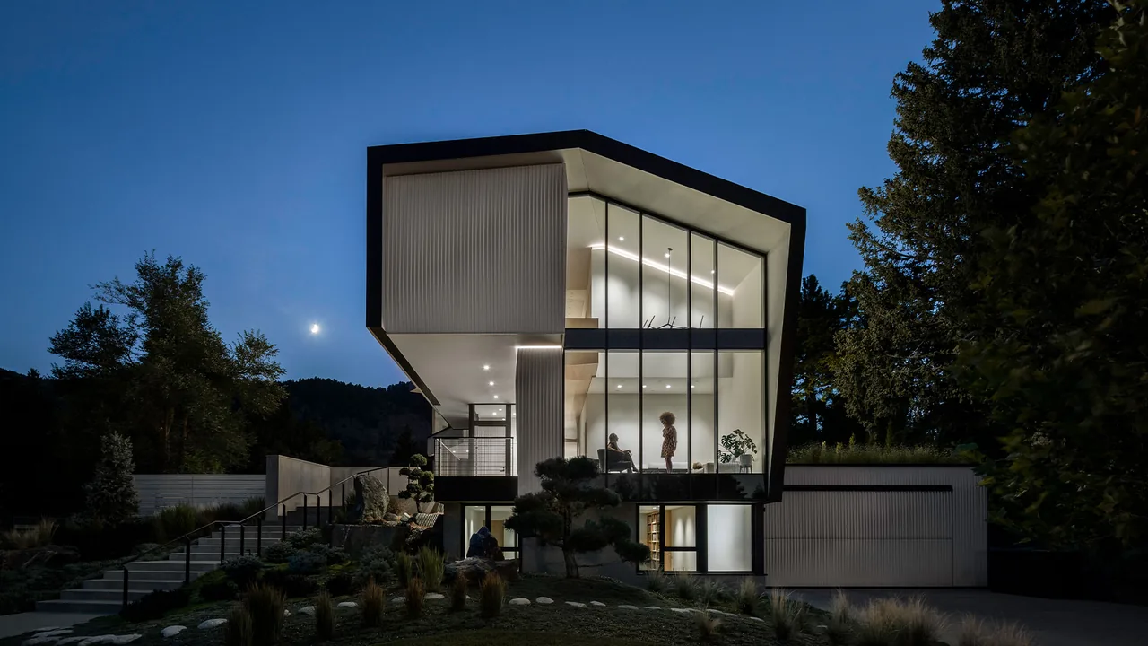
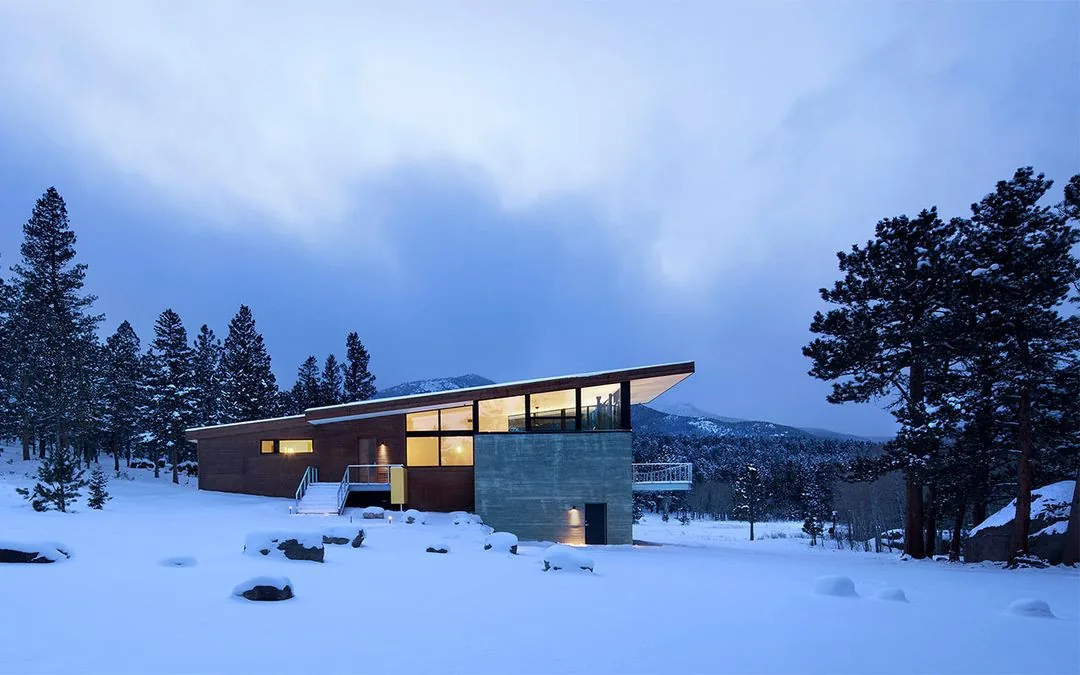
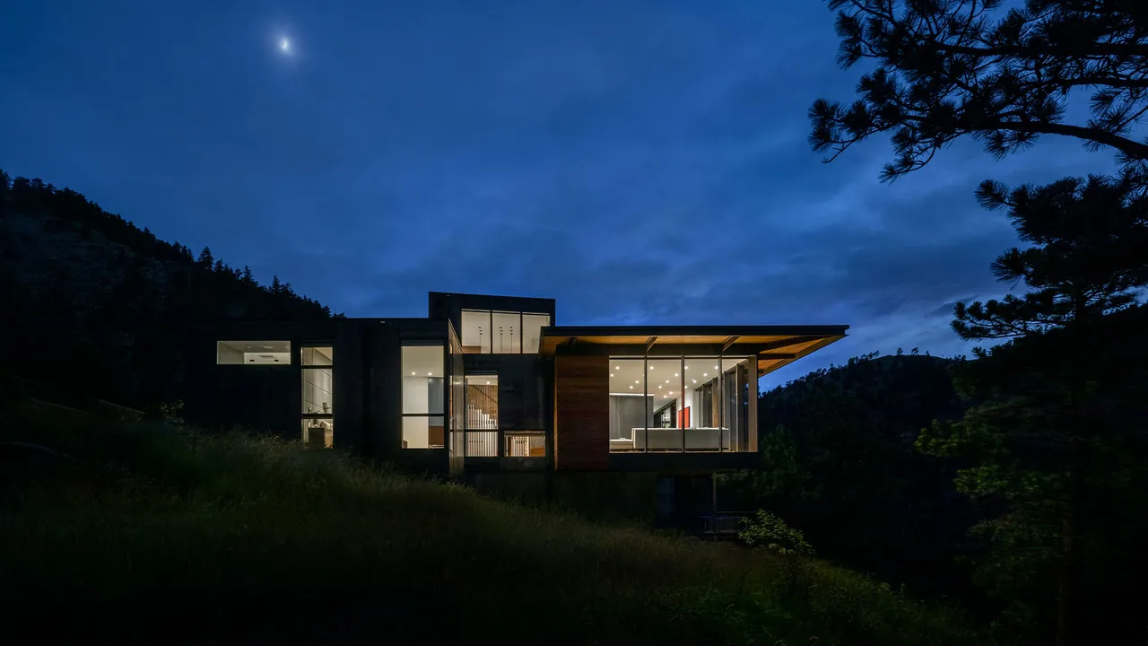
House 59 is a modern residence by Arch 11, sited in the foothills of Colorado. The project was shaped by an intent to foreground the landscape, with the architectural approach allowing the site’s topography and views to guide the experience. Arrival is staged through a walkway alongside the blackened steel upper volume and a bridge that extends over the sloped terrain, offering glimpses of both the interior and distant mountains through carefully placed horizontal and vertical slots. The house comprises a simple L-shaped steel volume set above a square stone-clad base, drawing reference to the massing and material palette of Marcel Breuer’s New England work. The colors and textures echo the trunks of the nearby pine forest. The upper floor contains an open-plan living and dining area alongside the main suite. While the outward face of the L remains solid, shielding the interior, the inner façade opens fully with glazing to a rooftop terrace that serves as an outdoor extension for gardening and recreation.
- Architect
- Arch 11
- Location
- CO · Boulder architects
- Images
- 18
- Style
- Modern
- Materials
- Aluminum, Blackened Steel, Concrete, Glass, Steel
- Features
- Balcony, Black Window Frames, Cantilever, Corner Windows, Covered Patio
Answer a few questions an architect would ask, at your own pace, and see what a project like yours might cost. Nothing is sent until you review it.