Lodgepole Retreat
Arch 11 — Colorado, 2013
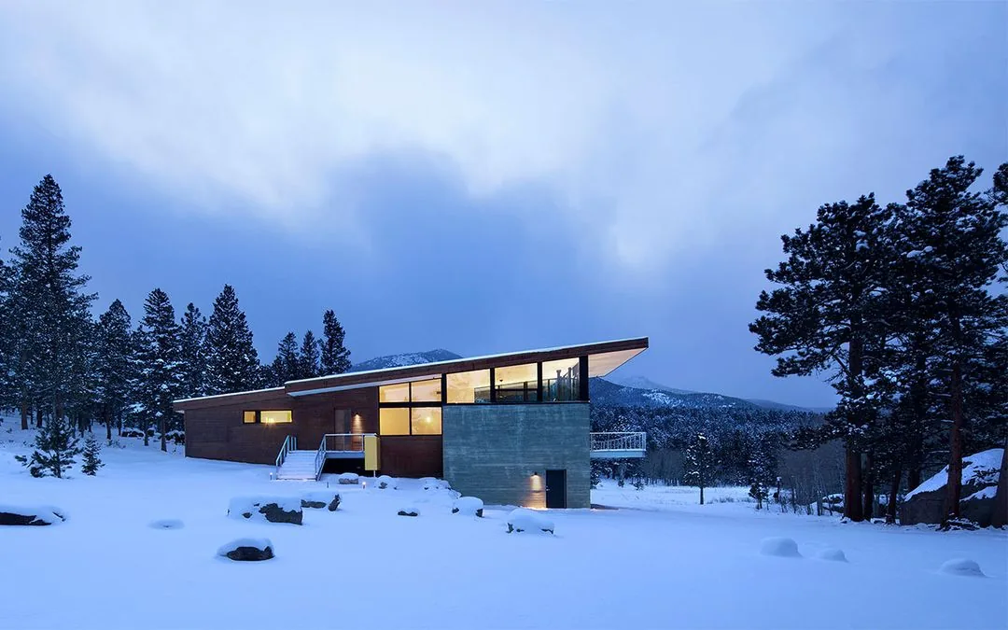
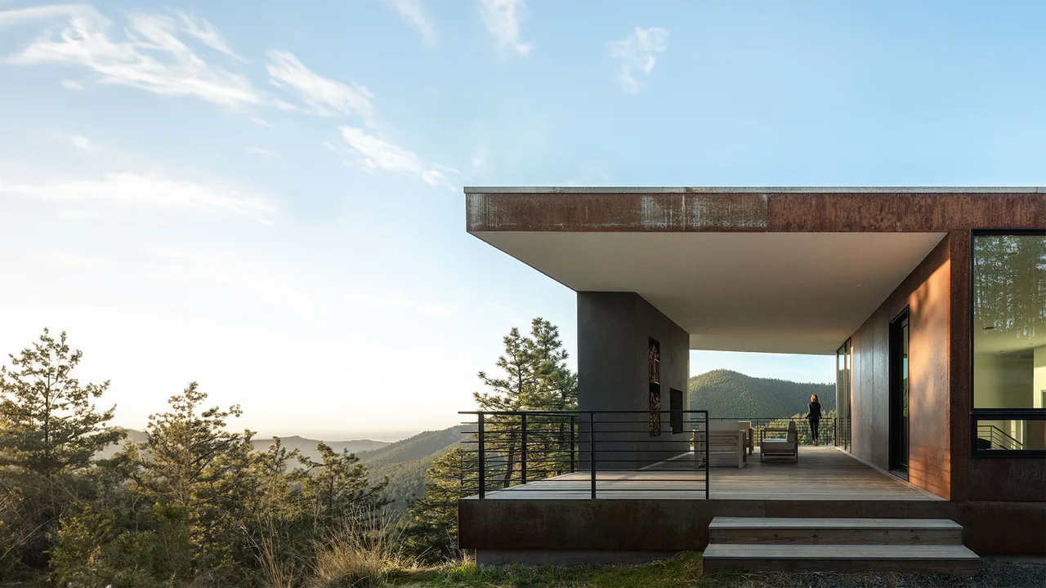
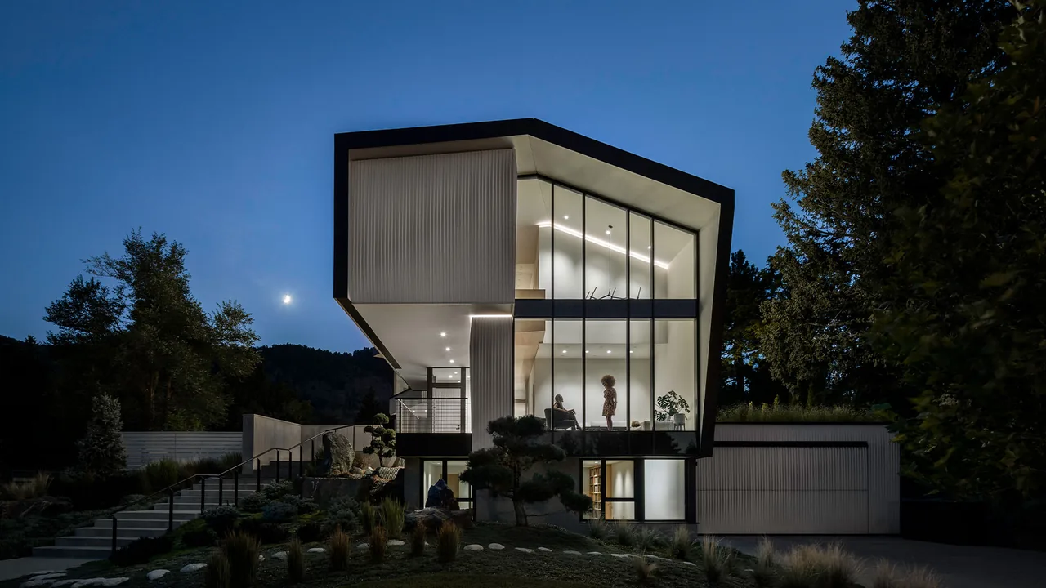
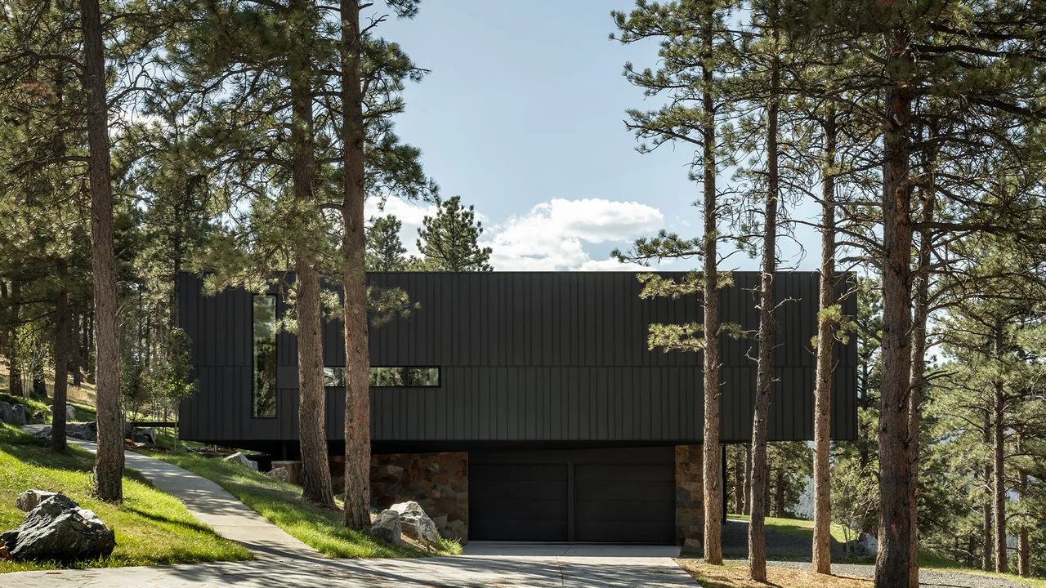
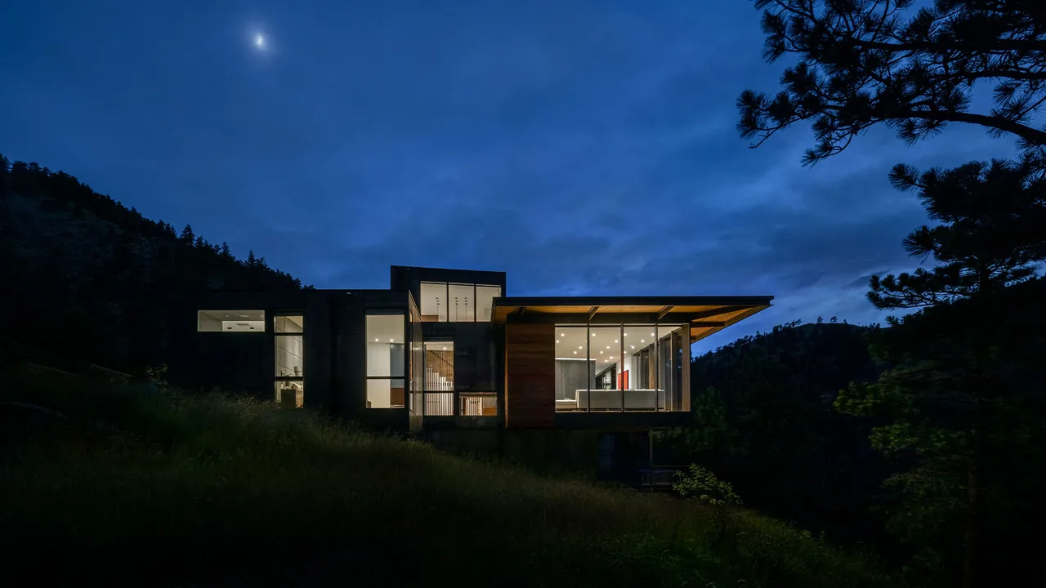
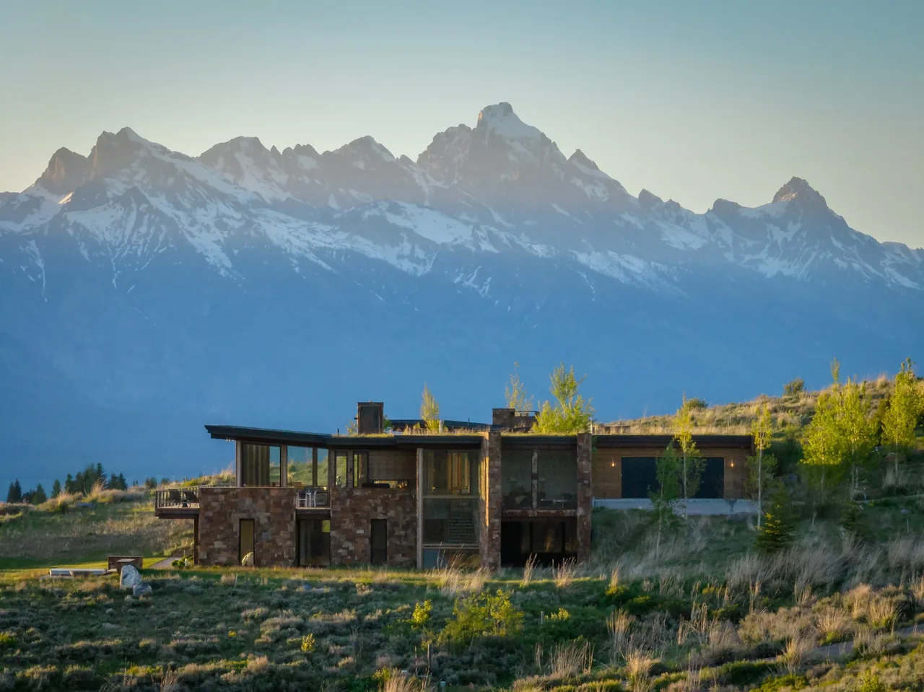
The site is a glacial moraine and alpine meadow at the base of a majestic 13,000-foot mountain peak in the adjoining national park. The house is sited to take advantage of peak views and solar orientation, connecting its occupants to commanding views of the elk-filled meadow. The bold, single plane shed roof efficiently manages the snowfall at 9000’ above sea level while serving as a platform for the 10kw photovoltaic system. The PV system works in concert with an electric boiler, an air-to-air heat exchanger, and LED lighting, to achieve net-zero energy use each year. Materials are anti-domestic: concrete, rusting steel, and galvanized steel. The open-plan, glass-enclosed great room offers framed views of the alpine setting which provides a sense of living in the out-of-doors, while enjoying high-end interiors.All construction assemblies and materials are selected or designed to meet the strictest fire-resistant codes. 2013 AIA Colorado North Chapter People's Choice Award
- Architect
- Arch 11
- Location
- Colorado · Boulder architects
- Year
- 2013
- Images
- 8
- Style
- Modern
- Materials
- Blackened Steel, Concrete, Glass, Steel, Stone
- Features
- Balcony, Cantilever, Corner Windows, Covered Patio, Fireplace
Cost out your own project and send it to Arch 11 in a few clicks.