Vergence House
Arch 11 — Boulder, Colorado, 2023
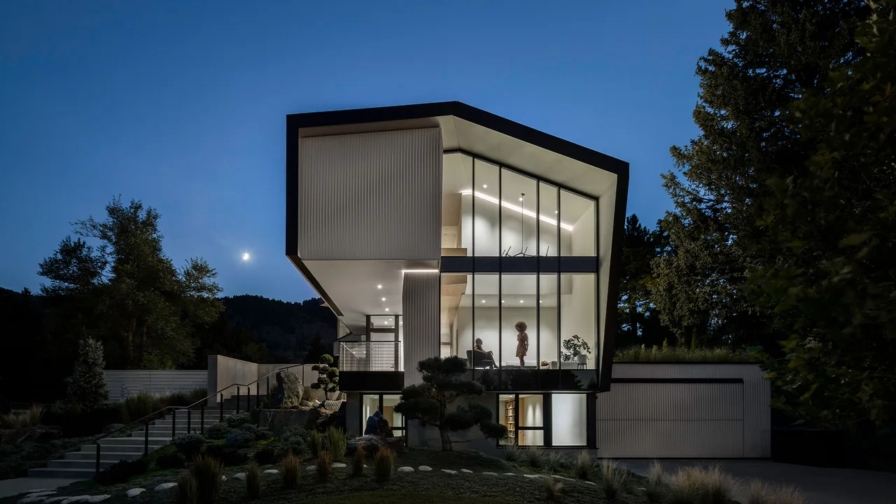
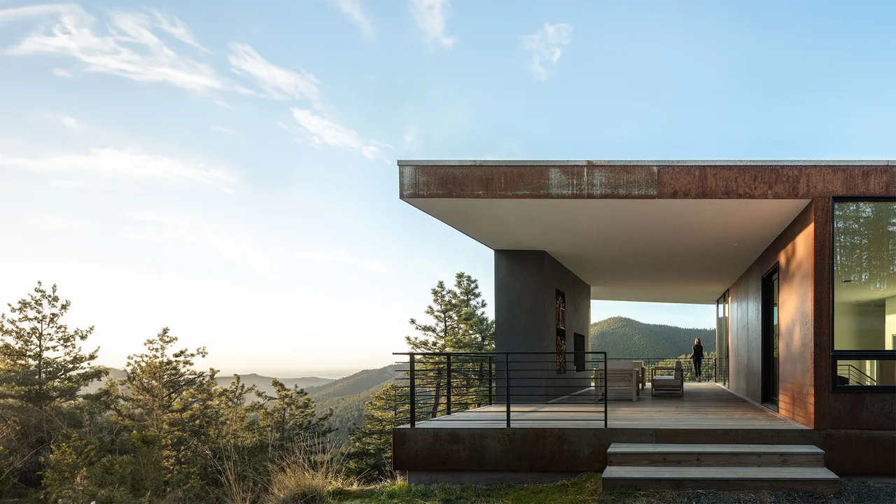
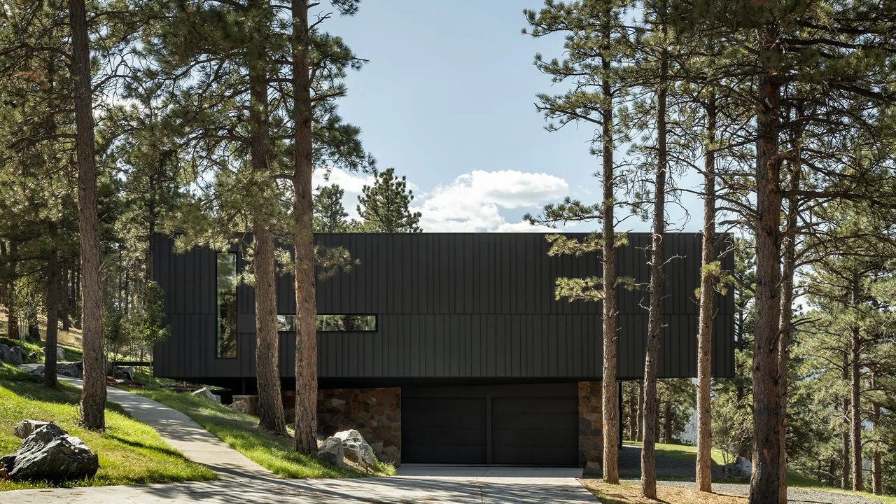
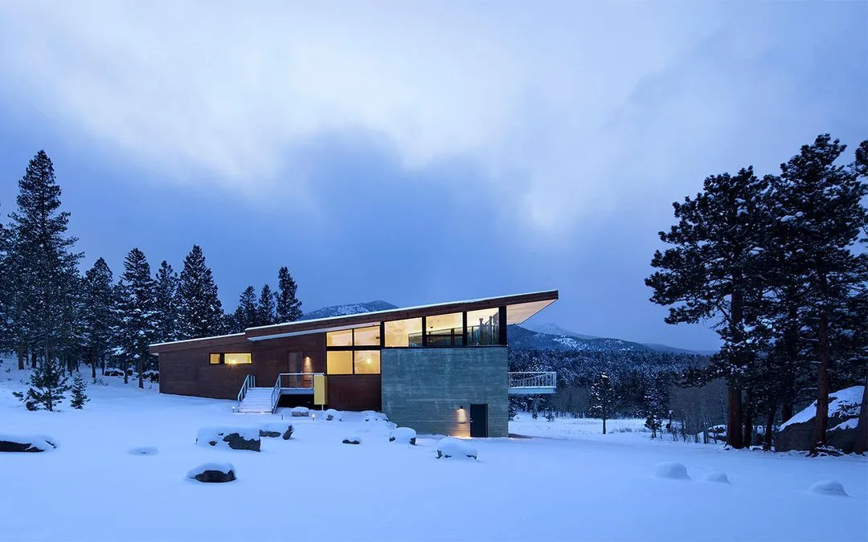
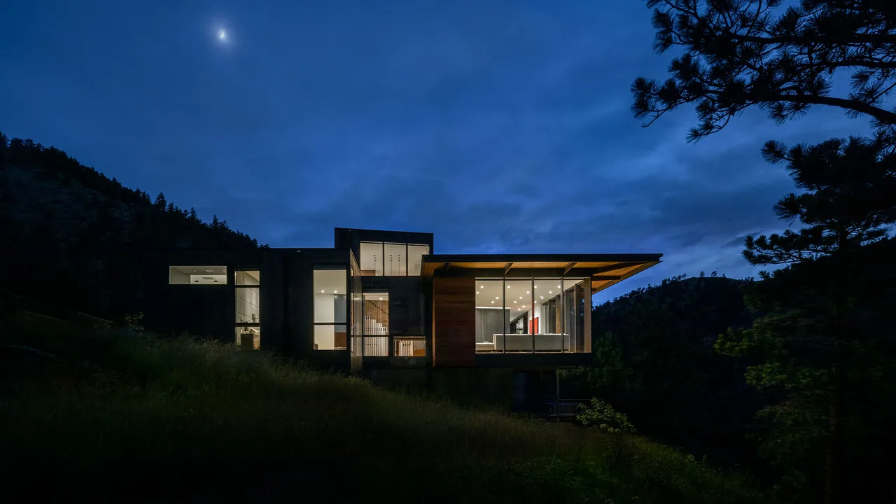
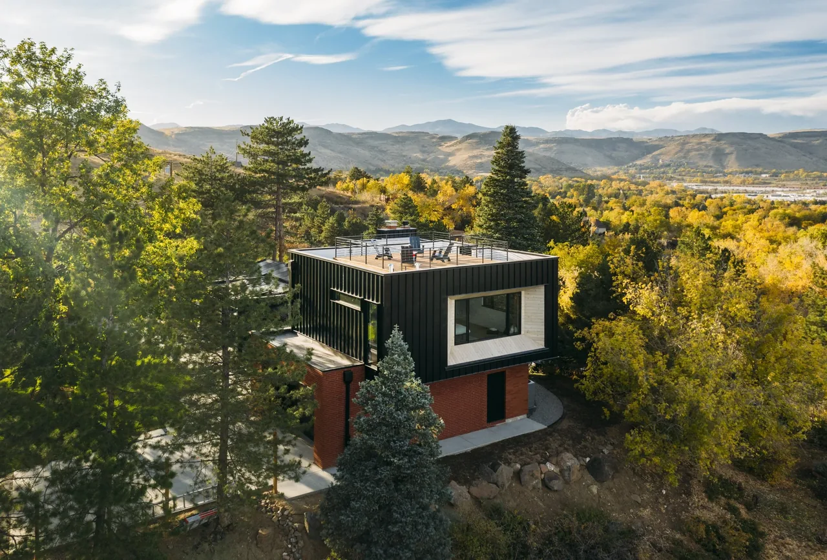
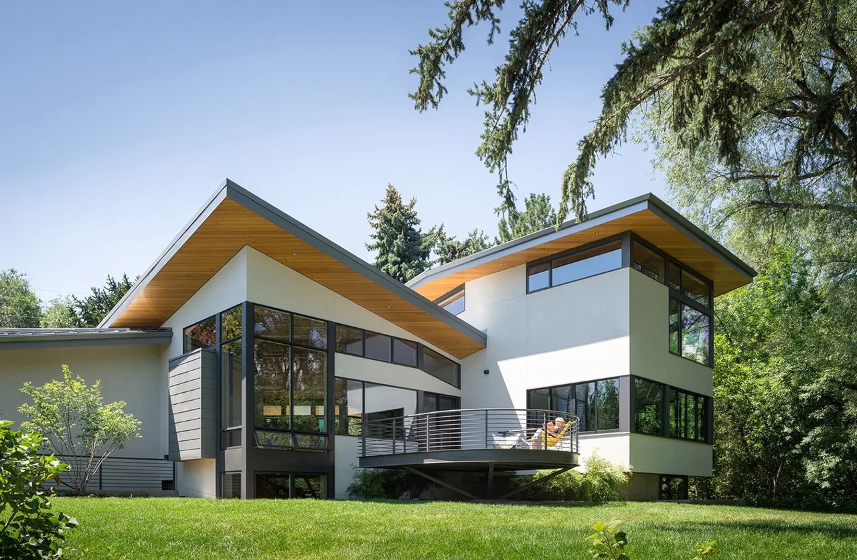
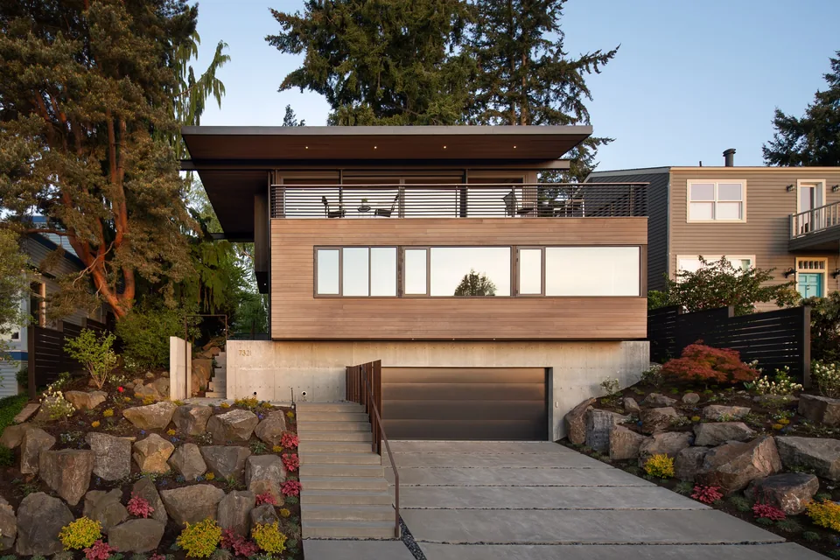
Vergence House, designed by Arch 11 and completed in 2023, is a modern residence located in Boulder, Colorado. Conceived for a family of four, the project responds to a historic neighborhood with attention to massing, siting, and scale, while also adapting to the broader geography rather than focusing solely on adjacent structures. The house incorporates programmatic flexibility to accommodate rest, work, and play, and includes an advanced aquaculture system on the lower level that both produces food and contributes to the home’s energy strategy. The design features a stone-like origami form and is constructed from limestone, basalt, and Accoya wood, selected for durability and longevity. Passive strategies such as the use of the sun and thermal mass inform environmental control. On the interior, a unified material palette supports acoustic and visual tranquility, and crafted details—ranging from shadow lines in exterior siding to custom sinks and furniture—are developed at multiple scales. Private bedrooms are configured with unconventional proportions, while shared areas such as the living room, stairway, and roof deck prioritize strong connections to the outdoors.
- Architect
- Arch 11
- Location
- Boulder, Colorado · Boulder architects
- Year
- 2023
- Images
- 15
- Style
- Modern
- Materials
- Blackened Steel, Concrete, Glass, Standing-Seam Metal, Steel
- Features
- Balcony, Cantilever, Clerestory Windows, Corner Windows, Courtyard
Cost out your own project and send it to Arch 11 in a few clicks.