Tahoe Ridge House
WA Design — Lake Tahoe, California, 2010
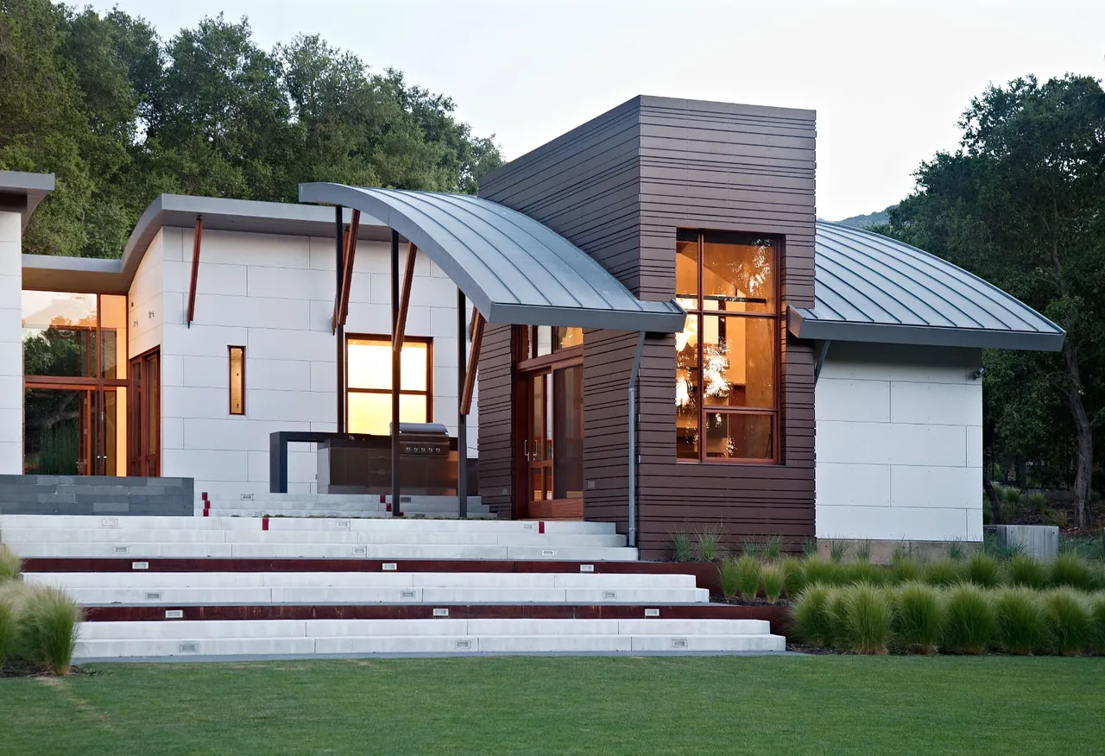
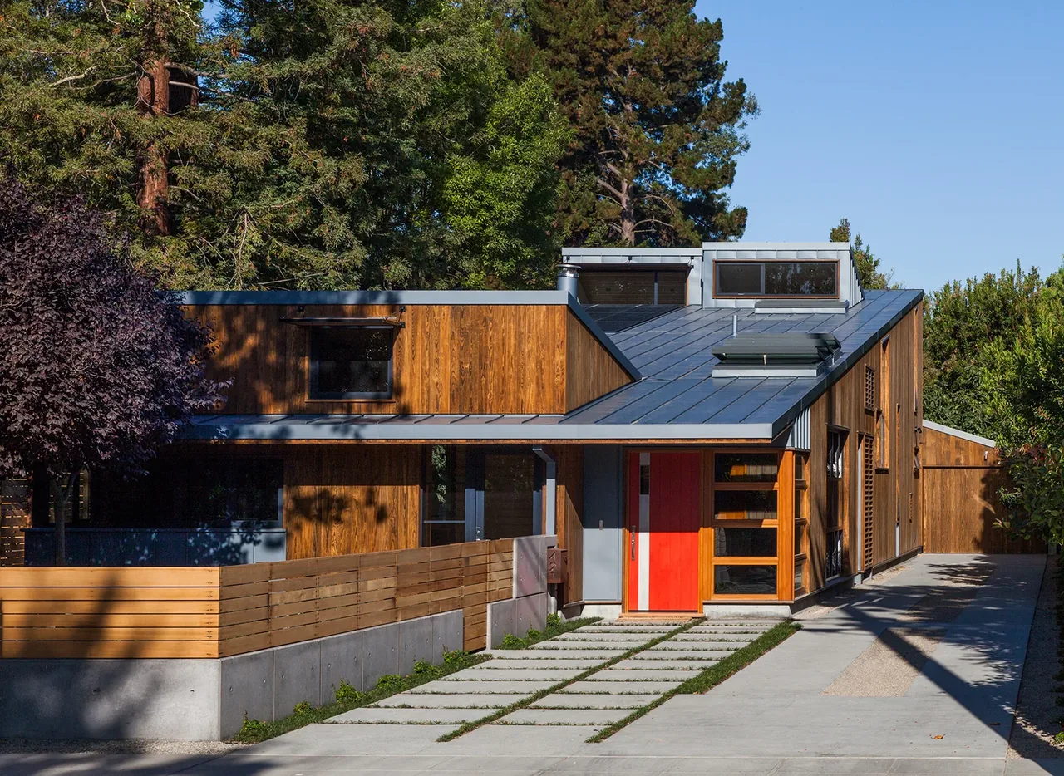
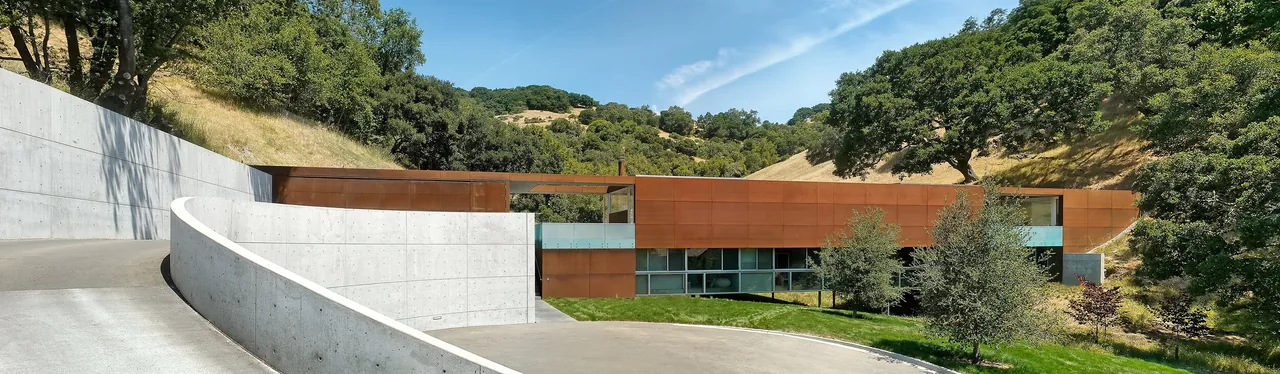
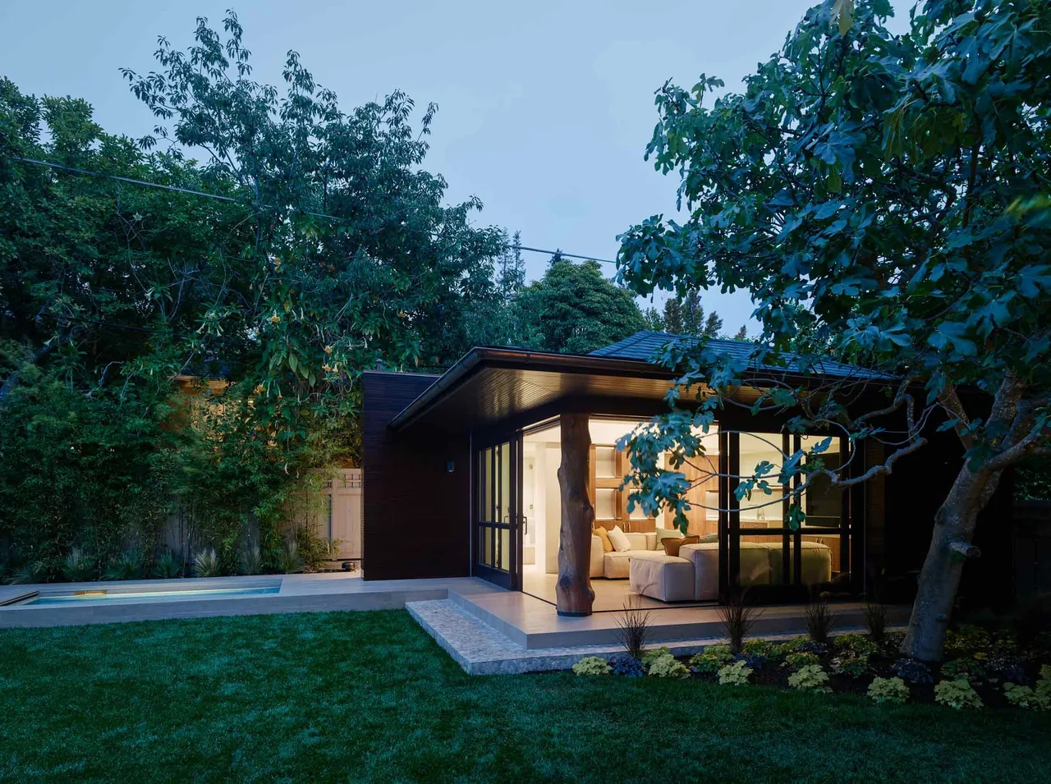
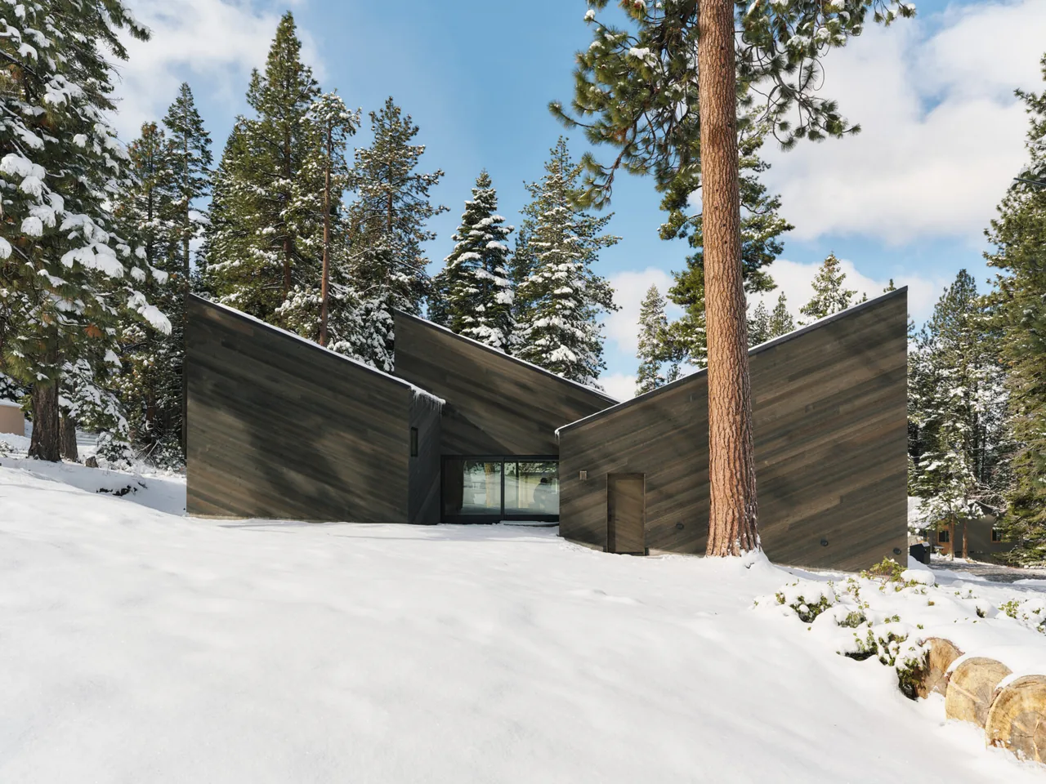
Tahoe Ridge House by WA Design is situated on an eight-acre forested parcel in Lake Tahoe, California. The sloping site, set beneath a granite ridge and surrounded by dense stands of fir, guided the home's orientation and organization. Early design intentions focused on creating a contemporary residence that would respond to both the unique topography and the area's history. Inspiration came from the region's vernacular mining and stamp mill buildings, referencing a period when Tahoe was a gold rush hub rather than a ski destination. The house employs a plan that stretches along two perpendicular axes, opening views north to Nevada’s mountains and south to the Sierra Crest. The floor plan ascends to the north, culminating in the study and master bedroom, while a repeated rhythm of exposed recycled Douglas fir posts supports the structure and reinforces a sense of procession through the interior. Exterior materials include Western Red Cedar and Galvalume metal siding, forming a tight building envelope that pays tribute to historic mining buildings. Inside, recycled timbers, substantial metal bracketing, and carved Sierra White granite hearths reinforce both the industrial aesthetic and the home’s adaptation to severe winter conditions.
- Architect
- WA Design
- Location
- Lake Tahoe, California · San Francisco architects
- Year
- 2010
- Images
- 24
Cost out your own project and share it with WA Design in a few clicks.