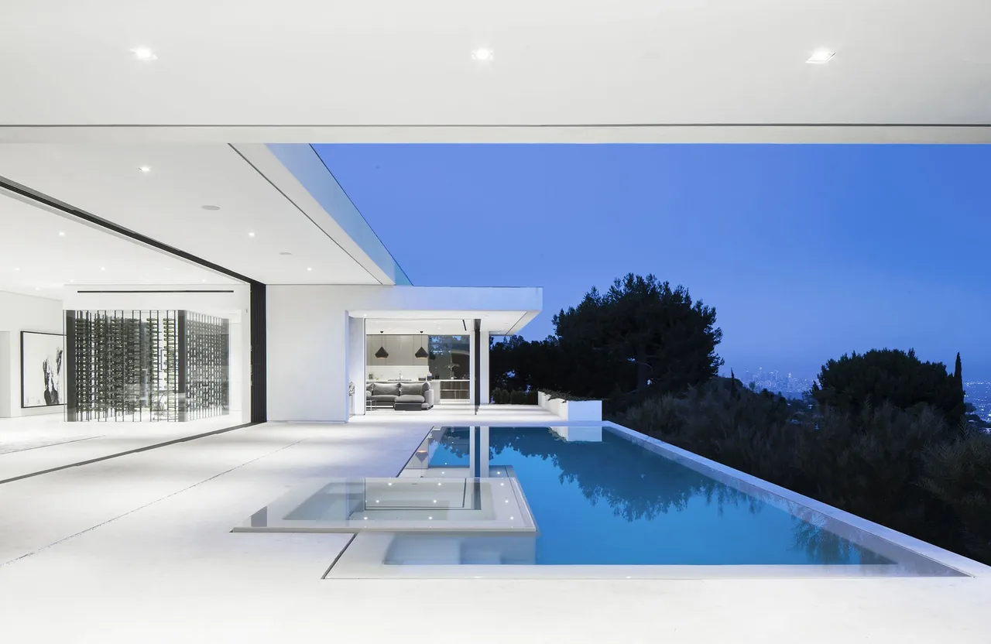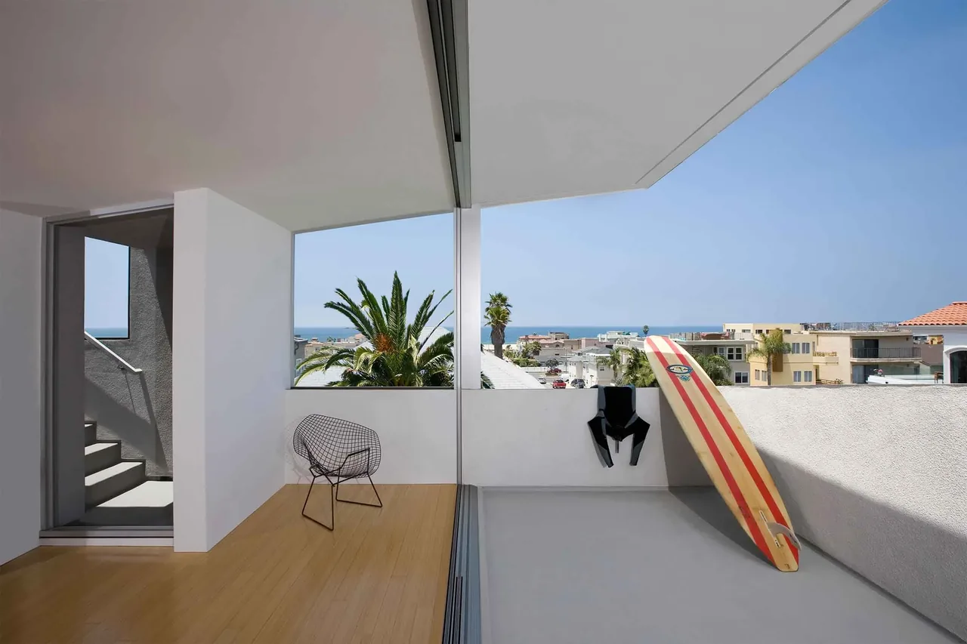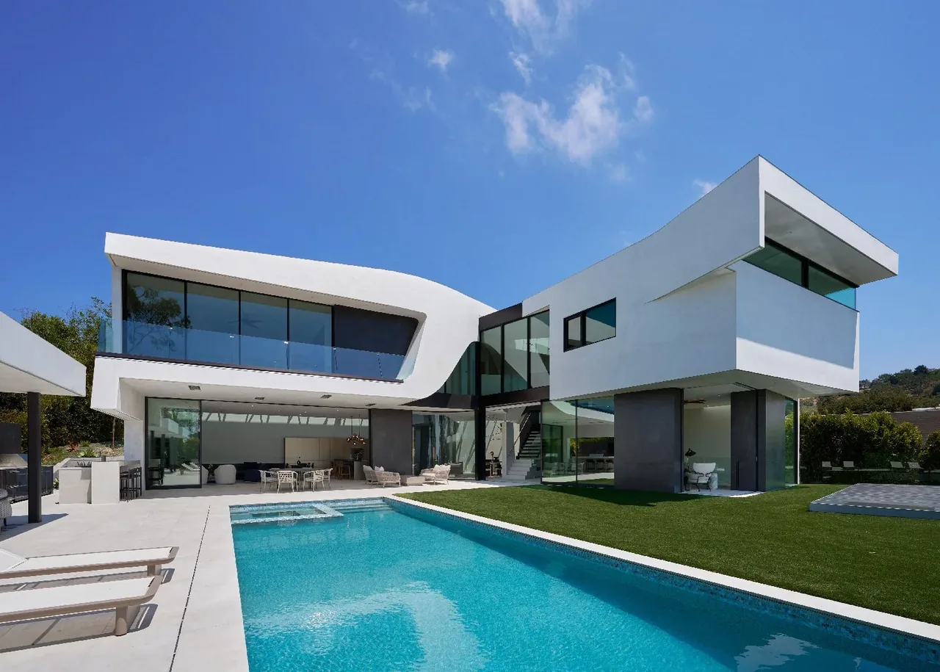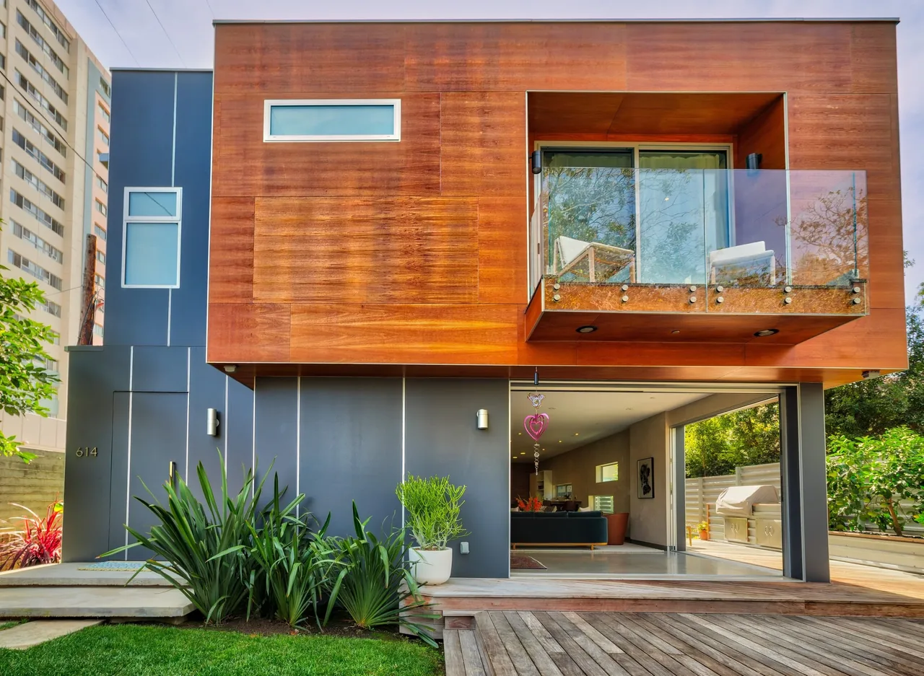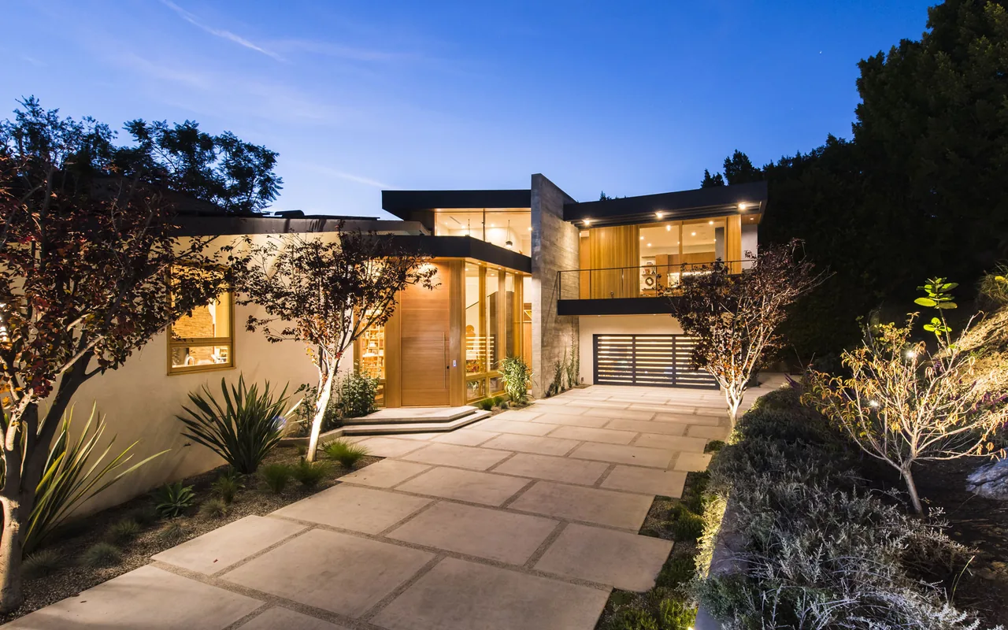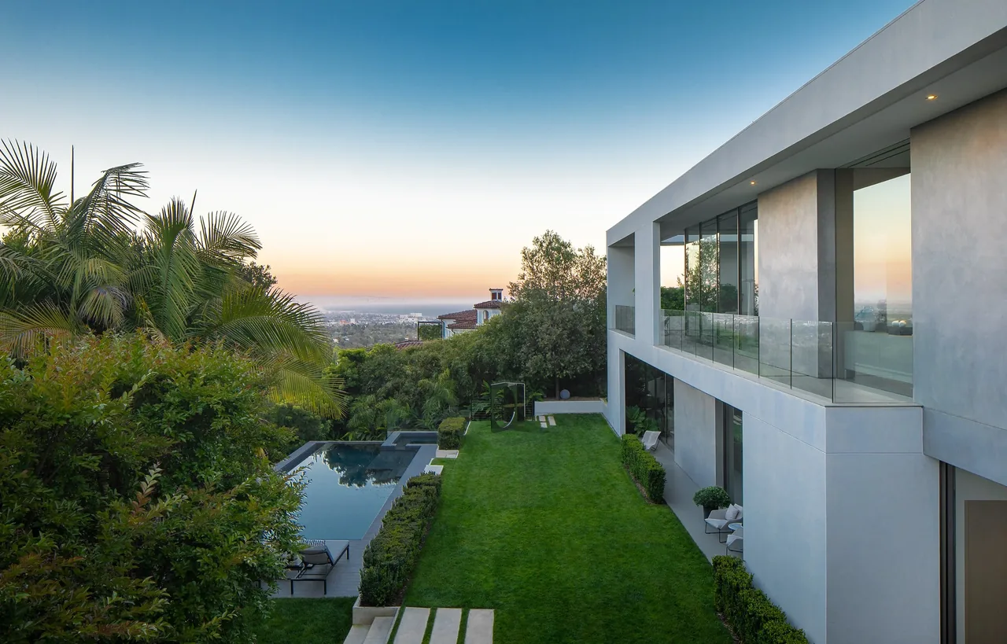
aMahouse is a custom residence by XTEN Architecture situated above Sunset Boulevard in the Pacific Palisades. The project was shaped by a hillside lot wrapped by a curved street to the north, where the terrain rises roughly thirty feet along the property, and by open southern views across Santa Monica Bay and the Pacific Ocean. Designed for a couple seeking space for their art collection, the house responds directly to these site conditions through its form and orientation. The building’s massing traces the curve of the street, beginning as a two-story volume and gradually embedding itself into the hillside. A solid, curved wall runs along the northern edge, shielding the interior from passing cars while defining distinct exterior spaces, including an entry garden, outdoor living room, and dining area. The primary living areas are located on the upper floor to maximize views, while bedrooms occupy the lower level, opening onto the pool and garden. A double-height central space connects the two floors via a poured-in-place concrete stair, with sliding glass walls used throughout to encourage natural light, air flow, and a sense of transparency across the home.
- Architect
- XTEN Architecture
- Images
- 8
- Style
- Contemporary, Modern
- Materials
- Wood, Concrete, Glass, Limestone, Marble
- Features
- Balcony, Courtyard, Flat Roof, Floating Stairs, Floor-to-Ceiling Glass
Cost out your own project and send it to XTEN Architecture in a few clicks.