Mirrorhouse
XTEN Architecture — the hills, LA
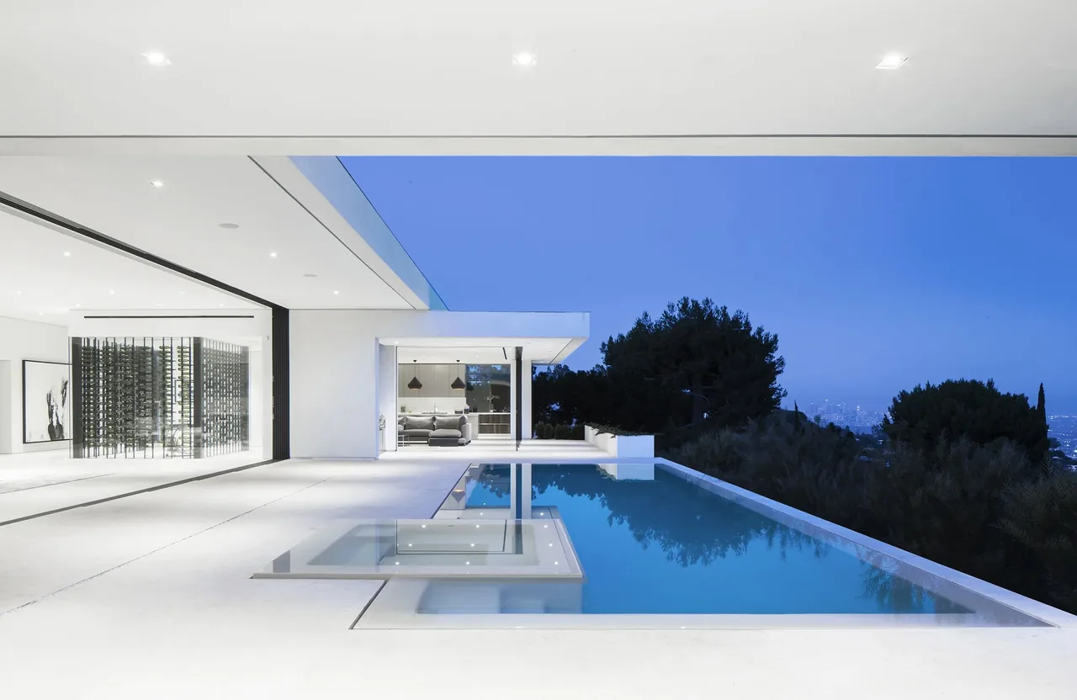
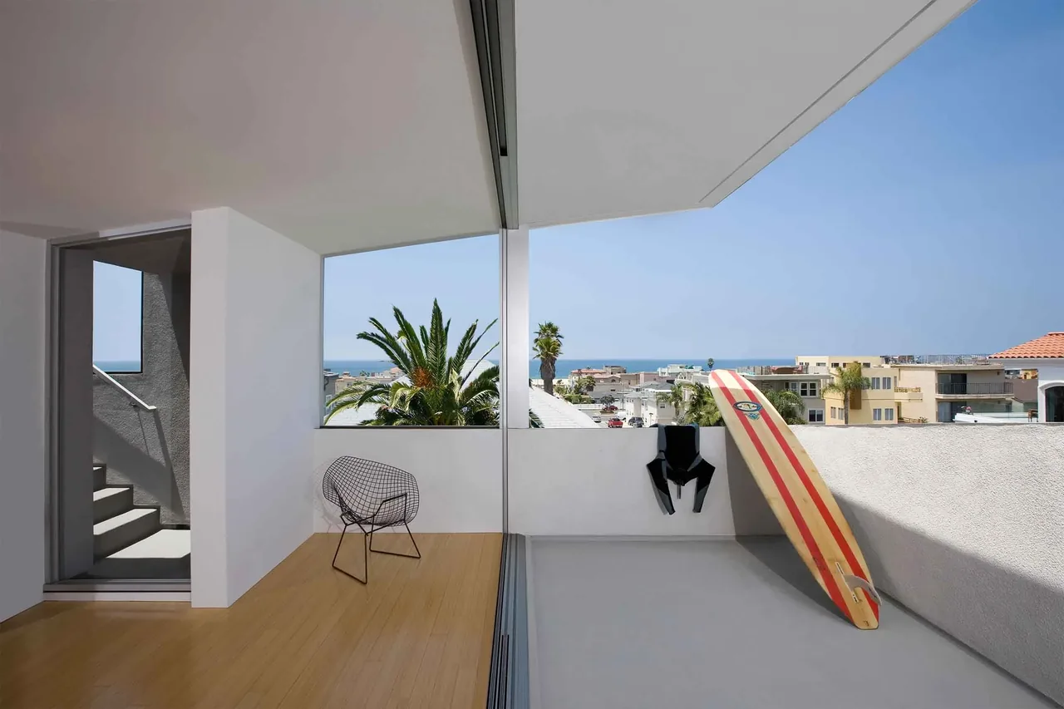
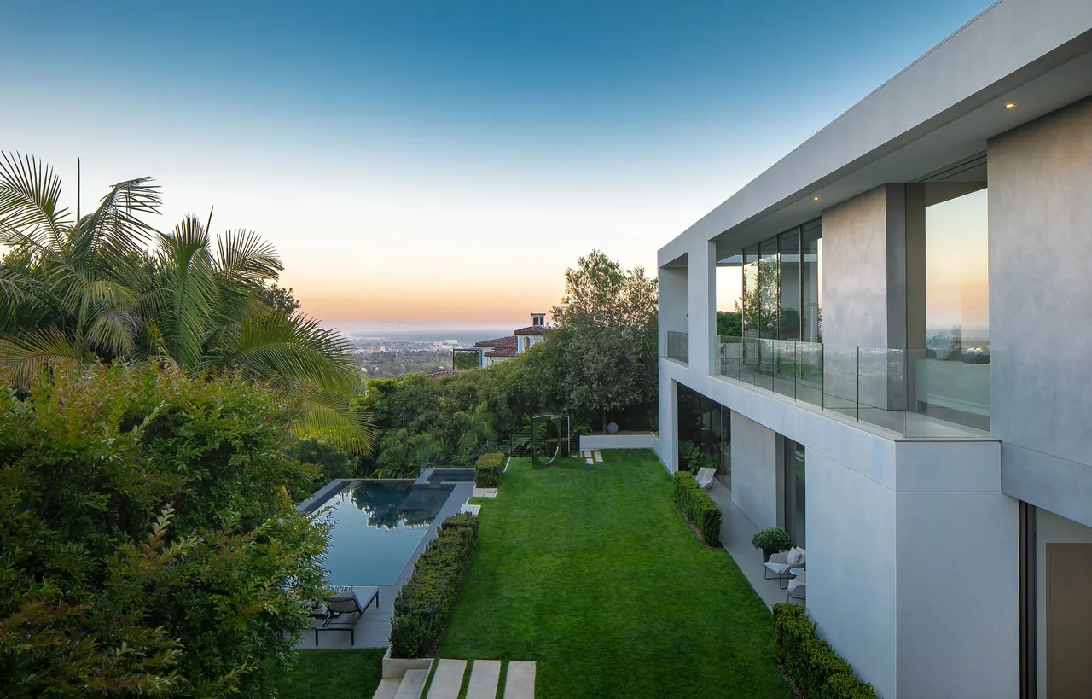
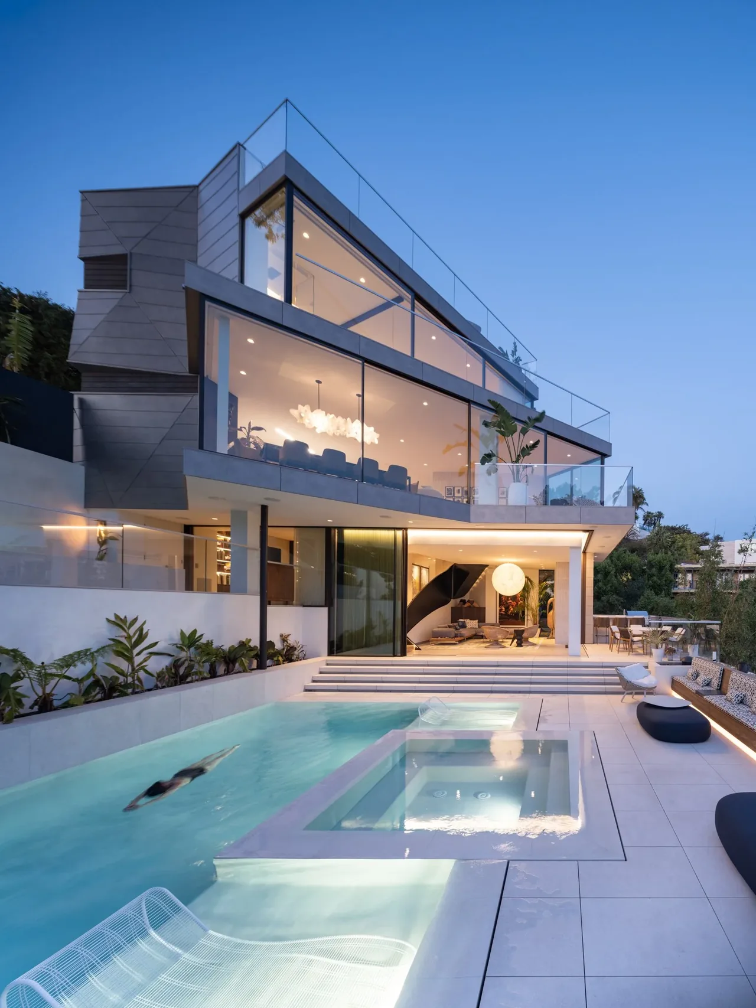
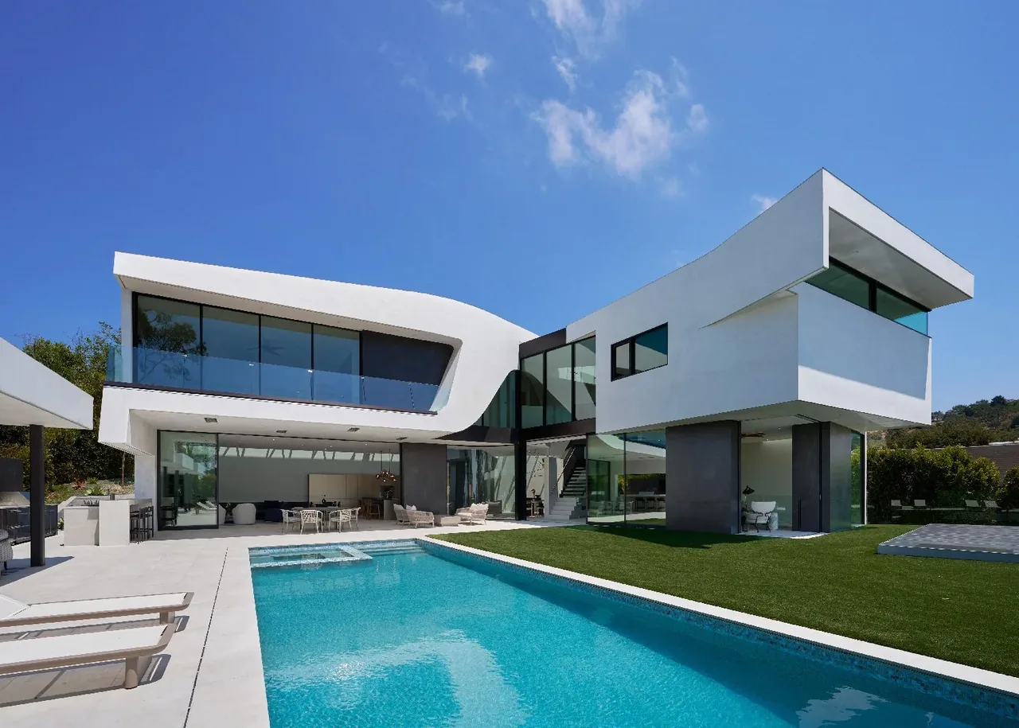
Mirrorhouse, designed by XTEN Architecture, is situated in the Trousdale Estates in the hills of Los Angeles. The brief prioritized a direct connection to the outdoors, leveraging the site’s panoramic views from Downtown LA to the Pacific Ocean. The plan arranges five offset volumes to enclose private areas, while the interstitial spaces form open living zones and circulation. These central areas foster indoor-outdoor flow with sliding glass doors and floor-to-ceiling glazing that open to a variety of gardens, courts, and pools oriented to each direction. An expansive roof plane spans lightly across the volumes, further unifying the spaces and views. A minimal material palette defines the house, with white plaster walls and ceilings providing a neutral frame for changing light and landscape, and polished black marble echoing the reflective quality of the site’s pools. Light stone flooring runs throughout, reinforcing the continuity between interior and exterior. The house is deliberately experienced in fragments, offering shifting vignettes of solidity, transparency, and reflection that register the site’s atmosphere and views while maintaining architectural restraint.
- Architect
- XTEN Architecture
- Location
- the hills, LA · Los Angeles architects
- Photography
- Art Gray
- Images
- 6
- Style
- Minimalist, Modern
- Materials
- Concrete, Glass, Marble, Stone, Stucco
- Features
- Covered Patio, Flat Roof, Floor-to-Ceiling Glass, Linear Fireplace, Open-Riser Stairs
Answer a few questions an architect would ask, at your own pace, and see what a project like yours might cost. Nothing is sent until you review it.