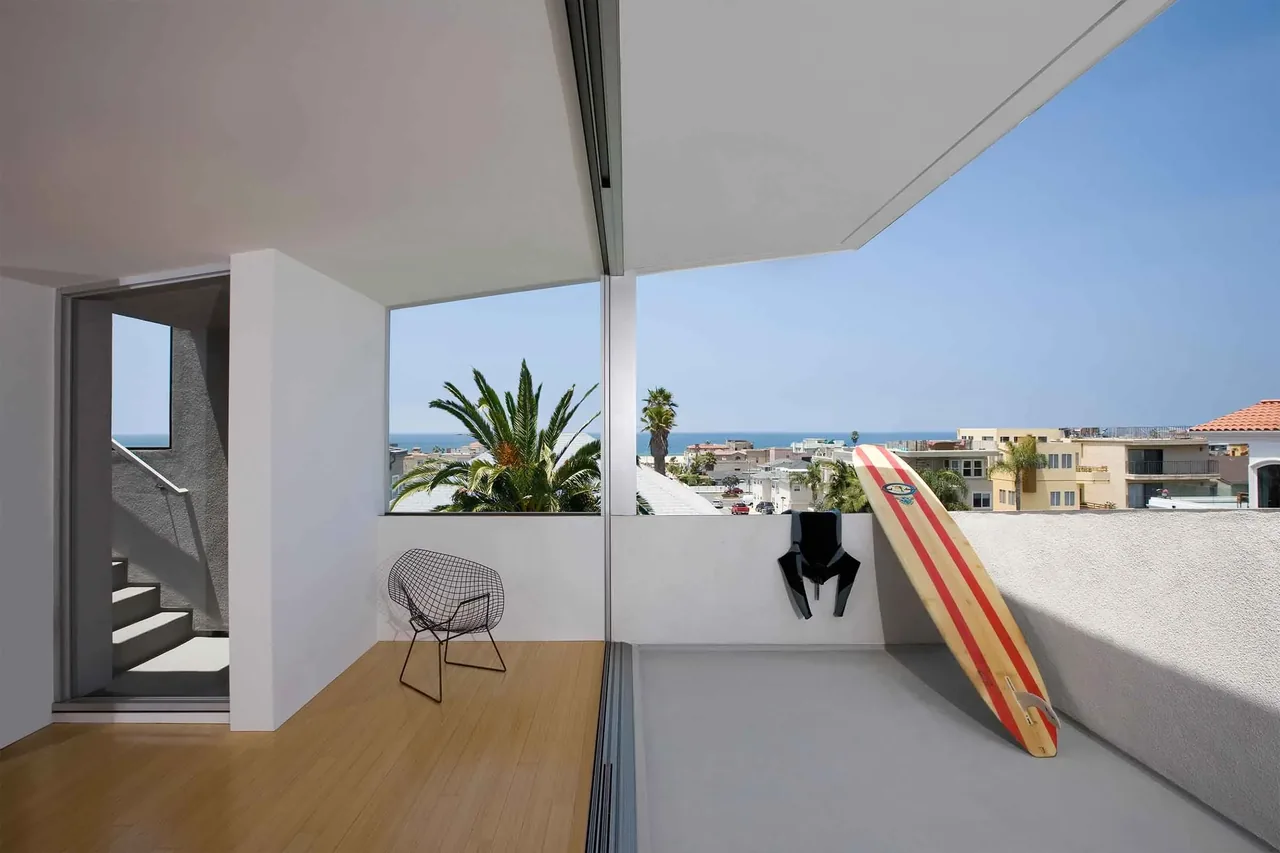
Surfhouse is a compact residence by XTEN Architecture, located on a constrained 33-by-24-foot lot a few blocks from the Pacific Ocean in Hermosa Beach. On a site much smaller than the neighborhood standard, the design responds to the need for privacy and retreat within a dense beachside setting, while maximizing space, natural light, and views for its young occupants. The domestic spaces are organized vertically, with service areas and bedrooms on the lower floors. Larger rooms are positioned at the building’s corners to admit daylight and capture multi-directional views. The top floor and adjacent decks form a continuous indoor-outdoor living area oriented to the beach and ocean. The exterior is clad in rough-sawn, black-stained cedar with deep volumetric openings at key living spaces, and a rhythm of vertical casement windows placed for targeted views and cross-ventilation. Interior finishes include bamboo flooring and operable glass walls, which open the house to the surrounding environment.
- Architect
- XTEN Architecture
- Size
- 120 sq ft
- Photography
- Art Gray
- Images
- 5
Cost out your own project — starting from this one’s size and location — and send it to XTEN Architecture in a few clicks.