Shubox House
Zimmerman + Associates — Napa Valley, CA
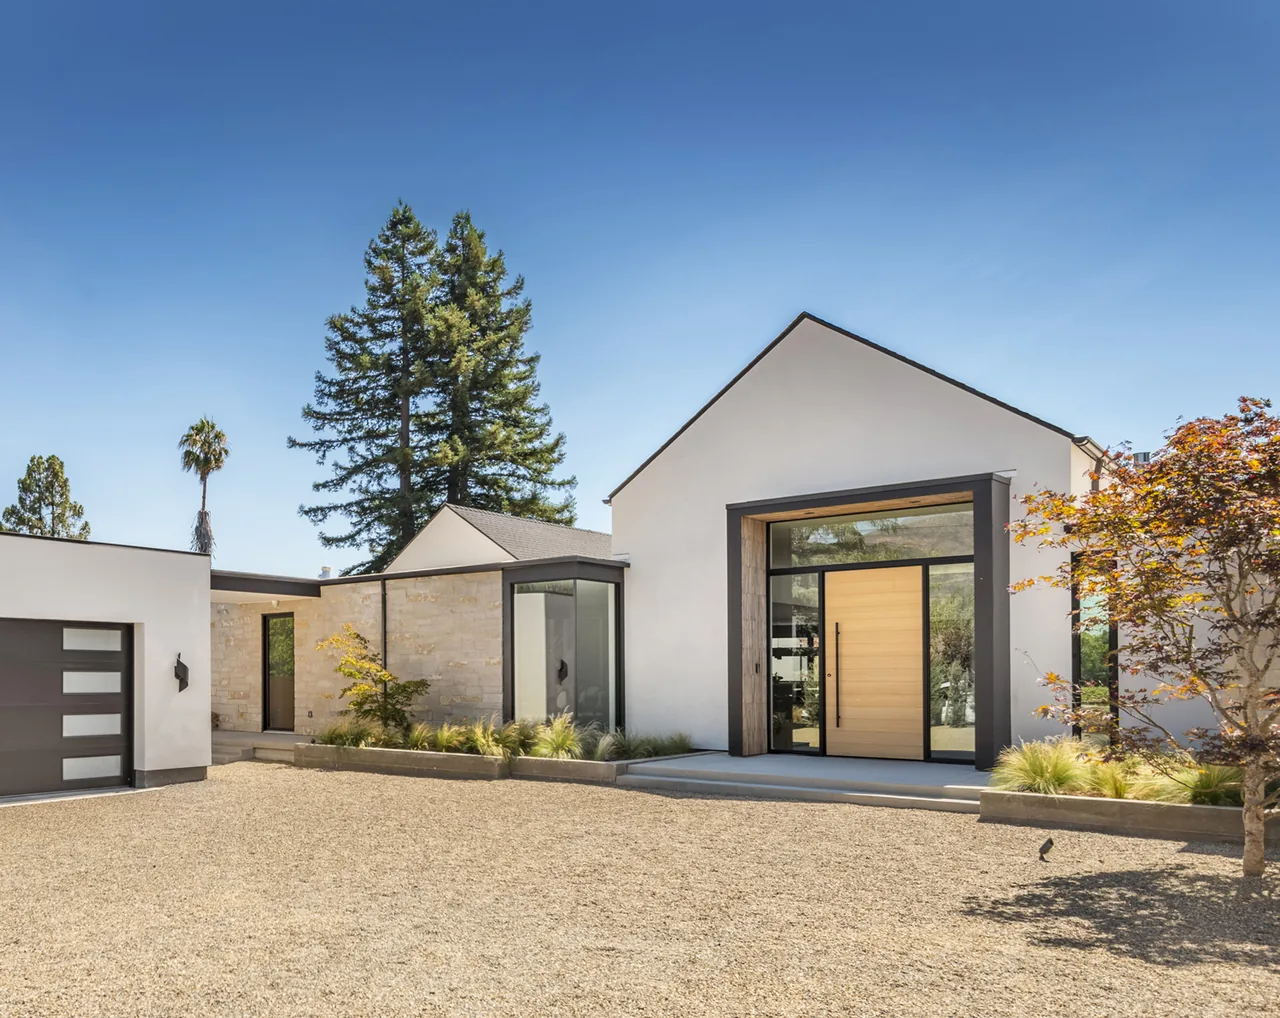
Shubox House is a 4,500-square-foot single-family residence in Napa Valley, California. Designed for clients seeking a contemporary interpretation of a wine country farmhouse, the brief called for a modern dwelling that maintains a connection to its rural surroundings and takes advantage of vineyard views. The house provides four bedrooms and three and a half bathrooms arranged within spacious, open interiors. Large openings and thoughtfully placed glazing open the living spaces to the adjacent vineyard, maintaining a strong visual link to the landscape. Contemporary materials and detailing establish a modern character while referencing the region’s traditional rural architecture.
- Architect
- Zimmerman + Associates
- Location
- Napa Valley, CA · San Francisco architects
- Size
- 4,500 sq ft
- Images
- 11
- Style
- Contemporary, Modern
- Materials
- Concrete, Glass, Linen, Quartz, Stone
- Features
- Black Window Frames, Built-In Shelving, Courtyard, Covered Patio, Flat Roof
Typical architect fee for a 4,500 sq ft new home here: $92,000 – $263,000Full services, California · BLS wage and Census construction data
Tell Zimmerman + Associates about a project like this →Answer a few questions an architect would ask, at your own pace, and see what a project like yours might cost. Nothing is sent until you review it.