vistadelvalle
Zimmerman + Associates — 2013
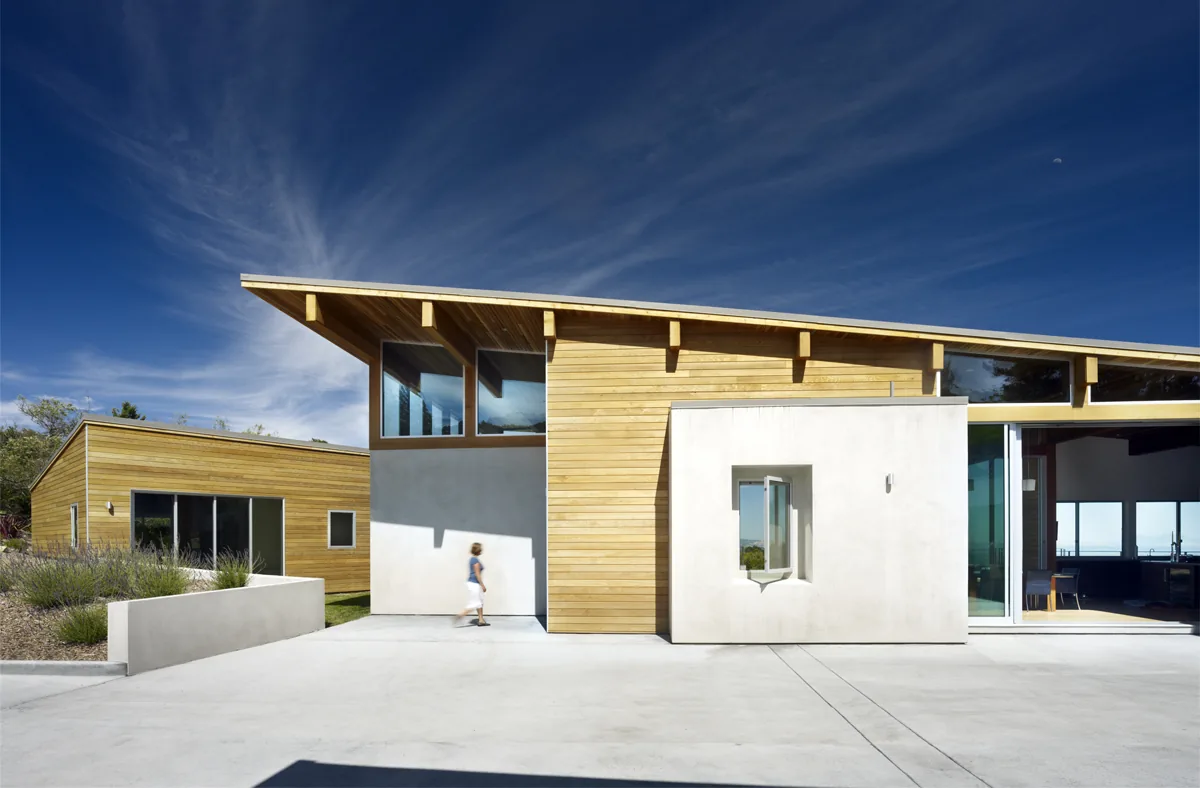
Vistadelvalle is a contemporary residence designed by Zimmerman + Associates and completed in 2013. Positioned on a steep site overlooking a valley, the 4,800-square-foot house responds to its topography with a multi-axis plan and series of gently sloped shed roofs. The design was shaped by the intention to maximize south-facing views while integrating the home into the hillside, allowing the main living spaces to engage with both the outdoors and the surrounding landscape. The plan organizes around a central outdoor courtyard featuring a grappolo hardwood deck, which transitions to a grassy area and an infinity-edge pool framing the valley beyond. The primary living area faces south through large sliding doors that open directly onto the terrace, blending interior and exterior spaces. Natural light enters through clerestory windows, enhancing the sense of openness beneath a high, pitched ceiling clad in clear cedar veneer. Exterior finishes include finely textured stucco paired with horizontal cedar siding, giving the modern forms a subdued, tactile quality. The careful selection of materials and the house’s massing aim to establish a sense of permanence and quiet integration with the site.
- Architect
- Zimmerman + Associates
- Year
- 2013
- Size
- 4,800 sq ft
- Images
- 13
Cost out your own project — starting from this one’s size and location — and send it to Zimmerman + Associates in a few clicks.