Russell Residence
Archimania — Memphis, TN, 2024
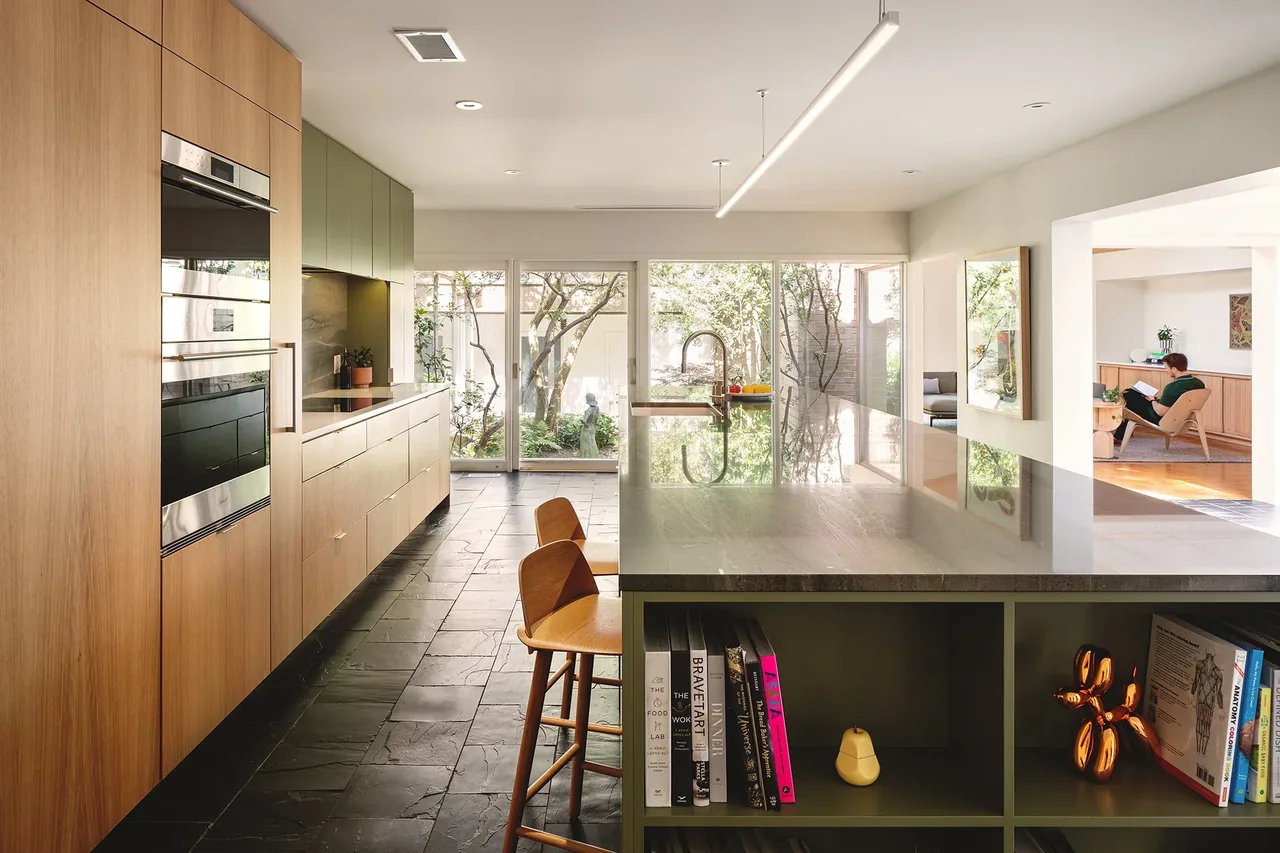
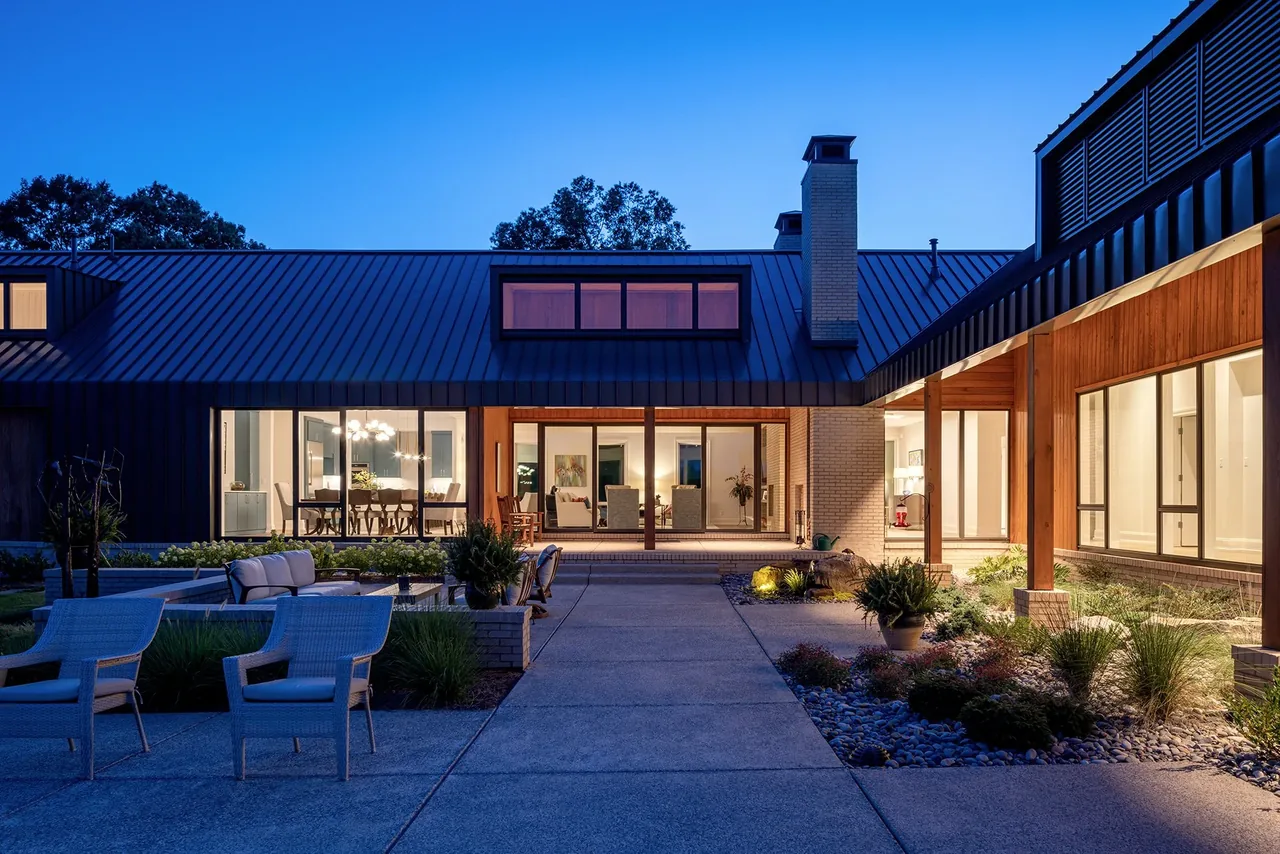
Russell Residence is a renovation project by Archimania completed in 2024 in Memphis, Tennessee. The brief called for adapting a 1970s house for contemporary living while retaining the original design spirit. The clients sought a functional layout suited to their interest in cooking and gathering, as well as a closer relationship between interior spaces and the surrounding landscape. The renovation focused on reorganizing the house’s former kitchen area, which had existed as three separate rooms, into one open space connected visually and physically to the courtyard and atrium. A large kitchen island was introduced as the centerpiece of family activity. Material selections, including green accents and natural finishes, were chosen to link interior spaces to outdoor views and bring additional warmth. Updates throughout included swapping carpet for hardwood flooring, repainting walls white, and refurbishing bathrooms with new tile, counters, lighting, and fixtures. The project maintains a balance between honoring the original midcentury modern structure and introducing modern details aimed at today’s living patterns.
- Architect
- Archimania
- Location
- Memphis, TN · - Other US Cities architects
- Year
- 2024
- Images
- 8
- Style
- Contemporary, Mid-Century Modern, Modern
- Materials
- Brick, Glass, Linen, Stone, Tile
- Features
- Fireplace, Flat Roof, Floor-to-Ceiling Glass, Gable Roof, Kitchen Island
Cost out your own project and send it to Archimania in a few clicks.