Island Sanctuary
AS-Built Studio — Northwest Market Street Seattle, WA
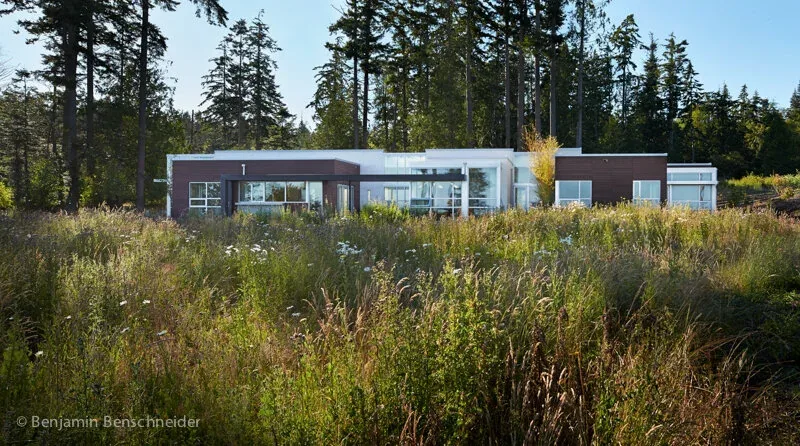
Island Sanctuary by AS-Built Studio is a modern residence situated on a five-acre parcel in Similk Bay, near Northwest Market Street in Seattle. The project was commissioned for a young professional, with the design shaped by a detailed site analysis to capture westward views across Puget Sound. Environmental and storm pattern studies informed the placement of the house, the management of trees, and the integration of a septic system within the landscape. The house is organized along a central spine, with living spaces distributed to create a sequence of rooms interspersed by gardens featuring rocks, water, and fire, establishing intimate outdoor courtyards and transitions. A large yellow pivot door serves as a threshold, distinguishing the public areas from private quarters when closed. The site is planted with wildflowers to create a sensory buffer throughout the property. The design also accommodates potential future expansion, allowing for the addition of bedrooms, bathrooms, and further gardens while maintaining the original site strategy.
- Architect
- AS-Built Studio
- Location
- Northwest Market Street Seattle, WA · Seattle architects
- Images
- 6
- Style
- Modern
- Materials
- Glass, Steel, Wood, Wood Siding
- Features
- Black Window Frames, Corner Windows, Flat Roof, Floor-to-Ceiling Glass, Linear Fireplace
Cost out your own project and send it to AS-Built Studio in a few clicks.