Capitol Hill Residence
Bjarko Architecture Design — 2018
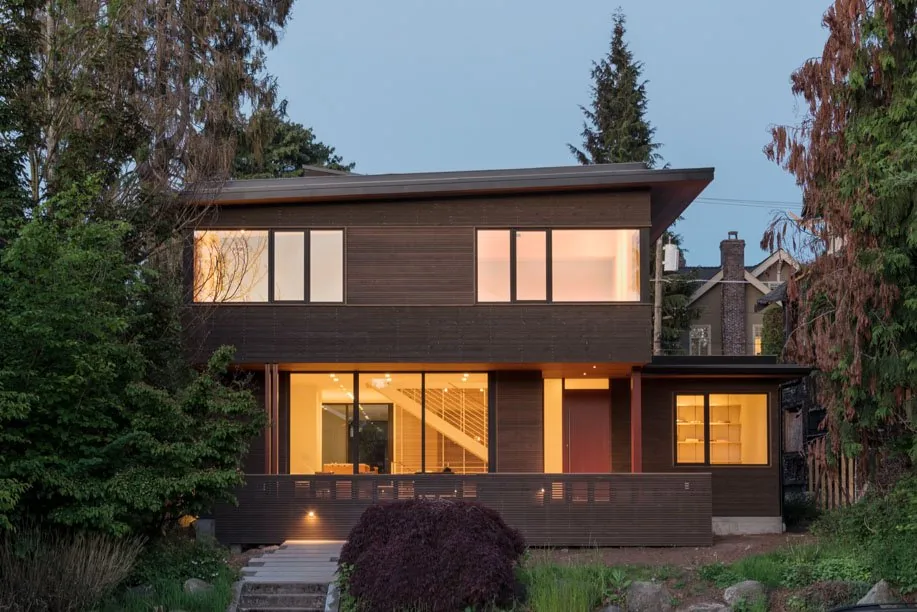
The Capitol Hill Residence, designed by Bjarko Architecture Design and completed in 2018, is a modern single-family home located in Seattle’s Capitol Hill neighborhood. Positioned among tree-lined streets and traditional craftsman houses, the project was shaped by a brief to contribute a contemporary presence while respecting the established character of the area. The design incorporates the original basement foundation from a previous house on the property, minimizing demolition and construction impact. The exterior is defined by dark stained wood cladding in multiple textures, paired with black aluminum-clad windows for a subdued appearance on the street side. Inside, a central skylight and clerestory windows bring daylight deep into the home, illuminating the main stair and shared spaces. Interior materials include light-colored wood and a palette of whites and neutrals, producing bright primary living spaces that contrast with the reserved exterior. A wood screen element divides open-plan areas on the main level, maintaining visual continuity with the facade material palette.
- Architect
- Bjarko Architecture Design
- Year
- 2018
- Images
- 8
- Style
- Modern
- Materials
- Glass, Tile, White Oak, Wood
- Features
- Black Window Frames, Flat Roof, Floor-to-Ceiling Glass, Open-Riser Stairs, Skylight
Cost out your own project and send it to Bjarko Architecture Design in a few clicks.