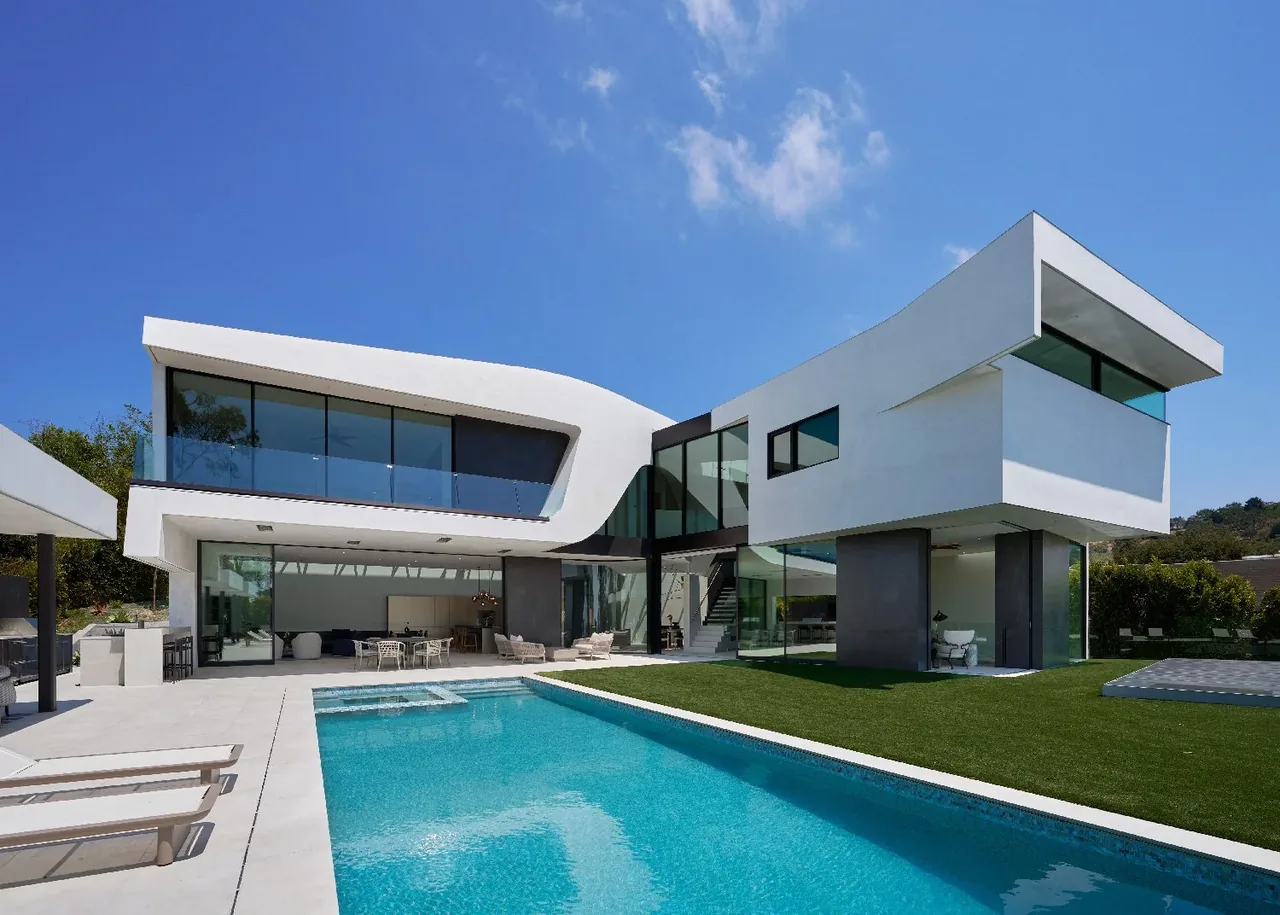
Alma Switch House
Brooks + Scarpa Architects — Manhattan Beach, CA
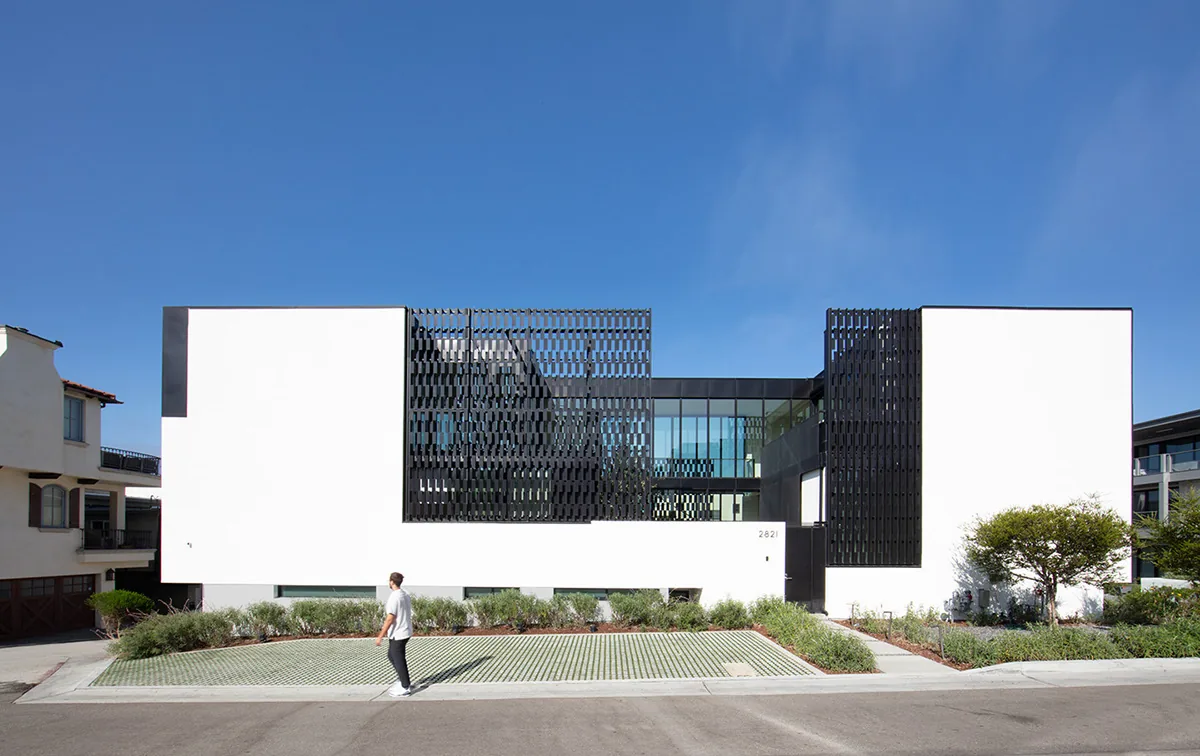
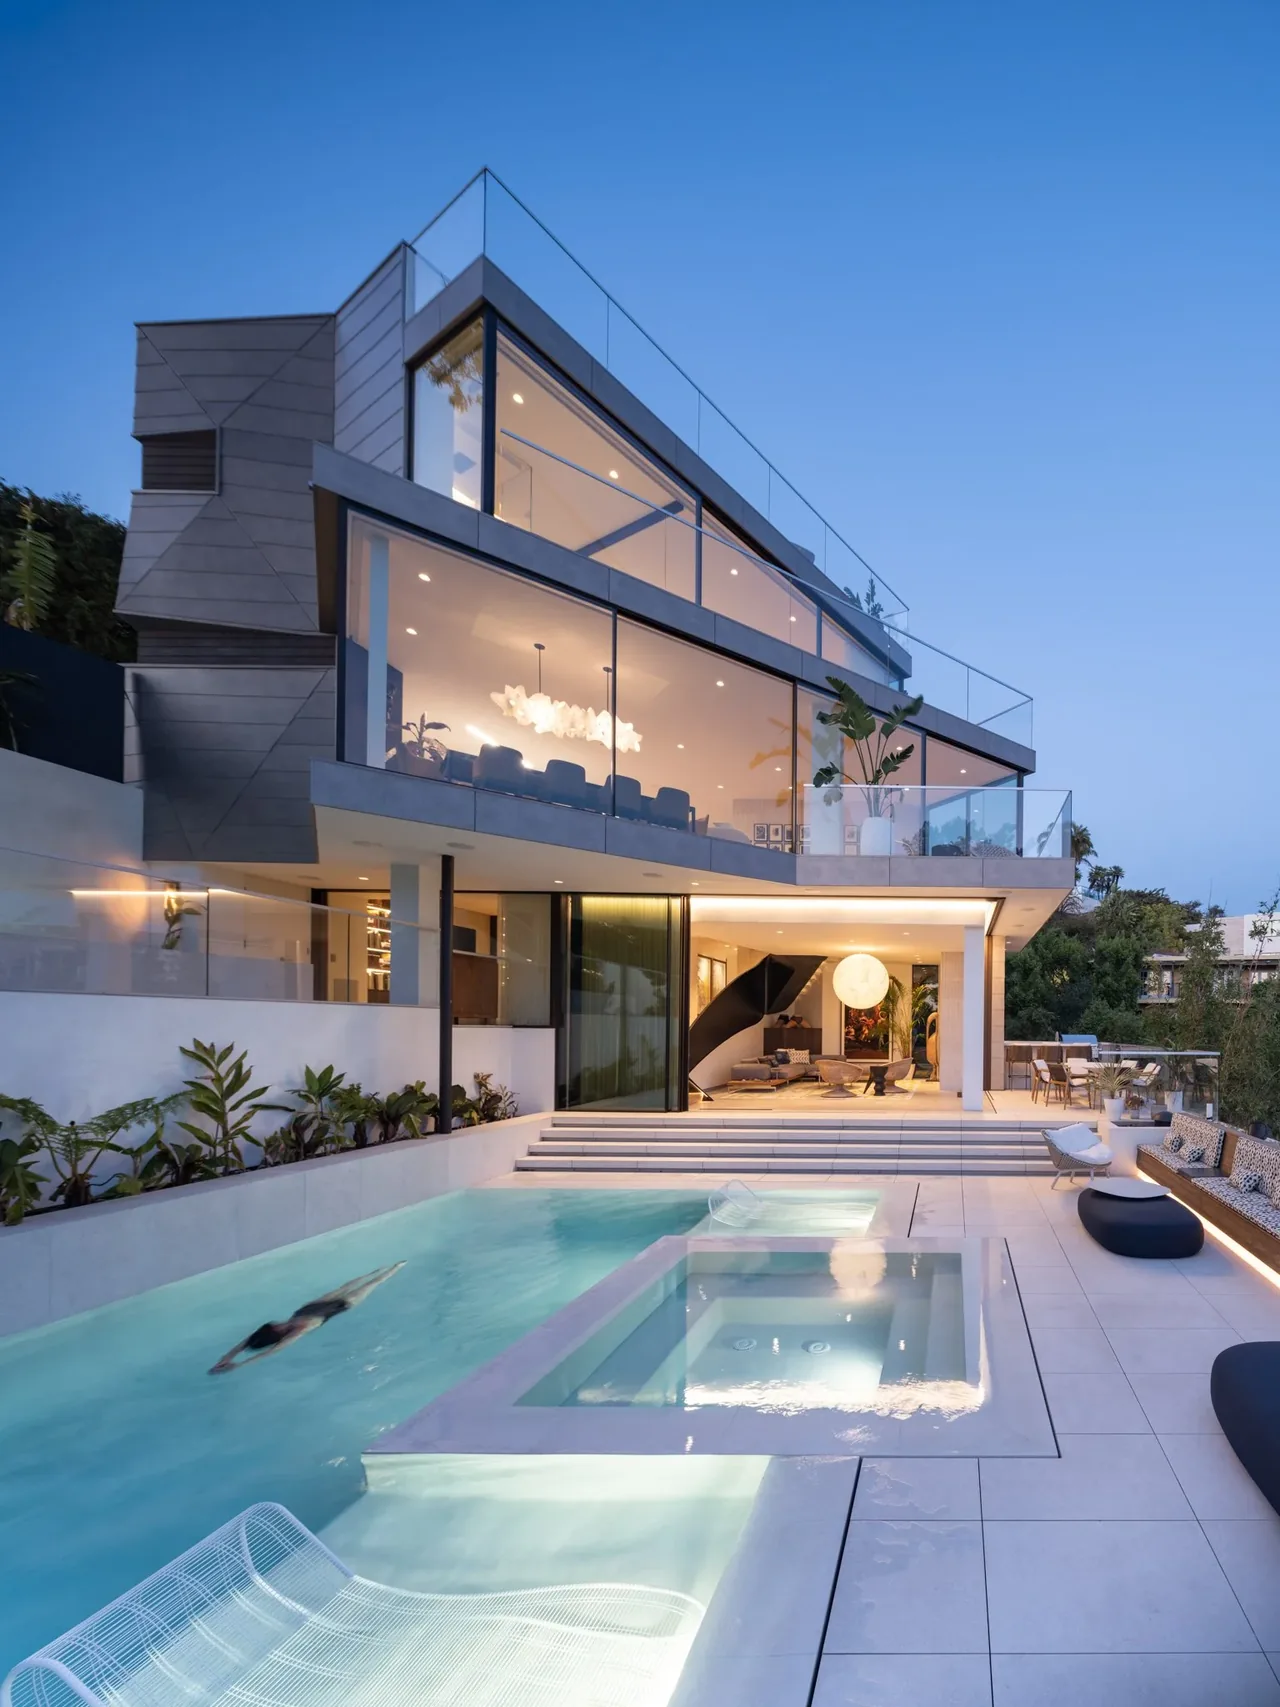
Alma Switch House is a three-story modern residence by Brooks + Scarpa Architects, situated on a compact 30 by 90-foot hillside lot along a walk street in Manhattan Beach, California. Designed for a family of five, the project responds to local zoning that typically results in bulky homes with peripheral balconies. Instead, the design organizes the plan around a central, multi-purpose courtyard, which shapes circulation, social spaces, and the connection to the outdoors within a confined footprint. The central courtyard provides abundant glazing and operable windows to all rooms, encouraging daylit interiors and cross-ventilation from the ocean breezes. Main living areas are pushed to the lot’s edges to maximize ocean and sunset views, while the courtyard breaks up the volume into smaller-scale forms. Sliding glass doors create fluid boundaries between indoor and outdoor spaces, supporting gatherings and supervision of children’s play. A custom anodized aluminum screen on the east façade offers privacy from the street and creates shifting visual effects as sun and light conditions change. Passive design strategies contribute to an energy performance exceeding California Title 24 requirements by over 40 percent.
- Architect
- Brooks + Scarpa Architects
- Location
- Manhattan Beach, CA · Los Angeles architects
- Images
- 14
- Style
- Modern
- Materials
- Blackened Steel, Concrete, Glass, Steel, Stone
- Features
- Balcony, Cantilever, Corner Windows, Courtyard, Covered Patio
Answer a few questions an architect would ask, at your own pace, and see what a project like yours might cost. Nothing is sent until you review it.