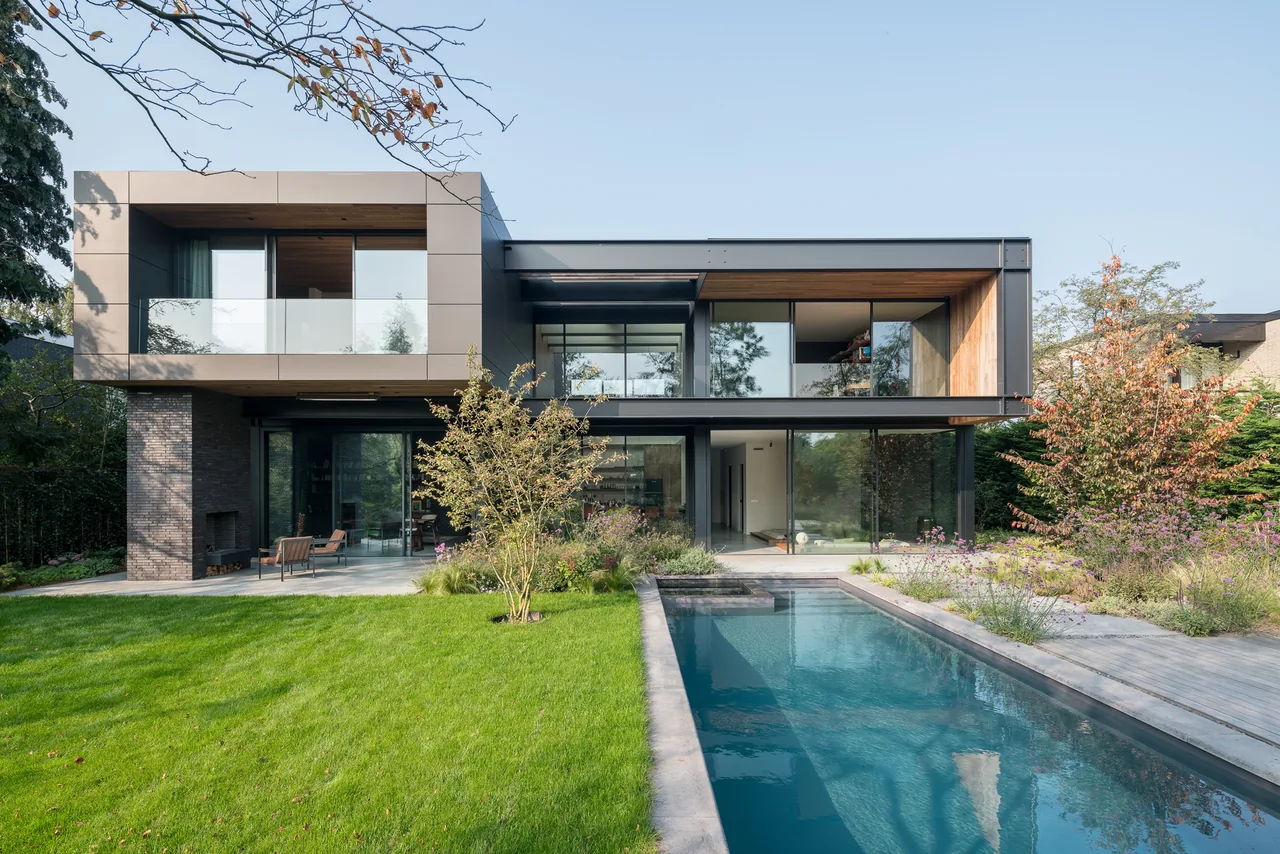
The Lipton Thayer House is a single-family residence by Brooks + Scarpa Architects located in Evanston, Illinois. The project represents a new construction within the Chicago metropolitan area, designed to accommodate contemporary residential needs.
Architect Brooks + Scarpa Architects Location Evanston, IL · Los Angeles architects Images 18 Style Contemporary , Modern Materials Brick , Concrete , Glass , Stone , Wood Features Courtyard , Covered Patio , Divided-Lite Windows , Flat Roof , Floor-to-Ceiling Glass Cube-shaped house with vertical wood slat facade and a flat roof, surrounded by landscaping. The Lipton Thayer House features a textured brick facade with vertical wood slats and a flat roof, set among green grasses. Lipton Thayer House features a cube-shaped brick exterior with vertical wood slats, set in a landscaped yard with mature trees. The cube-shaped Lipton Thayer House features a textured facade of vertical wood slats and a flat roof as seen at dusk. Exterior of the Lipton Thayer House featuring a vertical wood slat facade and floor-to-ceiling glazing behind it, with dense green grasses in the foreground. Brick wall with vertical slat design creating a textured facade and light gaps, surrounded by dense green grasses. Curved brick facade with vertical brick projections at the Lipton Thayer House. The facade of the Lipton Thayer House features curved vertical brick slats creating a textured surface. The Lipton Thayer House features a curved brick facade with vertical brick slats and a flat roof, designed by Brooks + Scarpa Architects. The Lipton Thayer House features a textured facade of vertical brick slats with a flat roof and dense green grasses at the front. Curved vertical brick slat facade on the exterior of the Lipton Thayer House. The Lipton Thayer House features a cubic shape with a textured vertical brick slat facade and a flat roof, set among dense green grasses. Lipton Thayer House features a cube-shaped brick facade with vertical brick slats creating texture and shadow play. The Lipton Thayer House features a textured brick facade contrasting with expansive glass walls and a flat roof. Top-down view of a courtyard featuring rectangular pavers, green plants, two white stone seats, glass exterior wall, and vertical wood slat screens. The Lipton Thayer House, a modern flat-roofed home, is centered in a leafy residential area with neighboring traditional houses. Aerial view of the Lipton Thayer House showing its modern cube form with illuminated interior and surrounding green lawn and trees. More from Brooks + Scarpa Architects Similar homes by other architects