Crowley House (2012-2015)
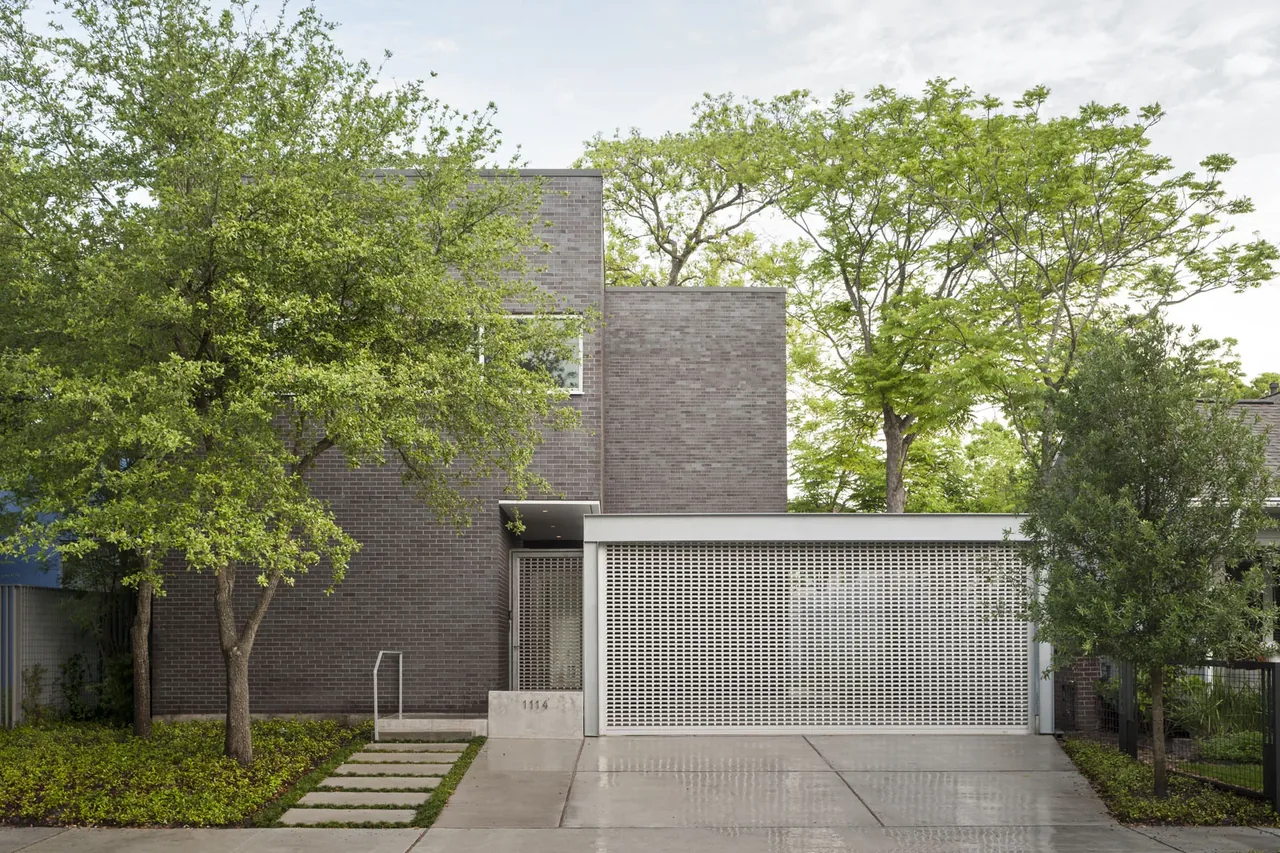
Crowley House, designed by Carlos Jiménez Studio and completed in 2015, is situated in Houston, Texas, adjacent to the architect’s own studio on Willard Street. The 3,000-square-foot house was conceived as part of an evolving urban collection of buildings on the site, reinforcing spatial relationships established since 1983. Organized as two independent dwelling units linked by a shared staircase, the house accommodates flexible living arrangements within its duplex format. The ground-floor unit contains two bedrooms, a media room, kitchen, dining, and living spaces, each connected visually and physically to a private courtyard and narrow garden strips. The upper unit is arranged as an open, loft-like volume running the length of the house, with expansive views toward both the internal courtyard and eastward to Willard Street and the Houston skyline. Finishes such as terrazzo and stone floors contribute to the restrained material palette. An open, trellis-structured carport forms part of the street façade, interlocking with more solid architectural elements. The main entrance is positioned between these contrasting zones of scale and materiality.
- Architect
- Carlos Jiménez Studio
- Size
- 3,000 sq ft
- Images
- 8
Cost out your own project — starting from this one’s size and location — and send it to Carlos Jiménez Studio in a few clicks.