Settled In Light
CG&S Design-Build — 1973
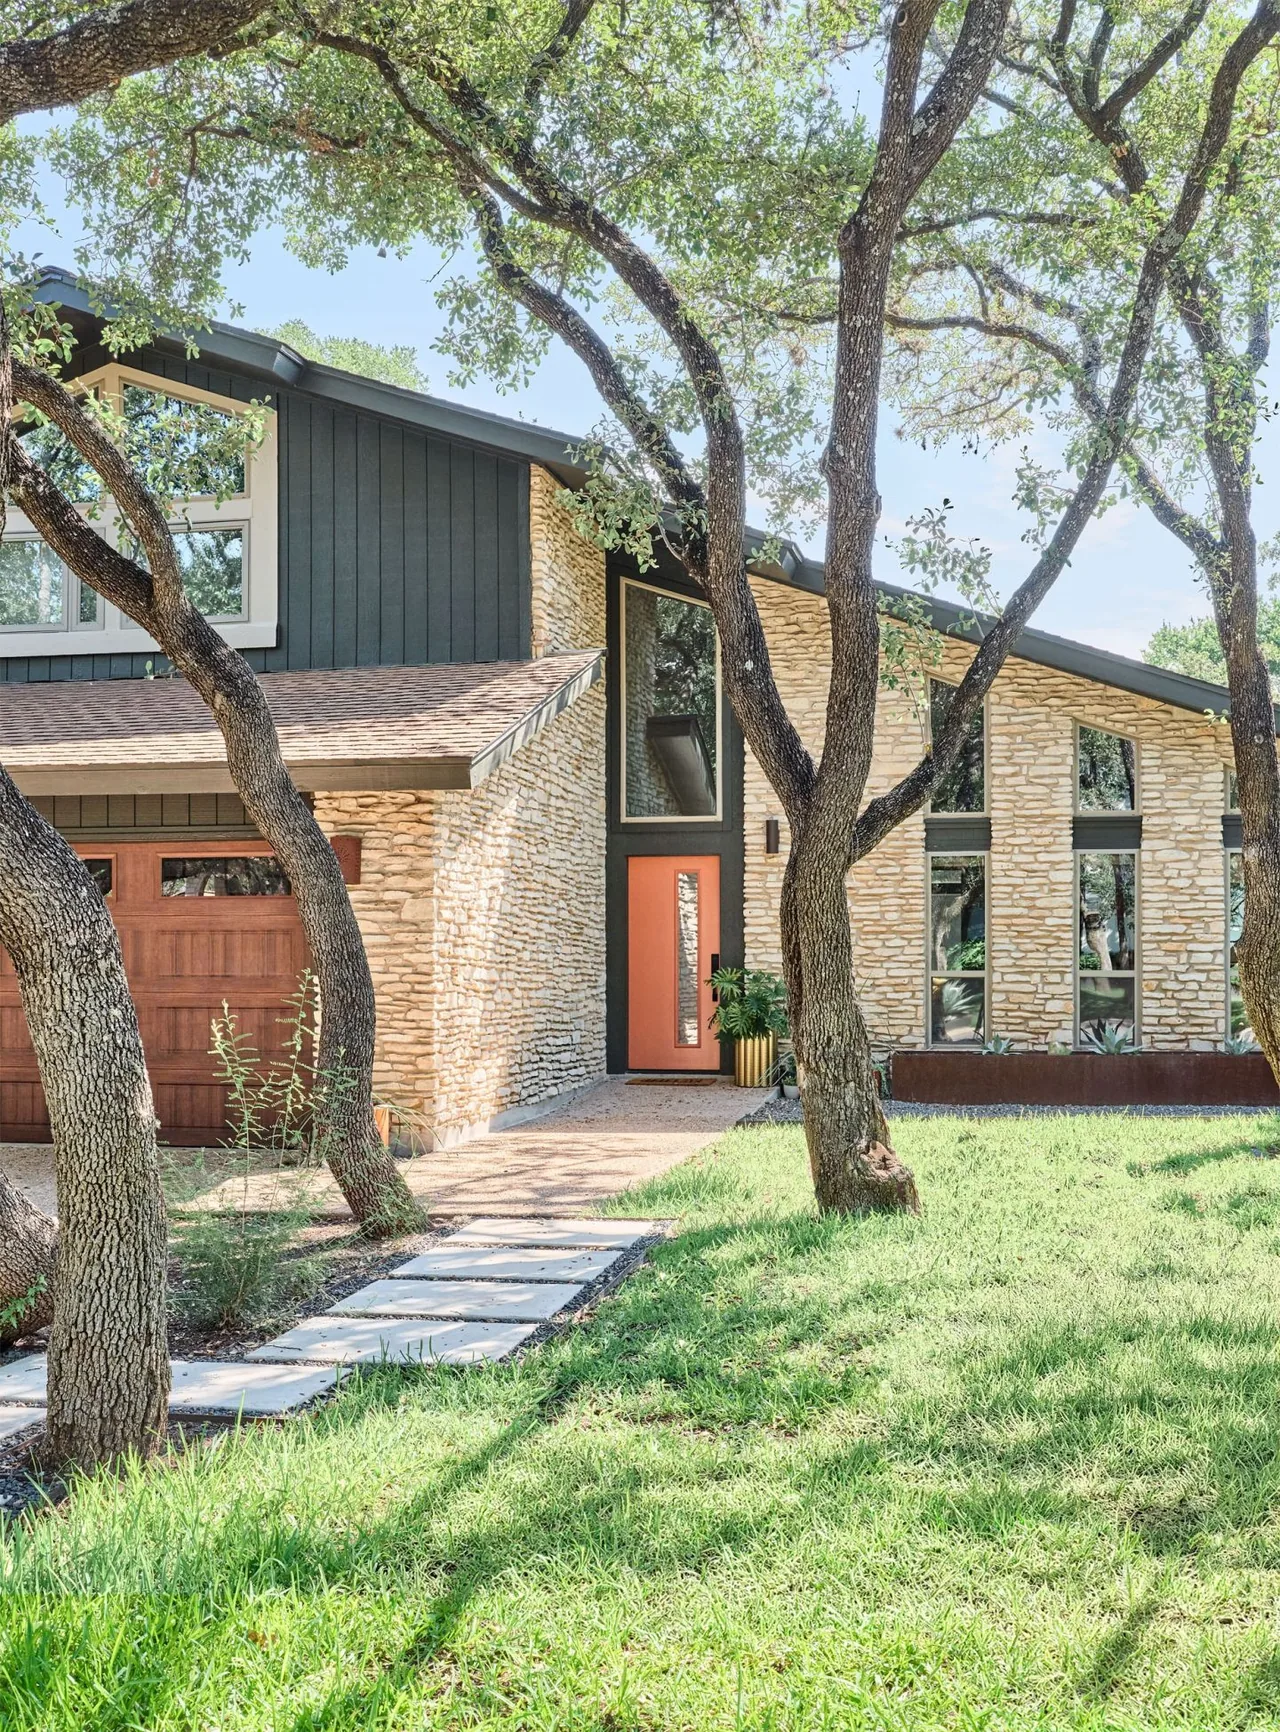
Settled In Light is a renovated residence in Barton Hills, Austin, originally completed in 1973 and updated by CG&S Design-Build. The renovation responded to the needs of a Central Austin family whose house, largely untouched since their 2013 purchase, retained a compartmentalized plan and limited storage. The design brief called for increasing square footage for essential spaces and improving connections between rooms while preserving the home’s midcentury modern identity with a Southwest influence, all while maintaining architectural authenticity. The revised plan introduced an open layout linking living, dining, and kitchen zones, enhanced by a flex room and an expanded screened porch for outdoor dining. The kitchen blends period-inspired details—such as built-in finger pulls and a leathered Black Quartzite countertop—with modern features, including a concealed pantry. An added primary suite and office include a bath that features a tiled curved wall and soaking tub forming a unique shower pod, a shape informed by the property boundary and existing roofline. Teals and rusts define the interior palette, framing midcentury furniture restored for the project. The overall intent was to maintain the spirit of the original house, set beneath mature oak trees.
- Architect
- CG&S Design-Build
- Year
- 1973
- Images
- 12
Cost out your own project and send it to CG&S Design-Build in a few clicks.