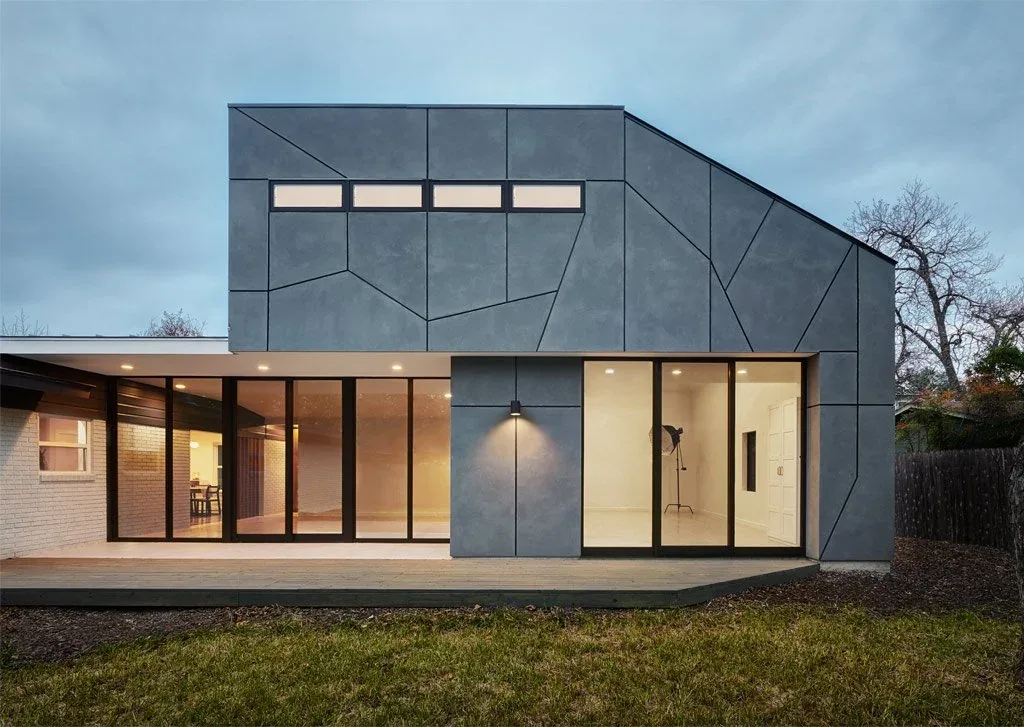
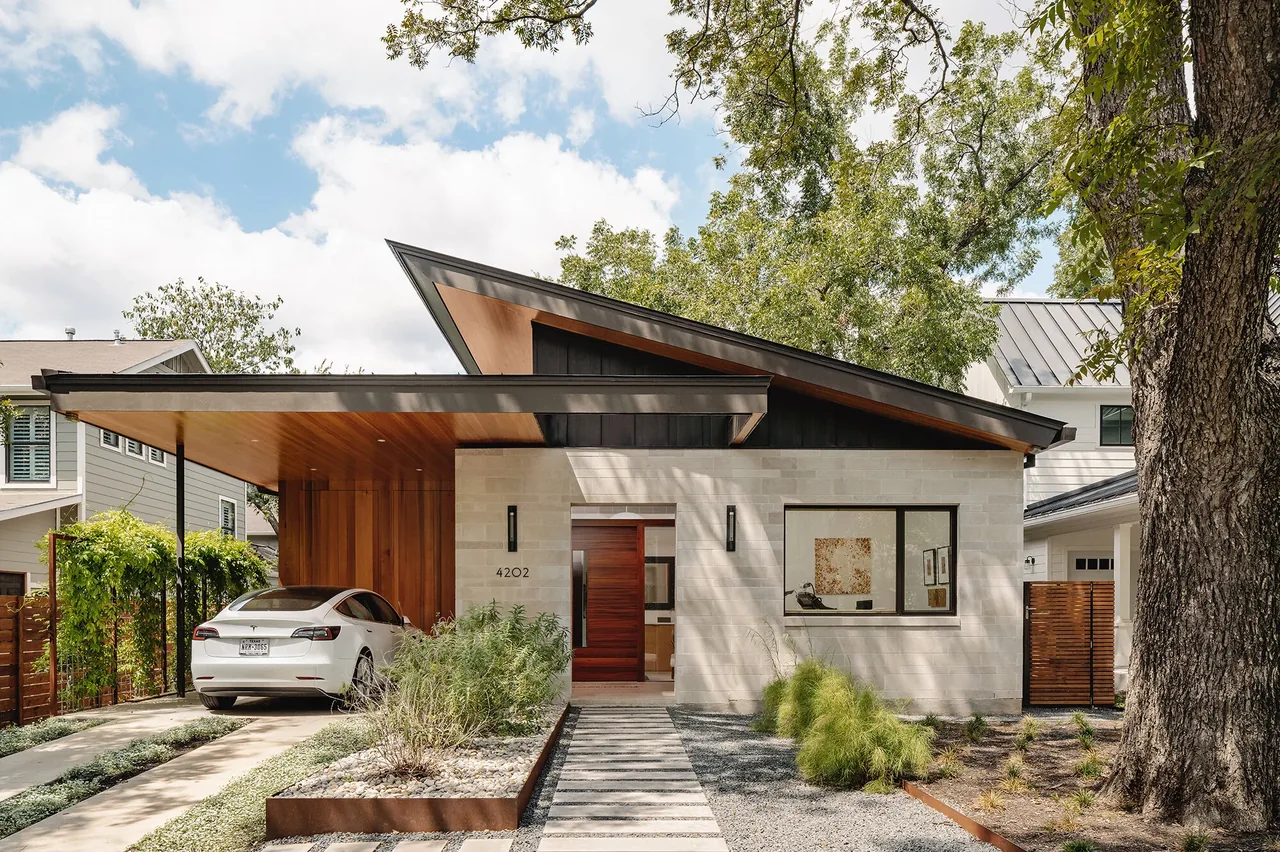
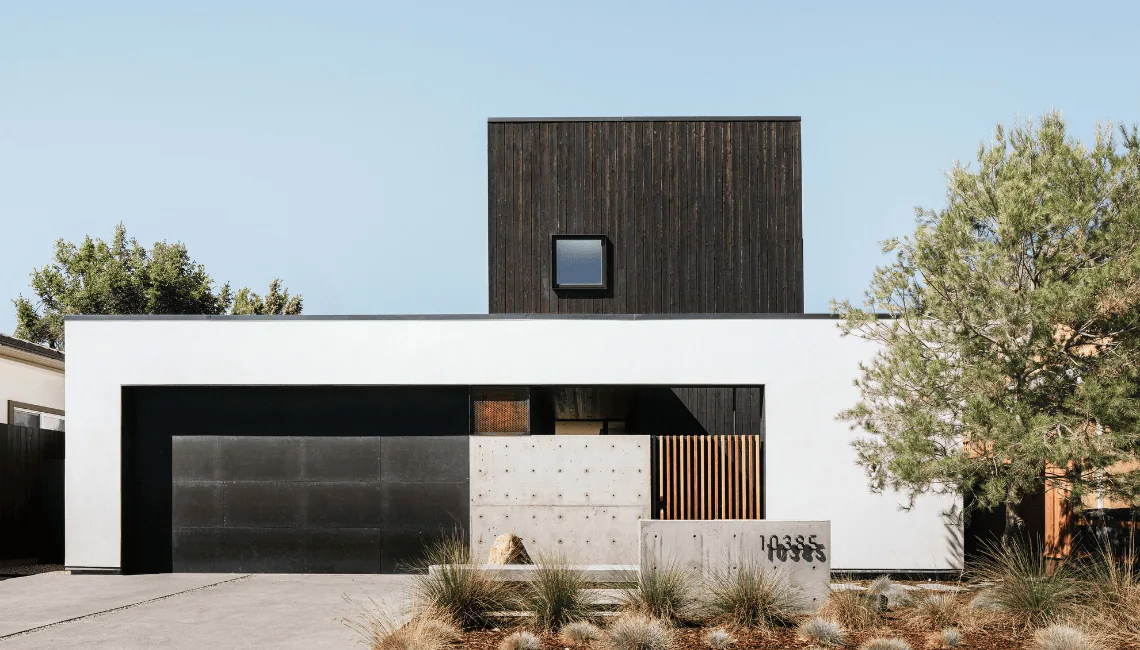
Choquette House, completed in 2019 by Derrington Building Studio, is a 2,500-square-foot residential addition situated behind an existing home in Austin, Texas. This project responds to the needs of a photographer and his family, as well as the constraints imposed by city zoning and heritage tree protection ordinances. The original brief for a detached studio evolved into a more integrated solution, connecting the new structure to the primary residence through a glass-lined den that serves as a transitional, light-filled space overlooking the landscape.
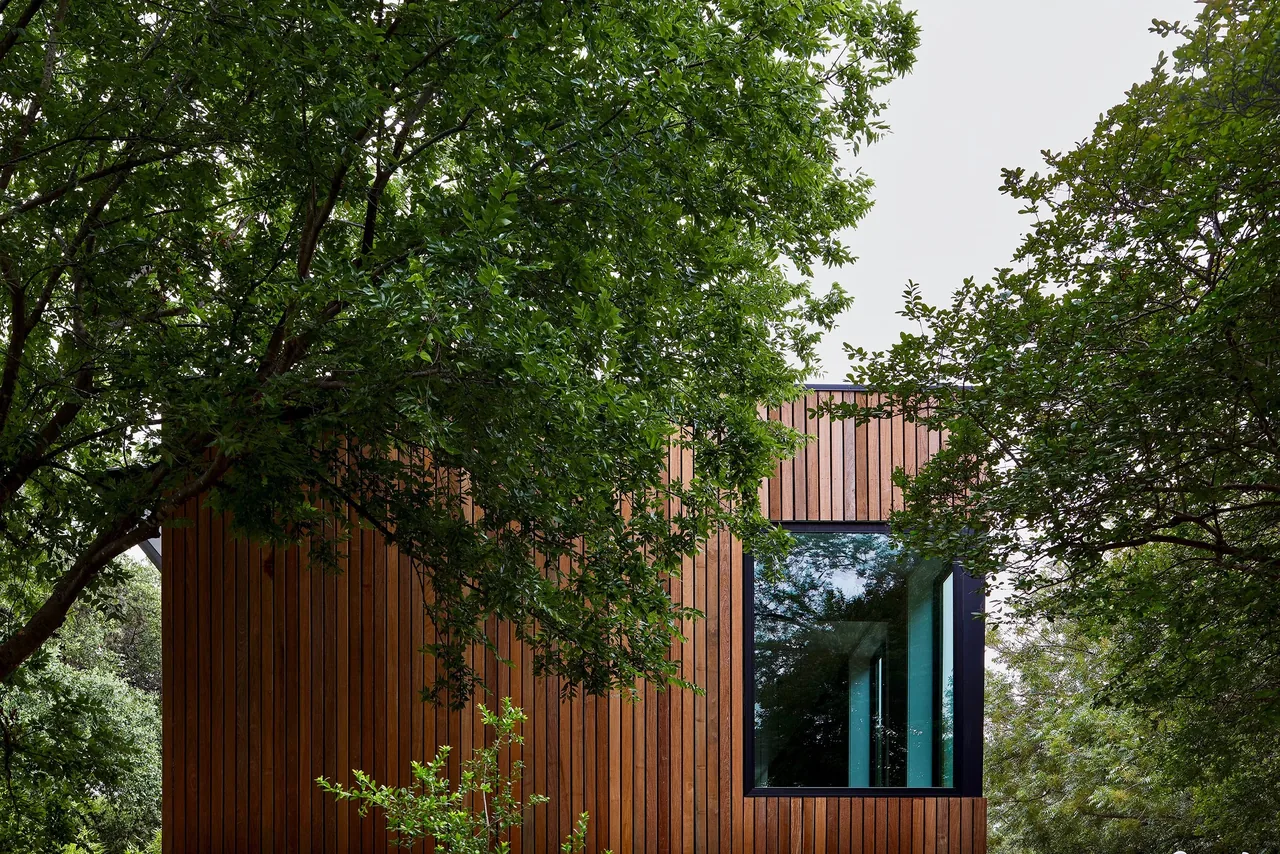
The design accommodates the spatial generosity required for a double-height photography studio, its volume rising to the maximum permitted before local height regulations give shape to its distinctive sculpted roofline. A dense, charcoal-colored stucco exterior wraps the building, articulated by a careful pattern of expansion joints. These joints are extended across the ground to minimize impact on the roots of a mature pecan tree, demonstrating a sensitive approach to the site. From the street, the addition is discreet, but within the backyard context it presents a composition of contrasting forms and restrained materiality reflecting a contemporary, modern sensibility.
Typical architect fee for a 2,500 sq ft new home here: $43,000 – $120,000Full services, Austin-Round Rock-San Marcos, TX · BLS wage and Census construction data