Schibel Road Residence
Crabtree Architecture + Design — BEND OR
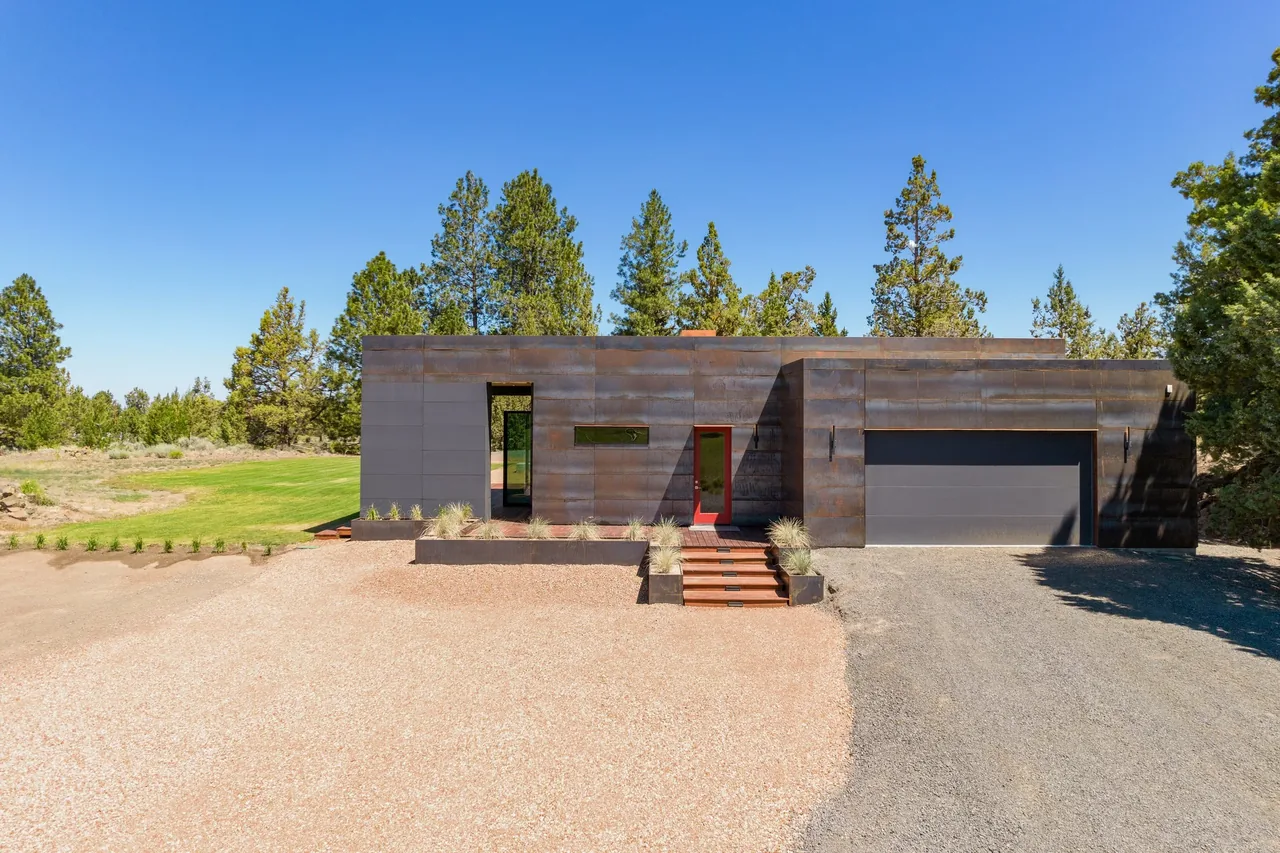
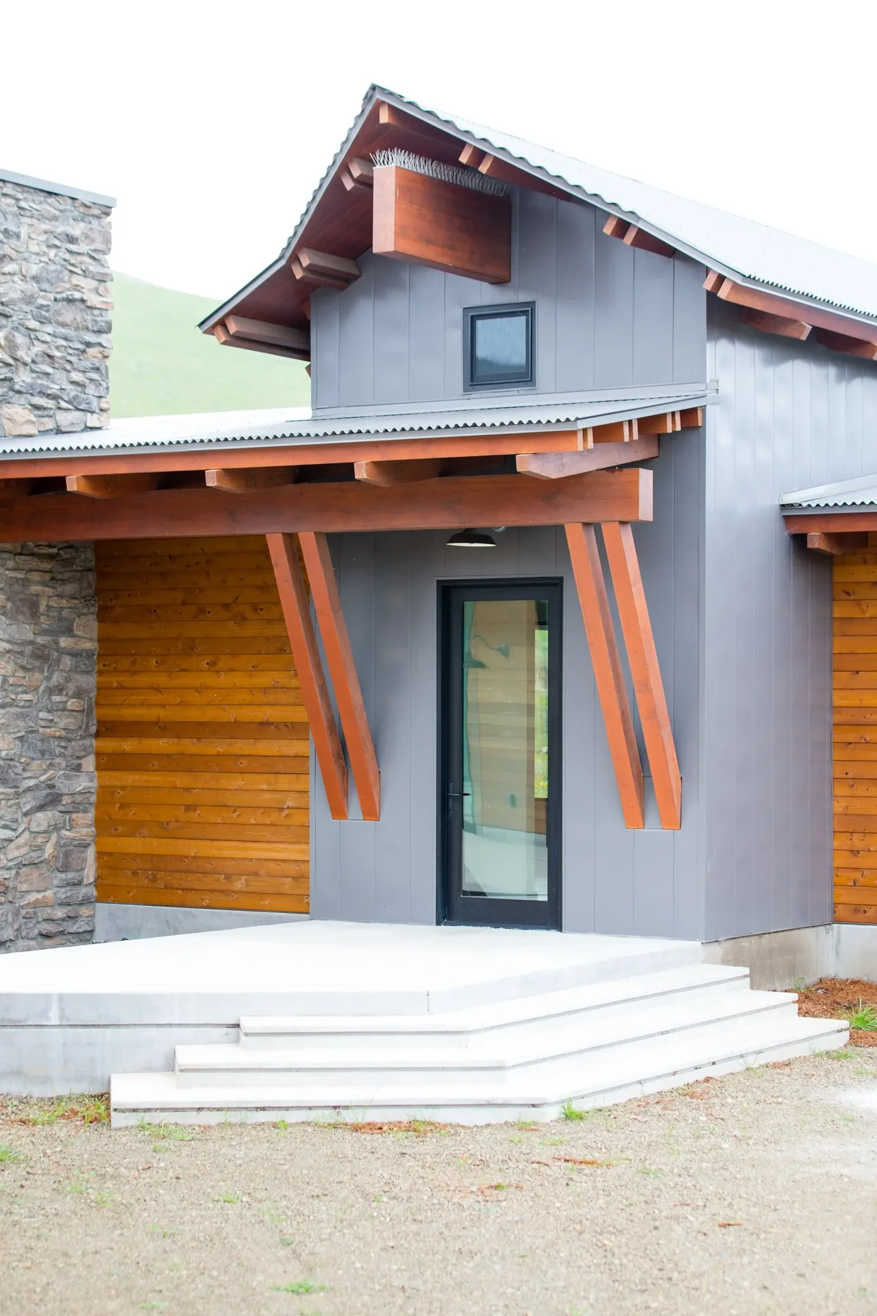
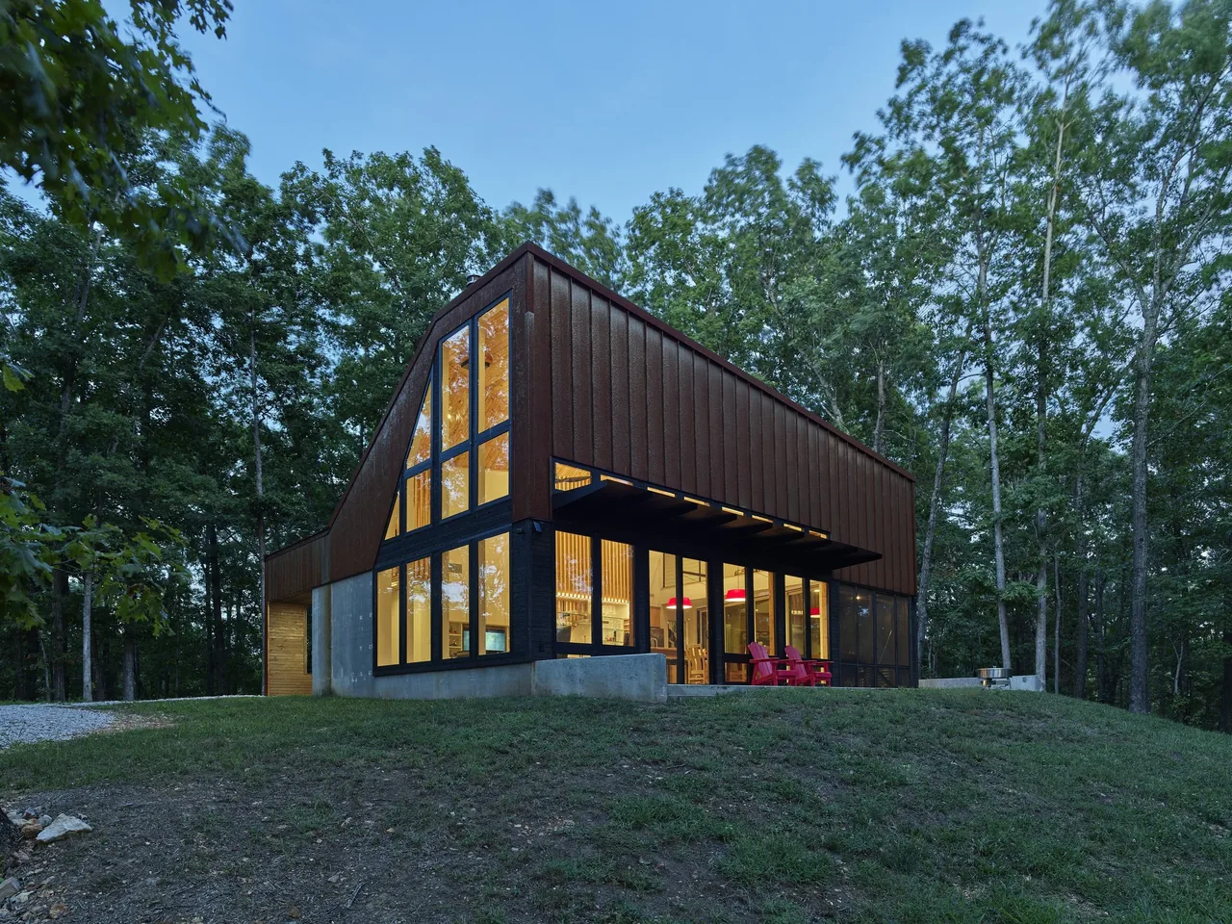
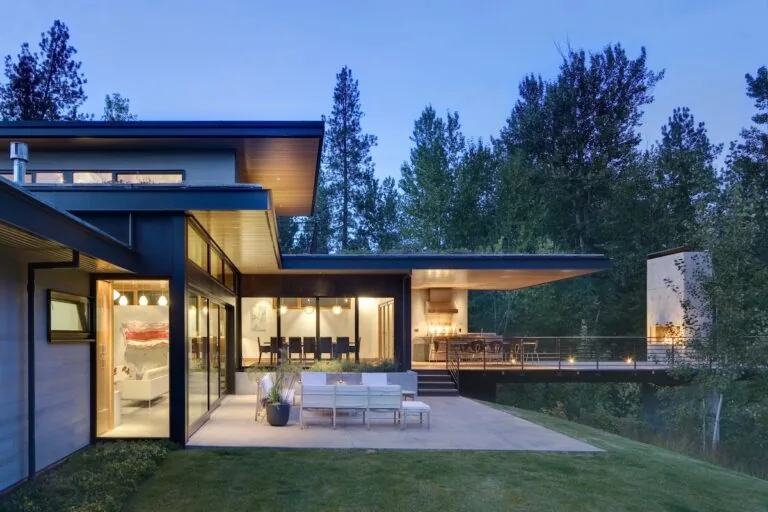
Schibel Road Residence is a 1,815-square-foot home in Bend, Oregon, designed by Crabtree Architecture + Design. Simplicity and sustainability shaped the project brief for a couple seeking efficient living. The plan prioritizes efficient room dimensions to streamline construction and minimize material waste. Sustainable building materials, radiant heating, and enhanced insulation contribute to comfort and energy performance throughout the year.
- Architect
- Crabtree Architecture + Design
- Location
- BEND OR
- Size
- 1,815 sq ft
- Photography
- Matt Garner Realfoto Bend
- Images
- 4
- Style
- Modern
- Materials
- Blackened Steel, Corten Steel, Glass, Steel, Wood
- Features
- Black Window Frames, Cantilever, Covered Patio, Flat Roof, Picture Window
What would a project like this cost? Cost it out →
Cost out your own project — starting from this one’s size and location — and send it to Crabtree Architecture + Design in a few clicks.