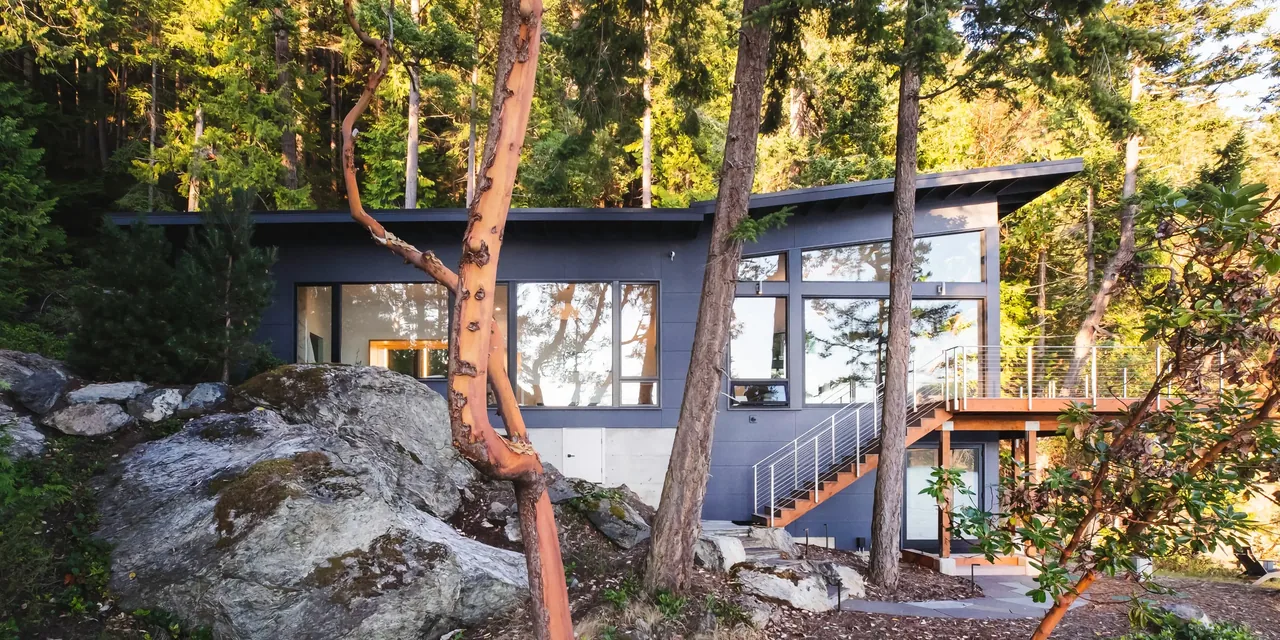
PENNSYLVANIA FARMHOUSE
Cutler Anderson Architects — 2016
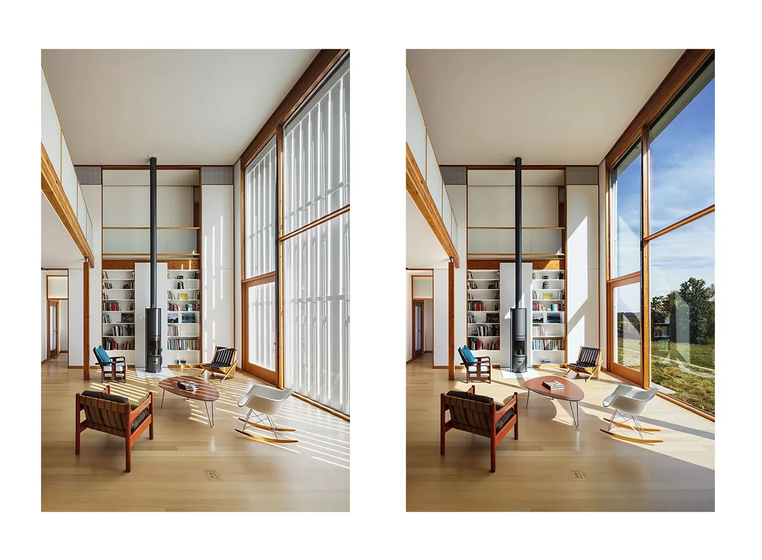
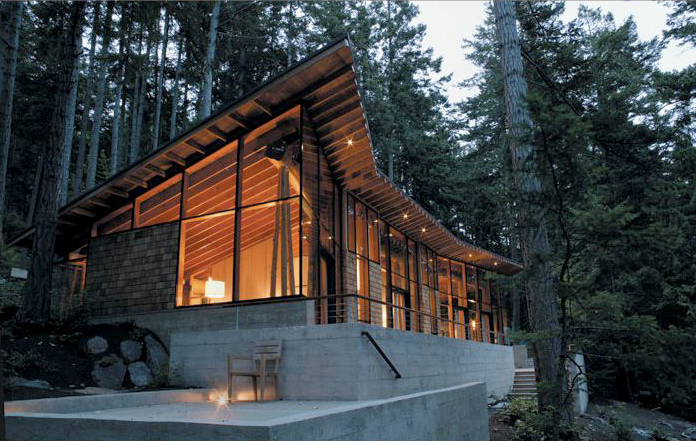
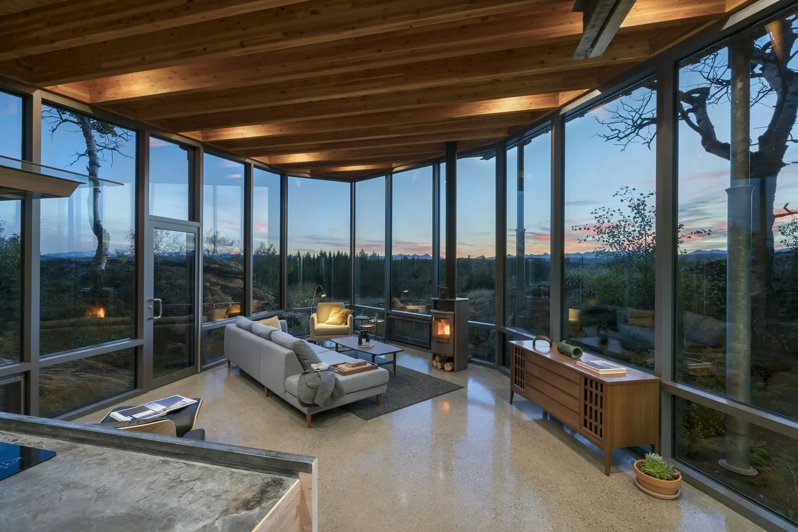
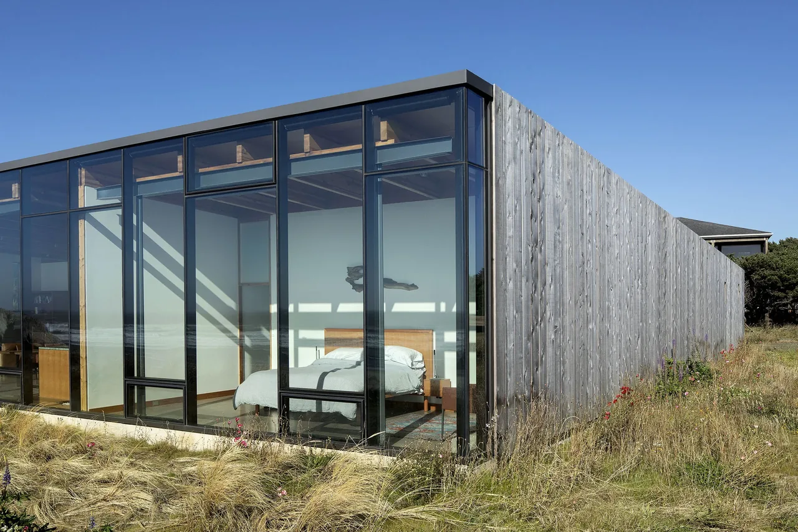
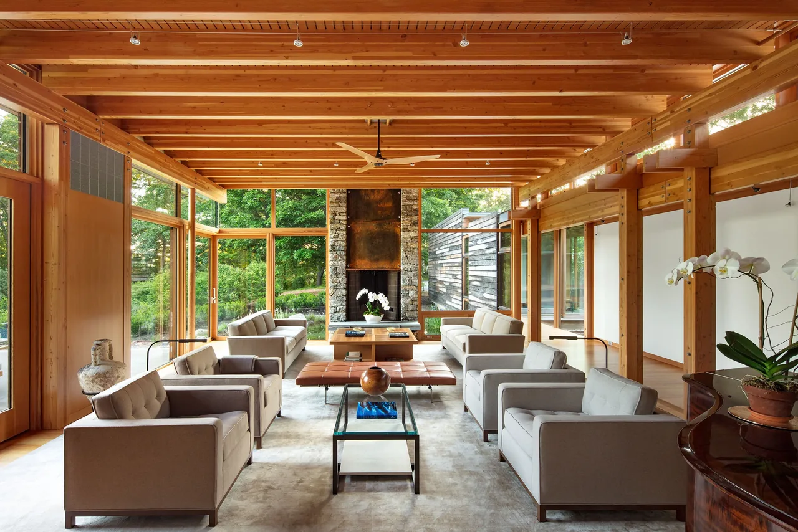
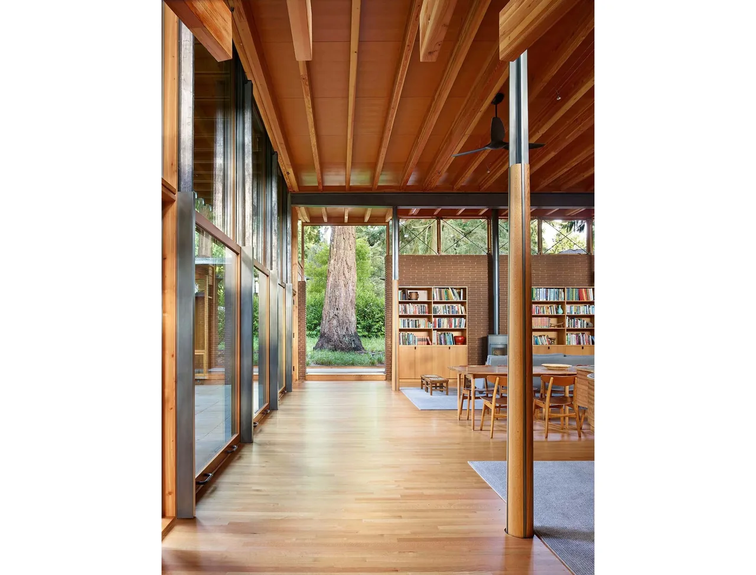
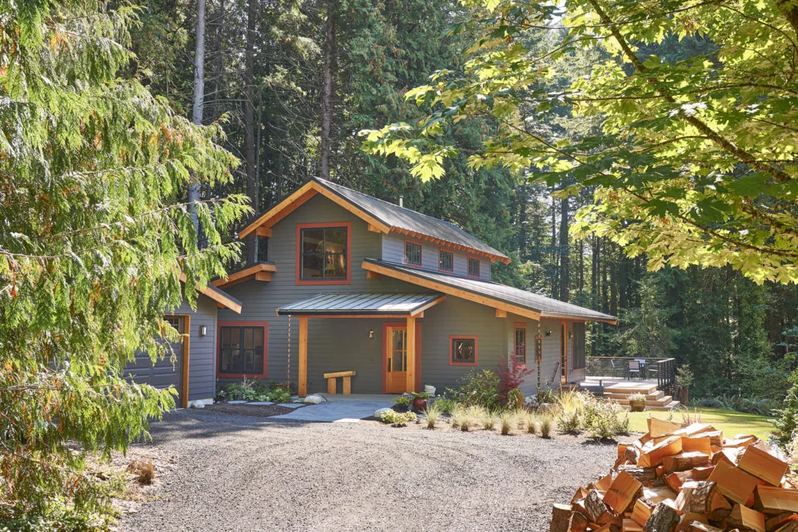
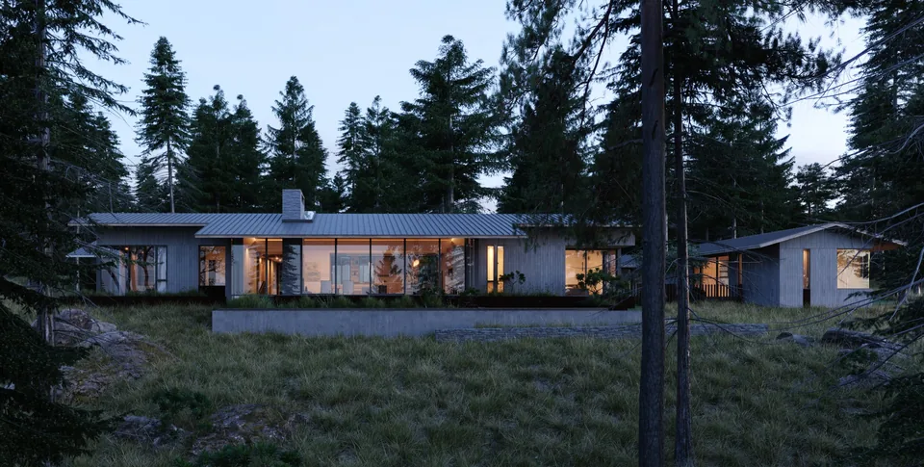
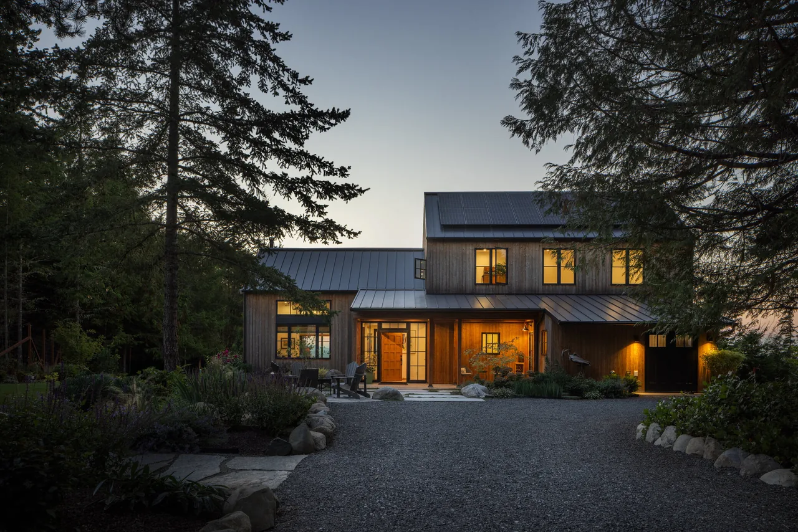
PENNSYLVANIA FARMHOUSE, designed by Cutler Anderson Architects and completed in 2016, reflects a modern approach to farmhouse design. The project integrates contemporary architectural elements within a rural context, balancing modern detailing with references to traditional agricultural structures. The resulting residence demonstrates a measured response to both landscape and vernacular building forms.
- Architect
- Cutler Anderson Architects
- Year
- 2016
- Images
- 3
- Style
- Modern Farmhouse, Modern
- Materials
- Glass, Standing-Seam Metal, Steel, White Oak, Wood
- Features
- Corner Windows, Floor-to-Ceiling Glass, Gable Roof, Recessed Lighting
What would a project like this cost? Cost it out →
Cost out your own project and send it to Cutler Anderson Architects in a few clicks.