St Lazare: Renovation & Addition
F+E Architects — Dallas
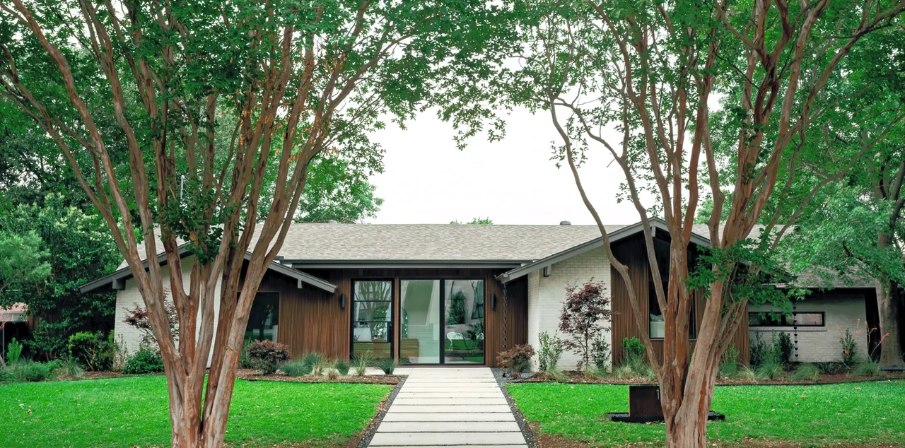
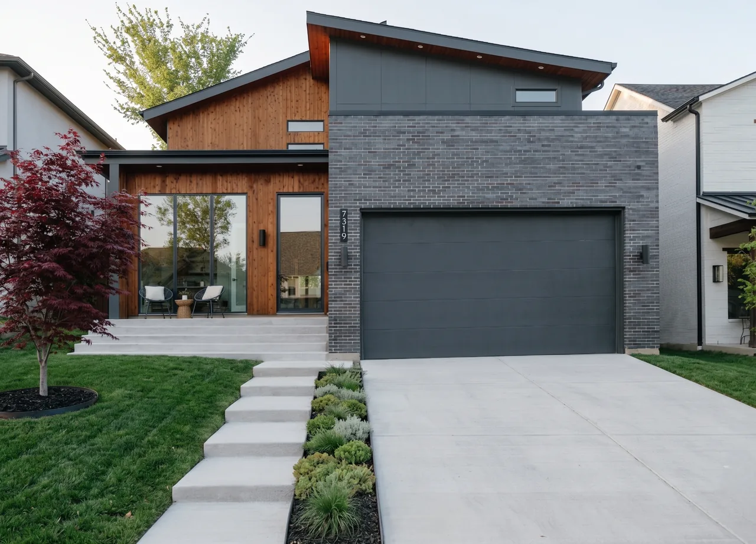
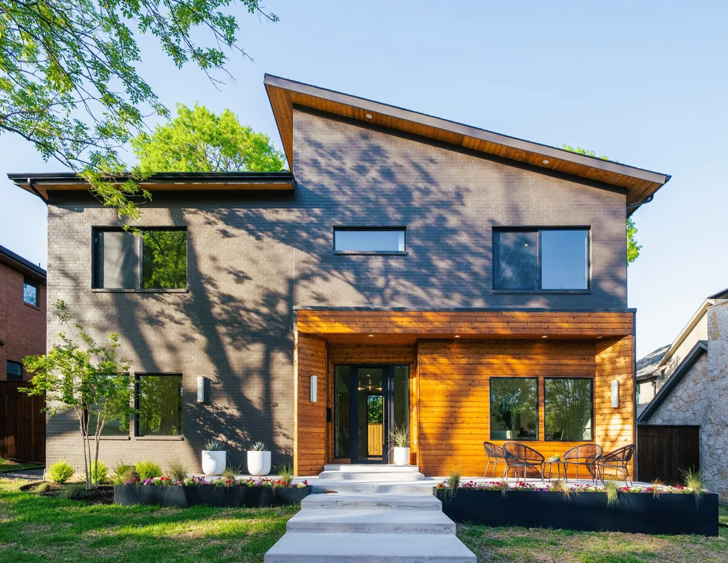
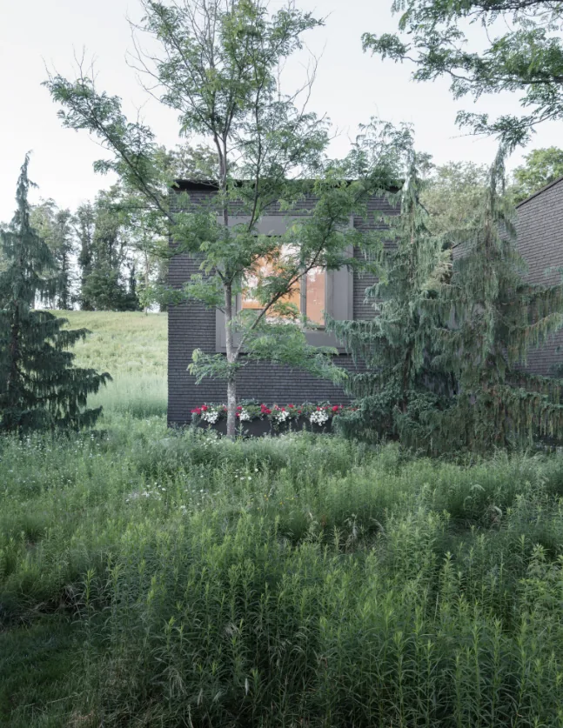
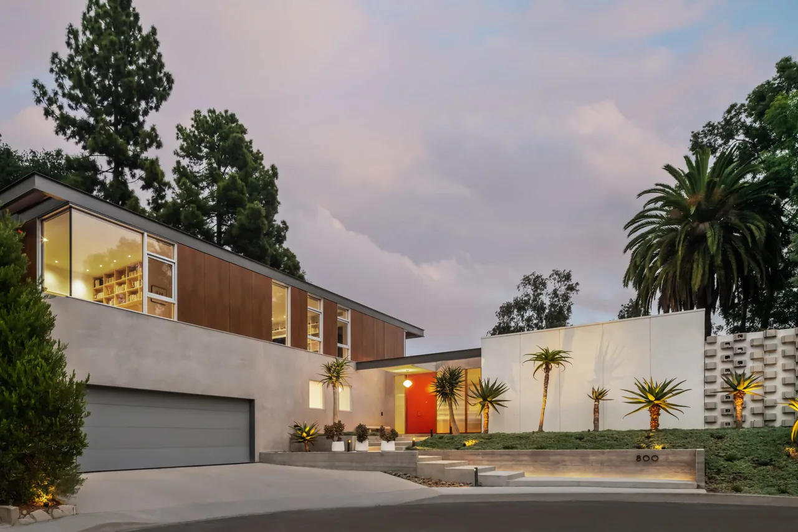
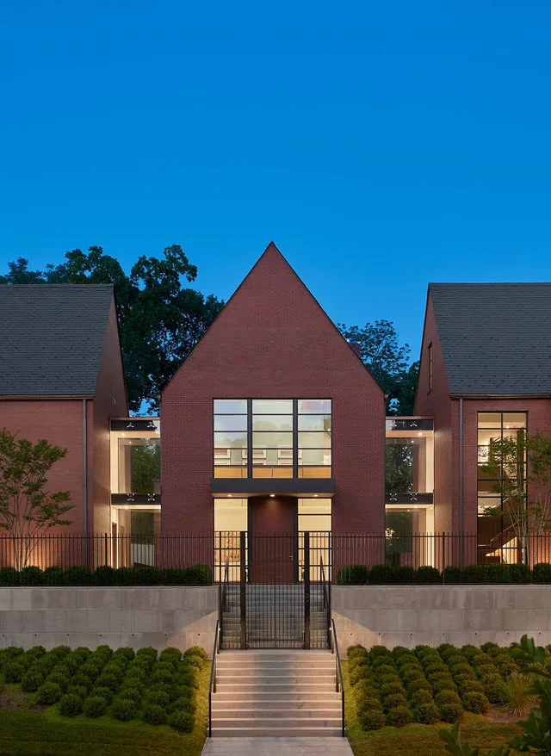
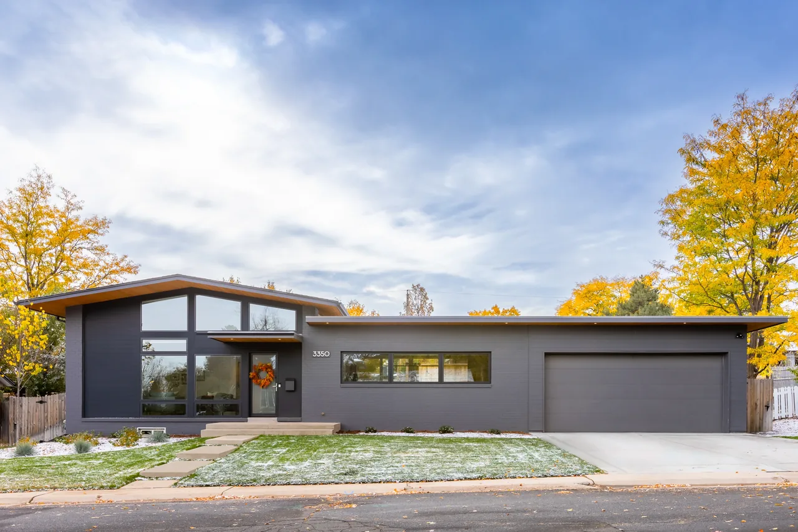
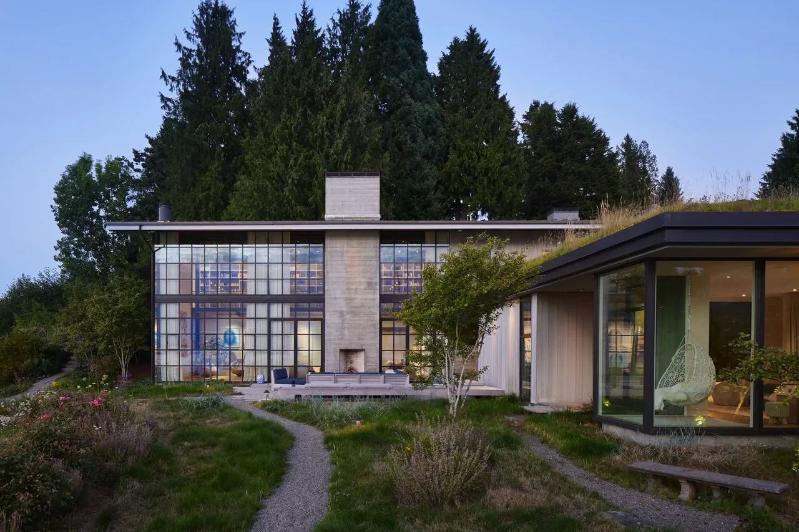
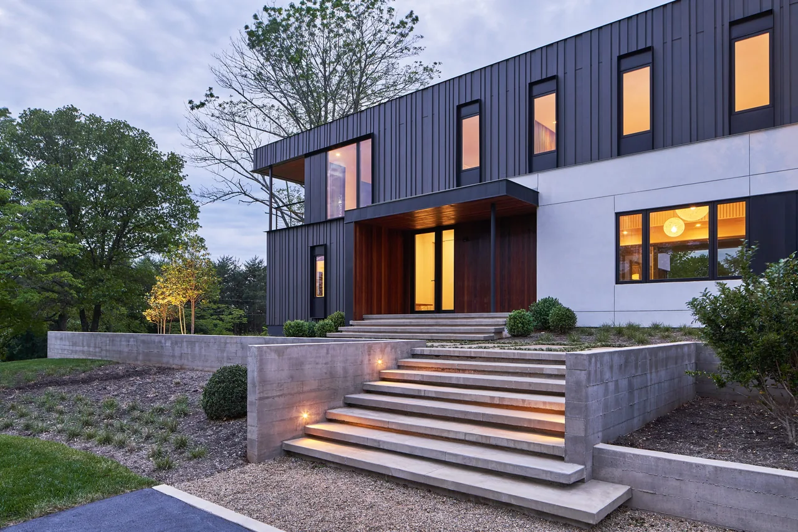
St Lazare: Renovation & Addition by F+E Architects updates a 1960s home in Dallas through a program focused on enhancing daylight, circulation, and engagement with the outdoors. The design aims to clarify movement throughout the residence and strengthens visual and physical links to the surrounding landscape.
- Architect
- F+E Architects
- Location
- Dallas · Dallas architects
- Images
- 9
- Style
- Contemporary, Mid-Century Modern, Modern
- Materials
- Blackened Steel, Brick, Concrete, Glass, Shingle Siding
- Features
- Black Window Frames, Courtyard, Flat Roof, Floor-to-Ceiling Glass, Gable Roof
Tell F+E Architects about a project like this →
Answer a few questions an architect would ask, at your own pace, and see what a project like yours might cost. Nothing is sent until you review it.