VALENCIA APARTMENT REMODELING
Fernandez Architecture — Barcelona, Eixample district, 2016
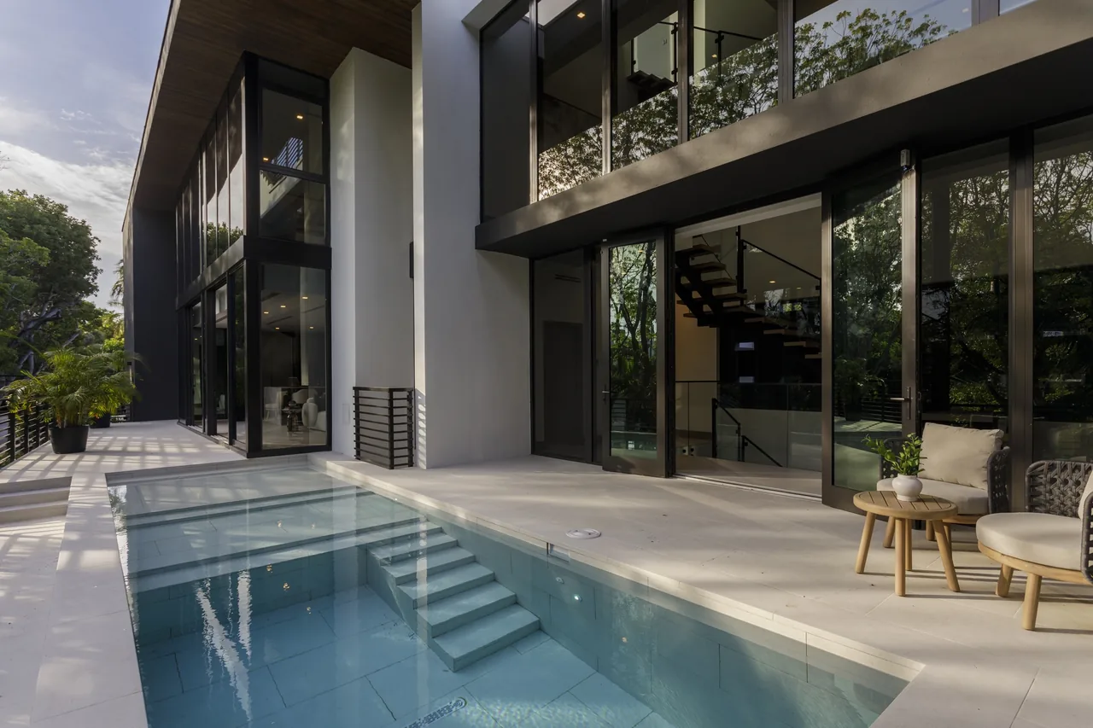
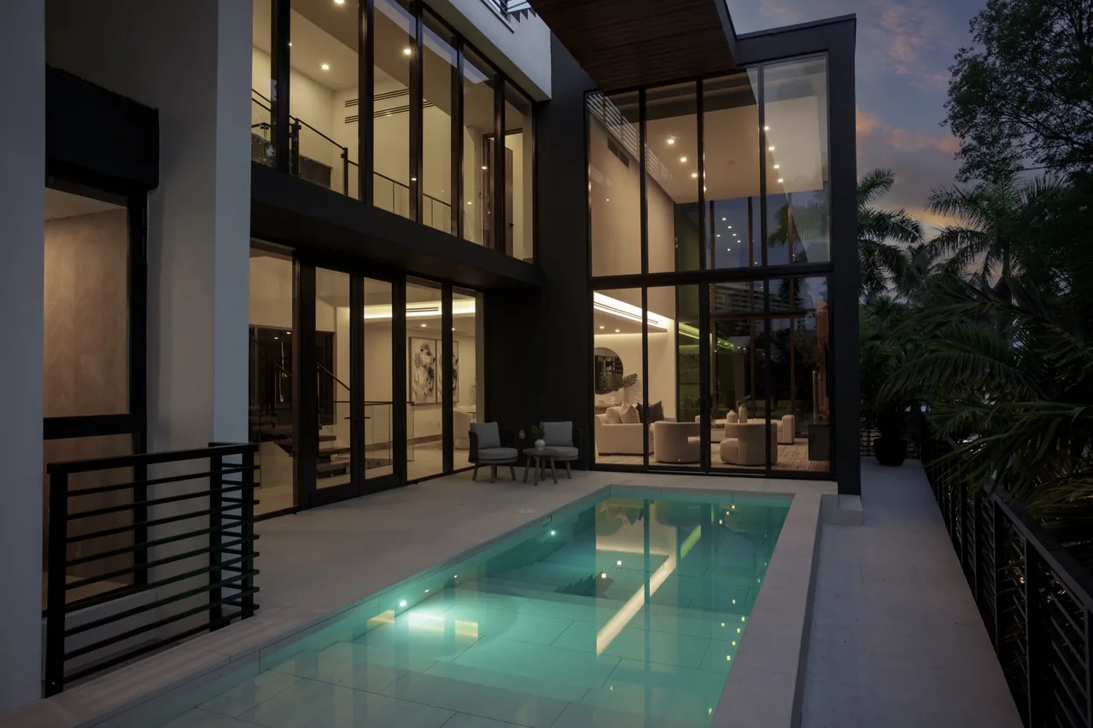
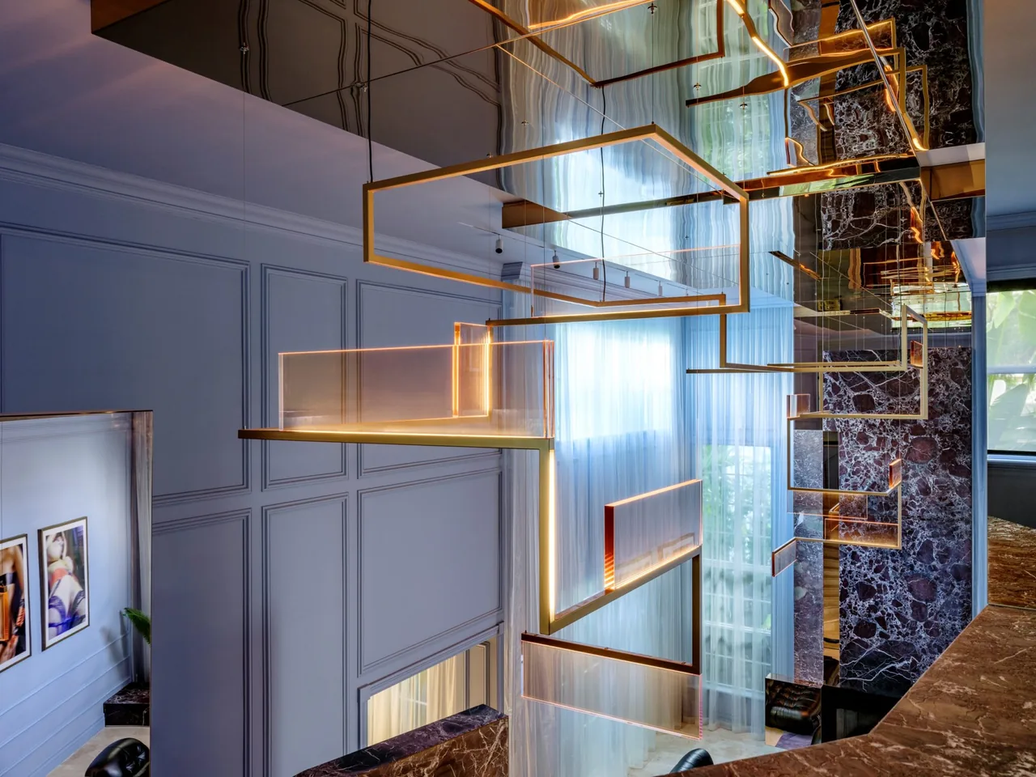
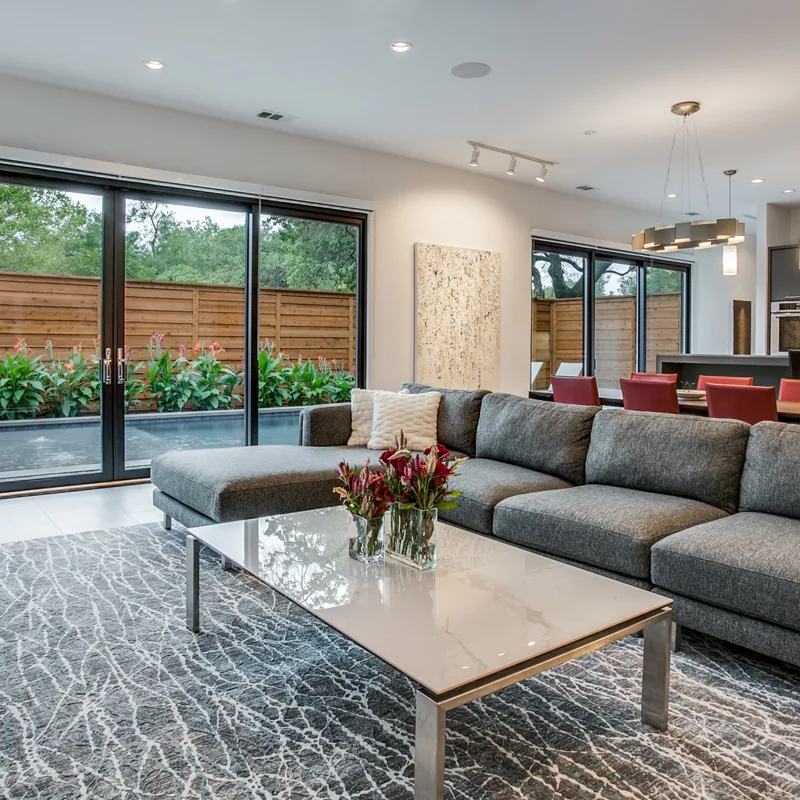
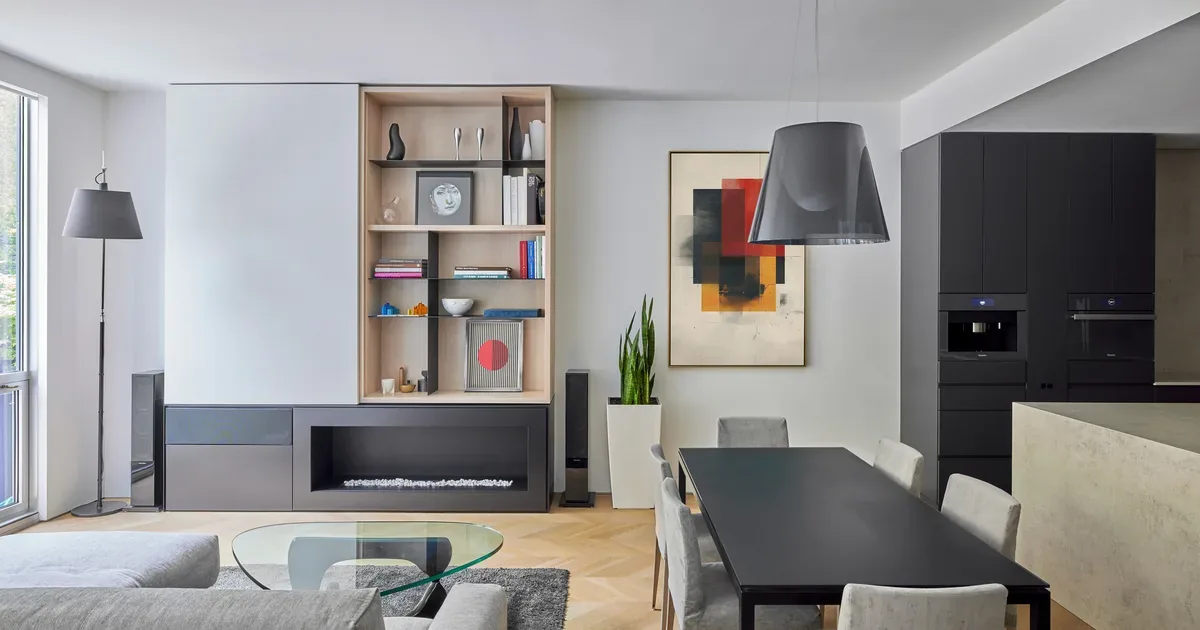
Fernandez Architecture undertook the remodeling of an apartment in Barcelona's Eixample district with the aim of maximizing its rental potential. The existing layout comprised undersized rooms and inefficient living spaces that did not meet current habitability standards. The brief called for a comprehensive reorganization to create more functional, marketable spaces while adhering to legal and quality requirements. Interior design collaborator ESSENCE Interiors joined the project from an early stage to guide decisions alongside the architectural works. The renovation replaced the original compartmentalized plan with a more spacious two-bedroom configuration. The main bedroom features a dressing area and direct access to the single bathroom, which is also accessible from the hall to serve the second bedroom and guests. The kitchen was relocated to an expanded living room, allowing the former kitchen space to be reallocated. Throughout the apartment, select historic elements were preserved, while all core systems—including electrical and plumbing—were renewed. Natural materials and a considered palette were employed to create a functional and welcoming interior.
- Architect
- Fernandez Architecture
- Location
- Barcelona, Eixample district · Miami architects
- Year
- 2016
- Images
- 6
- Style
- Contemporary, Minimalist, Modern
- Materials
- Blackened Steel, Concrete, Glass, Quartz, Tile
- Features
- Black Window Frames, Floating Stairs, Floor-to-Ceiling Glass, Kitchen Island, Linear Fireplace
Answer a few questions an architect would ask, at your own pace, and see what a project like yours might cost. Nothing is sent until you review it.