Lake Cottage
Foster Design Farm — Poconos, Pennsylvania, 2025
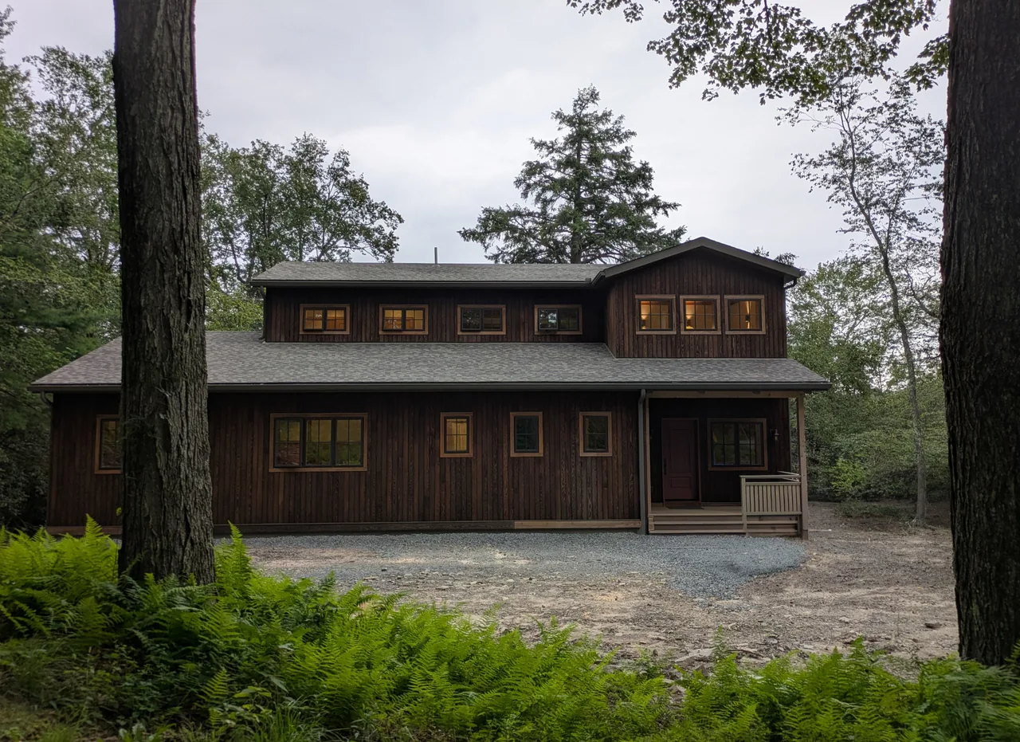
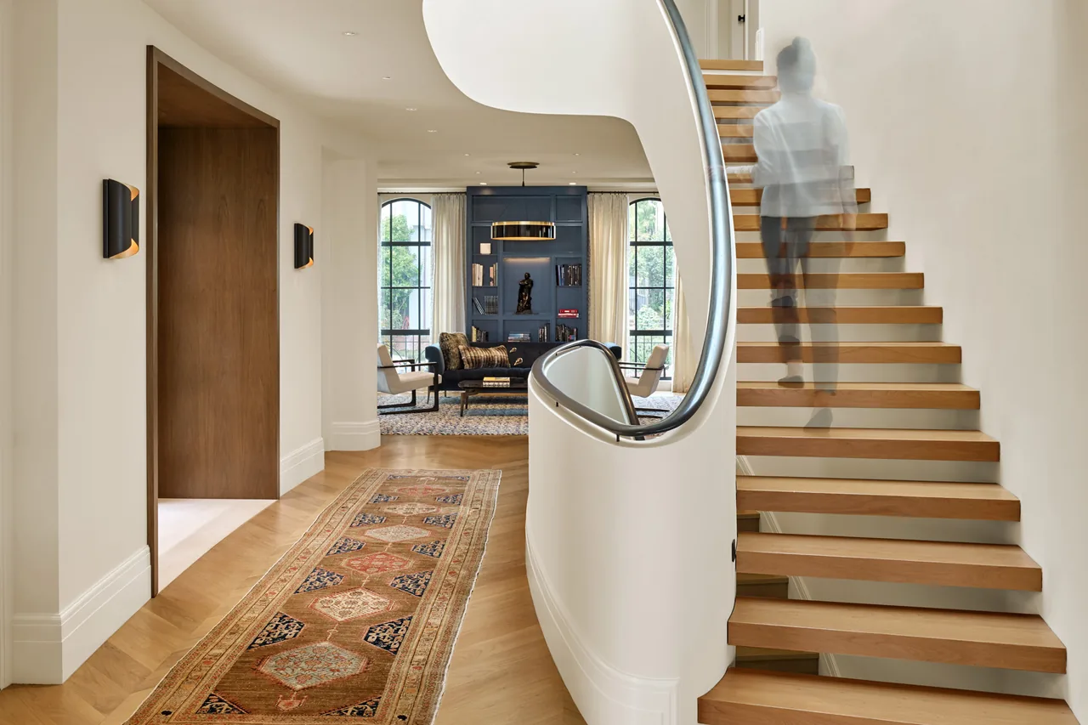
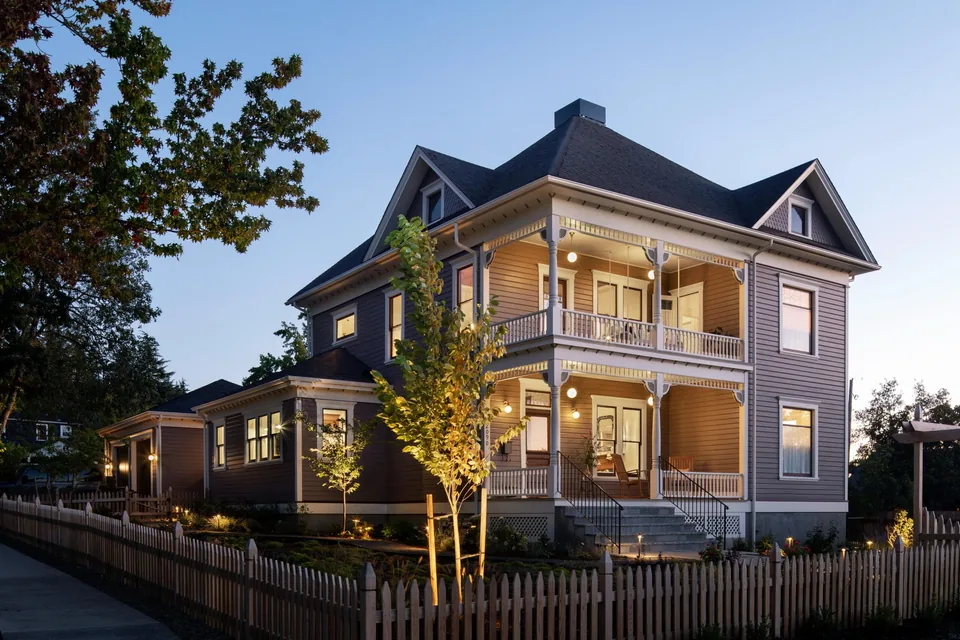
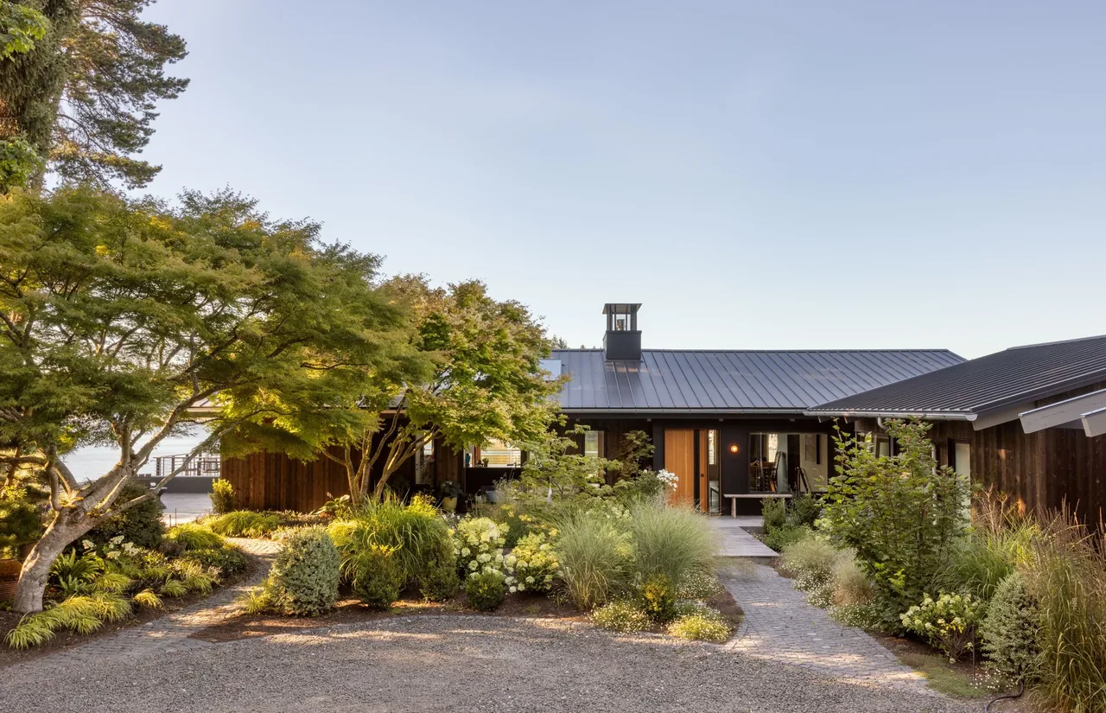
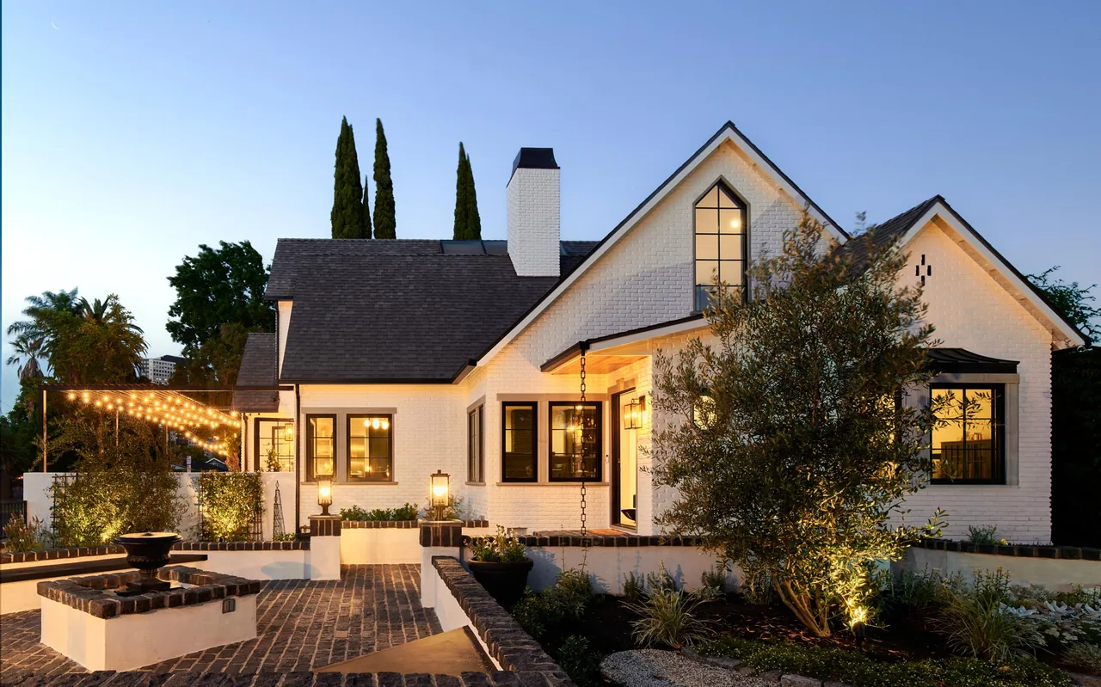
Lake Cottage is a 2,600-square-foot residence completed in 2025 by Foster Design Farm, positioned in Pennsylvania’s Pocono Mountains. The brief emphasized a modest approach to lakeside living, prioritizing simplicity and sufficiency on a wooded site. The design responds to these intentions with careful material selection and construction methods that support both longevity and environmental stewardship. The structure employs a panelized building system, combining off-site fabrication with expedited on-site assembly. Its envelope is highly insulated, enhancing the building's energy efficiency. Exterior cladding is thermally modified red oak sourced regionally, chosen for its durability and ability to weather naturally without chemical treatment. Inside, continuous hickory flooring, alder cabinetry, and pine wall paneling define a restrained materials palette, providing visual warmth and coherence throughout all spaces while reducing maintenance needs. These approaches reflect the project's focus on grounded, practical design.
- Architect
- Foster Design Farm
- Location
- Poconos, Pennsylvania
- Year
- 2025
- Size
- 2,600 sq ft
- Photography
- Julian Huarte
- Images
- 8
- Style
- Mountain Modern, Traditional
- Materials
- Steel, Stone, Wood, Wood Siding
- Features
- Black Window Frames, Built-In Bench, Built-In Shelving, Covered Patio, Fireplace
Typical architect fee for a 2,600 sq ft new home here: $54,000 – $157,000Full services, Pennsylvania · BLS wage and Census construction data
What would a project like this cost? Cost it out →Cost out your own project — starting from this one’s size and location — and send it to Foster Design Farm in a few clicks.