crescent beach remodel draft
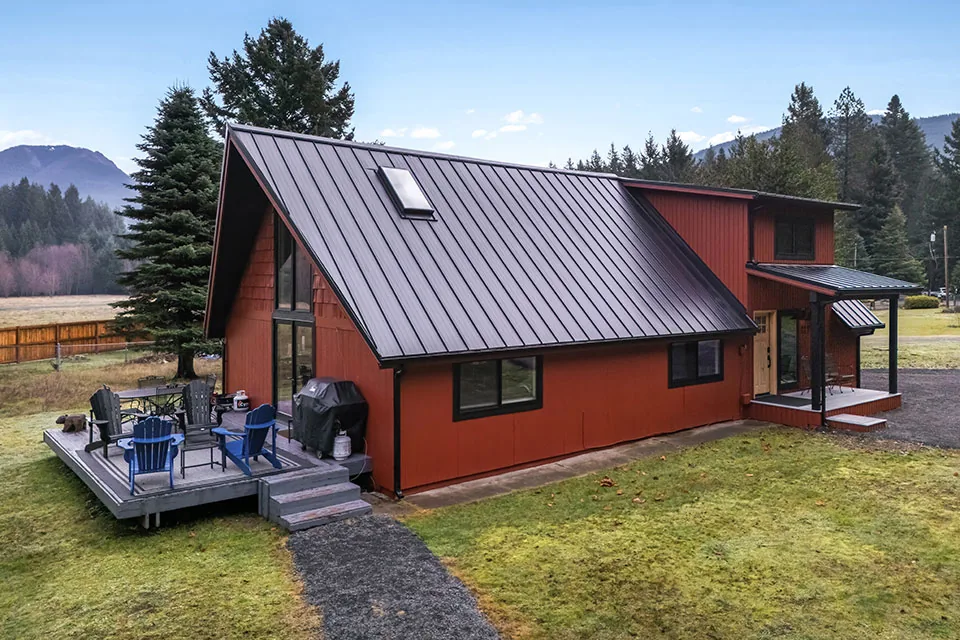
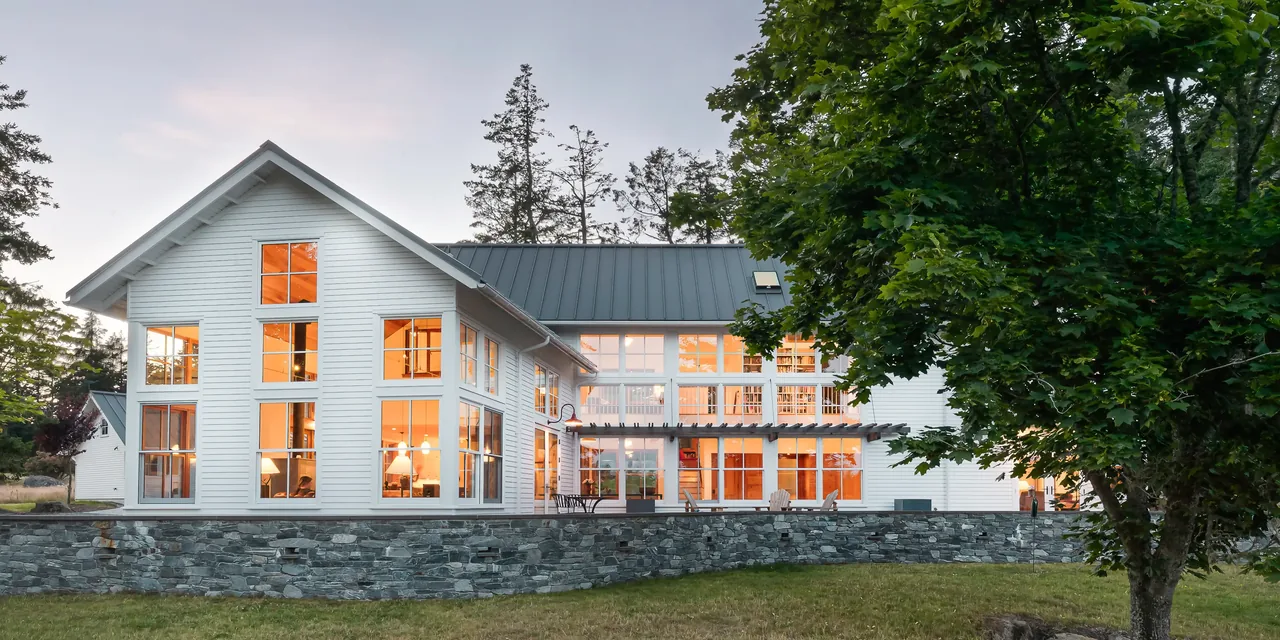
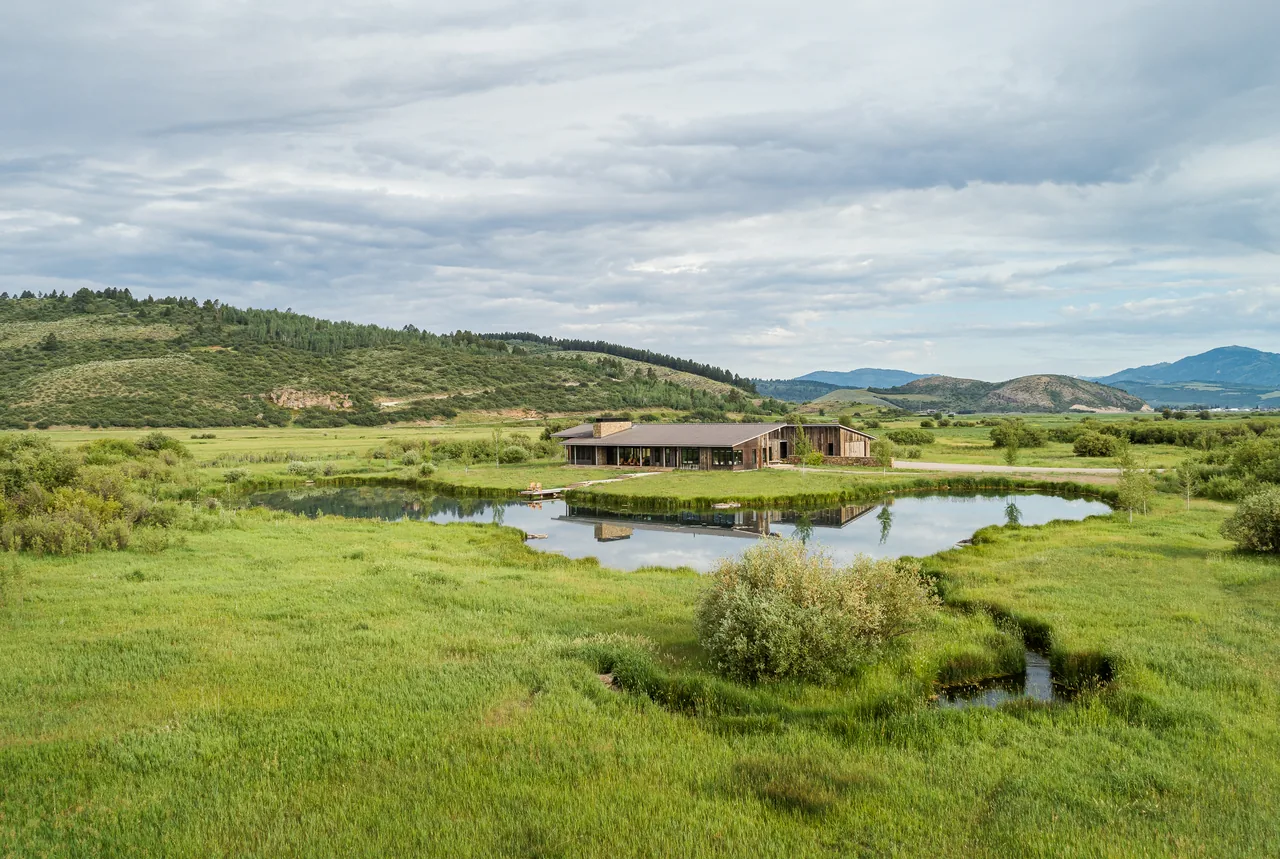
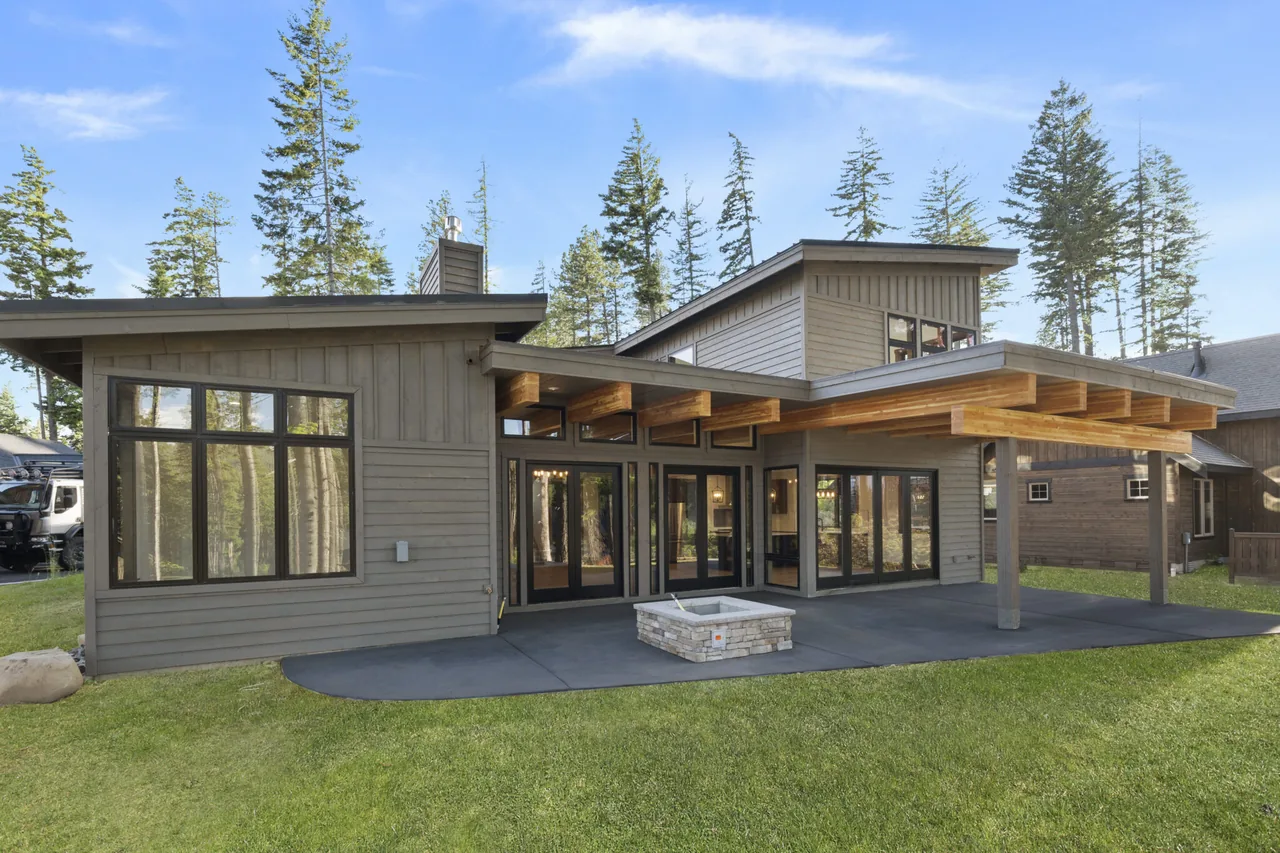
Crescent Beach Remodel Draft is a renovation and expansion project by Grouparchitect, situated near Crystal Mountain and White Pass ski resorts in Washington. The original structure was a small two-bedroom, one-bathroom cabin, serving as a base for the client's year-round outdoor activities. The brief called for a more spacious, family-oriented layout and improved accommodations for entertaining, reflecting the client's active social and recreational lifestyle. The project added two bedrooms and two bathrooms to the existing floor plan, significantly increasing functionality and comfort. The renewed kitchen was enlarged to support gatherings, while the main living areas were updated with contemporary finishes. A substantial mudroom was incorporated at the entry, serving as a transition space to manage gear and wet clothing. The blend of modern and rustic elements reflects the rural mountain context and contemporary domestic needs.
- Architect
- Grouparchitect
- Images
- 12
- Style
- Contemporary, Modern, Mountain Modern
- Materials
- Glass, Quartz, Standing-Seam Metal, Tile, White Oak
- Features
- Black Window Frames, Covered Patio, Exposed Beams, Floor-to-Ceiling Glass, Gable Roof
Cost out your own project and send it to Grouparchitect in a few clicks.