casita OBSCURA
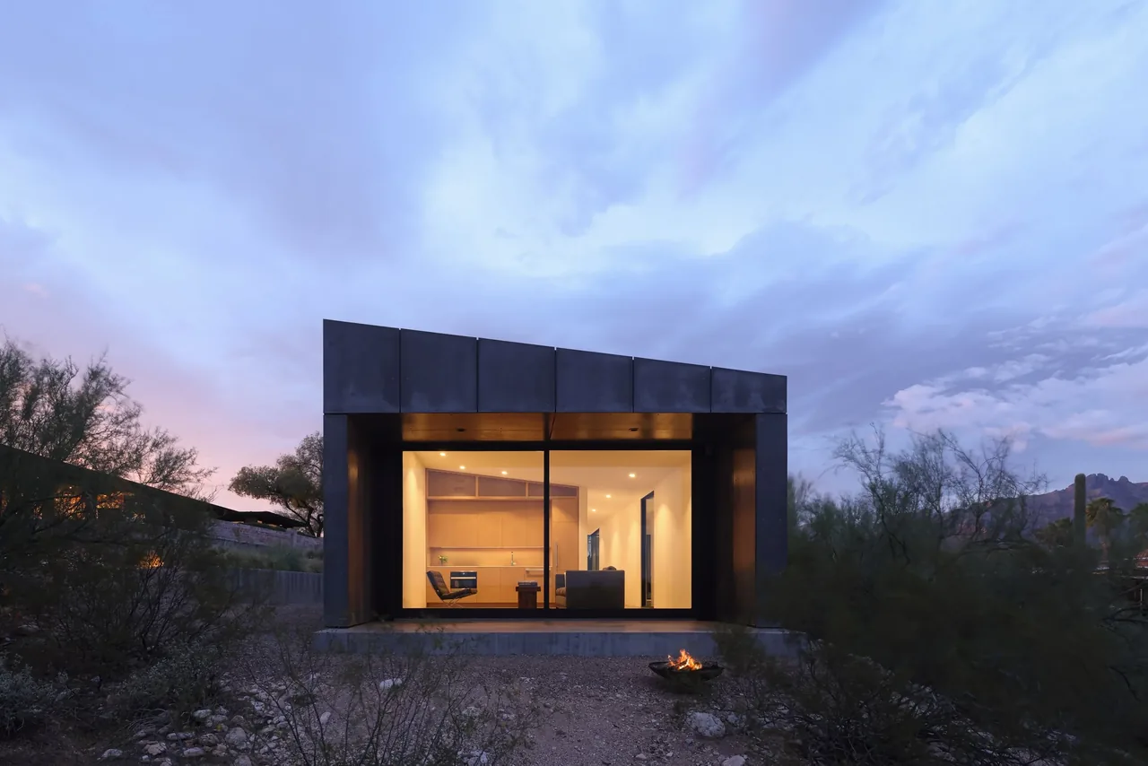
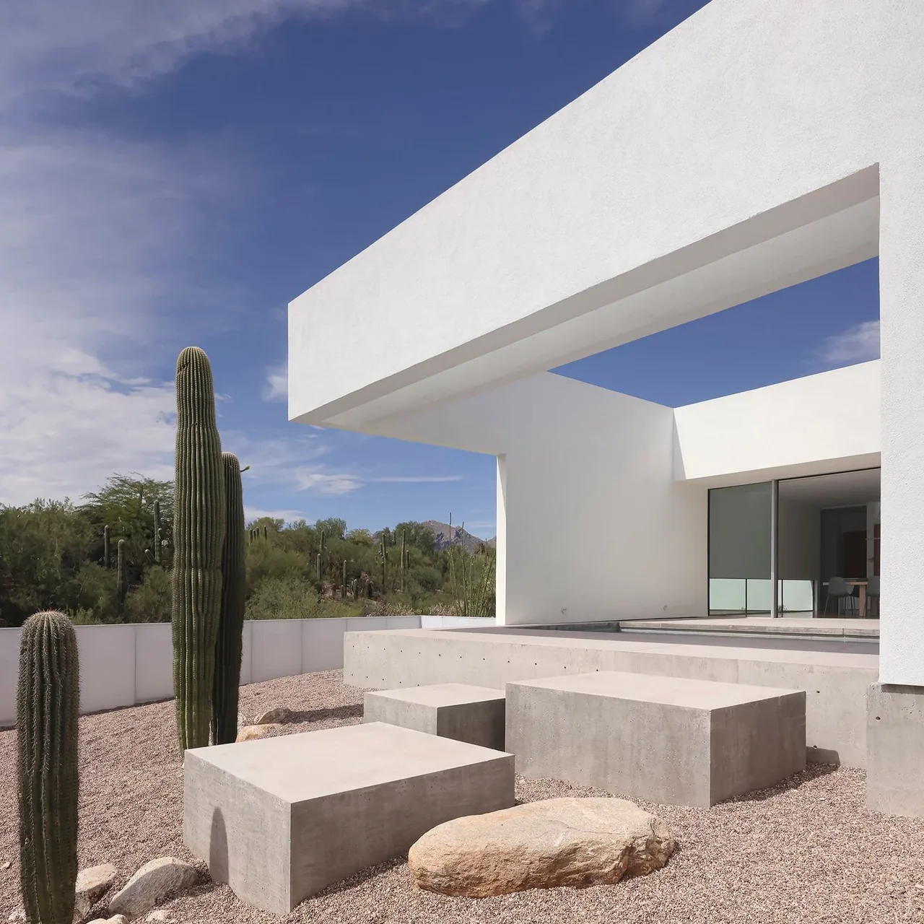
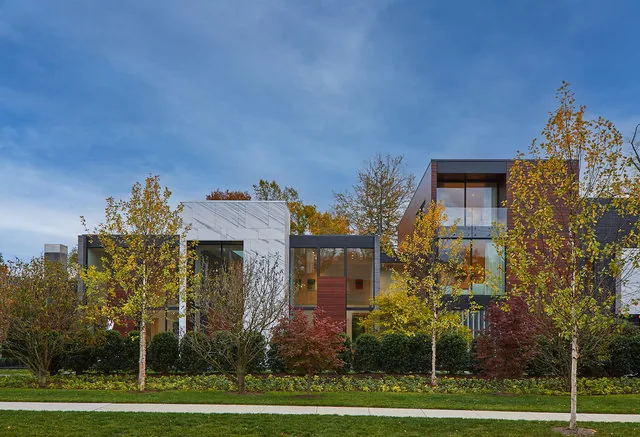
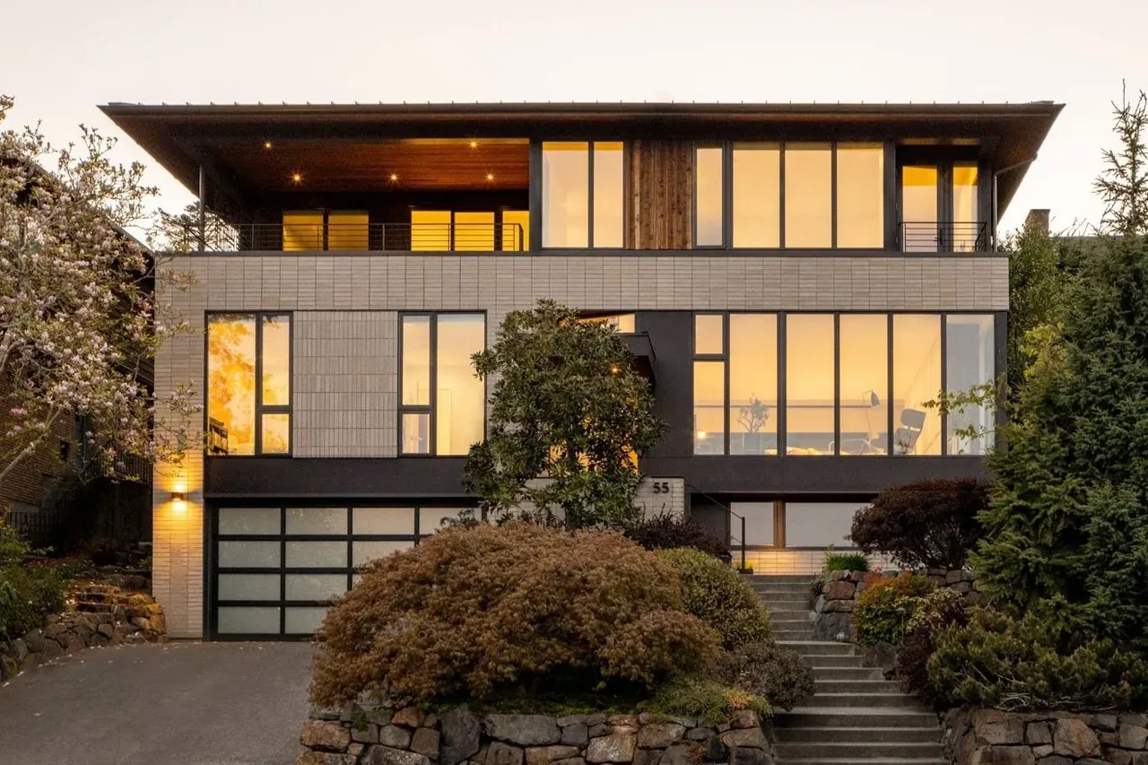
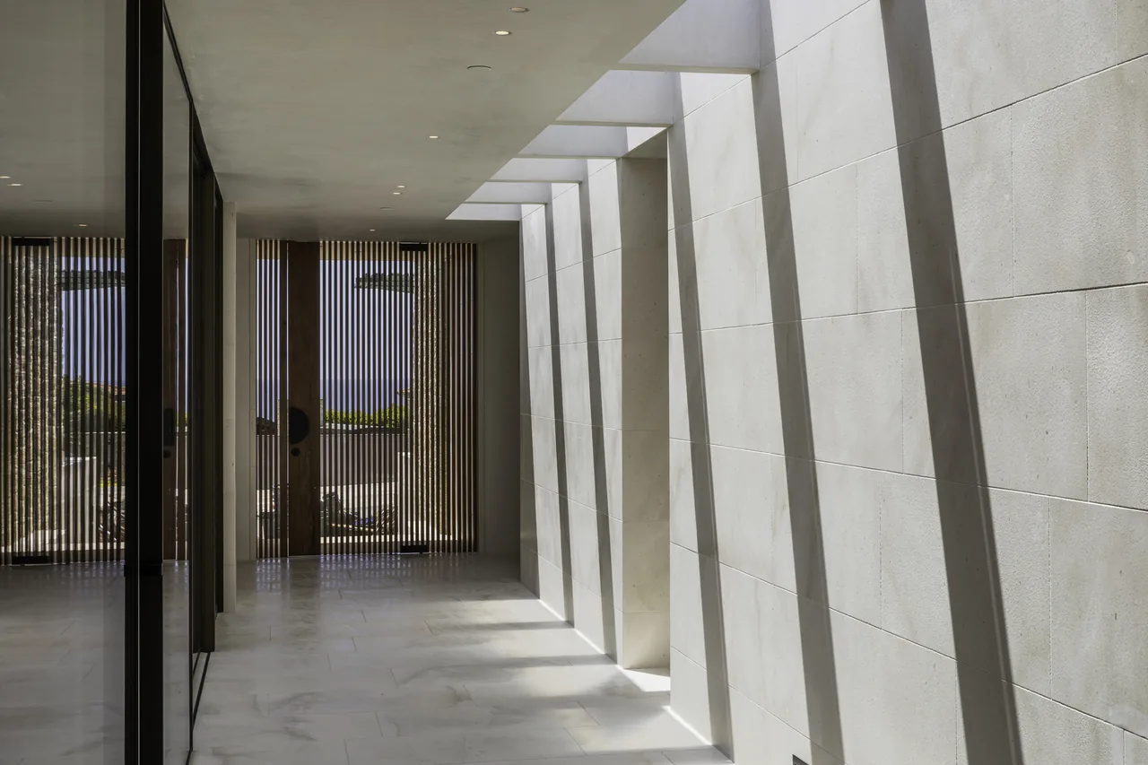
Casita OBSCURA is a contemporary standalone guest retreat by HK Associates, set apart from an existing mid-century modern residence in the Sonoran Desert. Commissioned following the renovation of the main house, the project's aim was to provide a private, dedicated space for guests and extended family, while offering a new engagement with the desert landscape that contrasts with the experience of the original home. The design intention focused on creating a discrete amenity that both recedes into its setting and highlights the surrounding environment and horizon. Distinct from the main house’s open, panoramic approach, Casita OBSCURA adopts a cellular plan, organized into three separate rooms: sleeping, bathing, and living. Each room is oriented to frame a specific aspect of the landscape through tailored openings—the sleeping area looks to the desert foothills and Catalina Mountains, the bathing space features a triangular aperture to the sky, and the living area directs views toward Tucson and the distant Santa Rita Mountains. The architecture’s approach is minimal and modern, designed as a lens onto the desert, balancing privacy and a focused relationship with its environment.
- Architect
- HK Associates
- Images
- 14
- Style
- Contemporary, Minimalist, Modern
- Materials
- Blackened Steel, Brick, Concrete, Glass, Steel
- Features
- Black Window Frames, Corner Windows, Courtyard, Fireplace, Flat Roof
Answer a few questions an architect would ask, at your own pace, and see what a project like yours might cost. Nothing is sent until you review it.