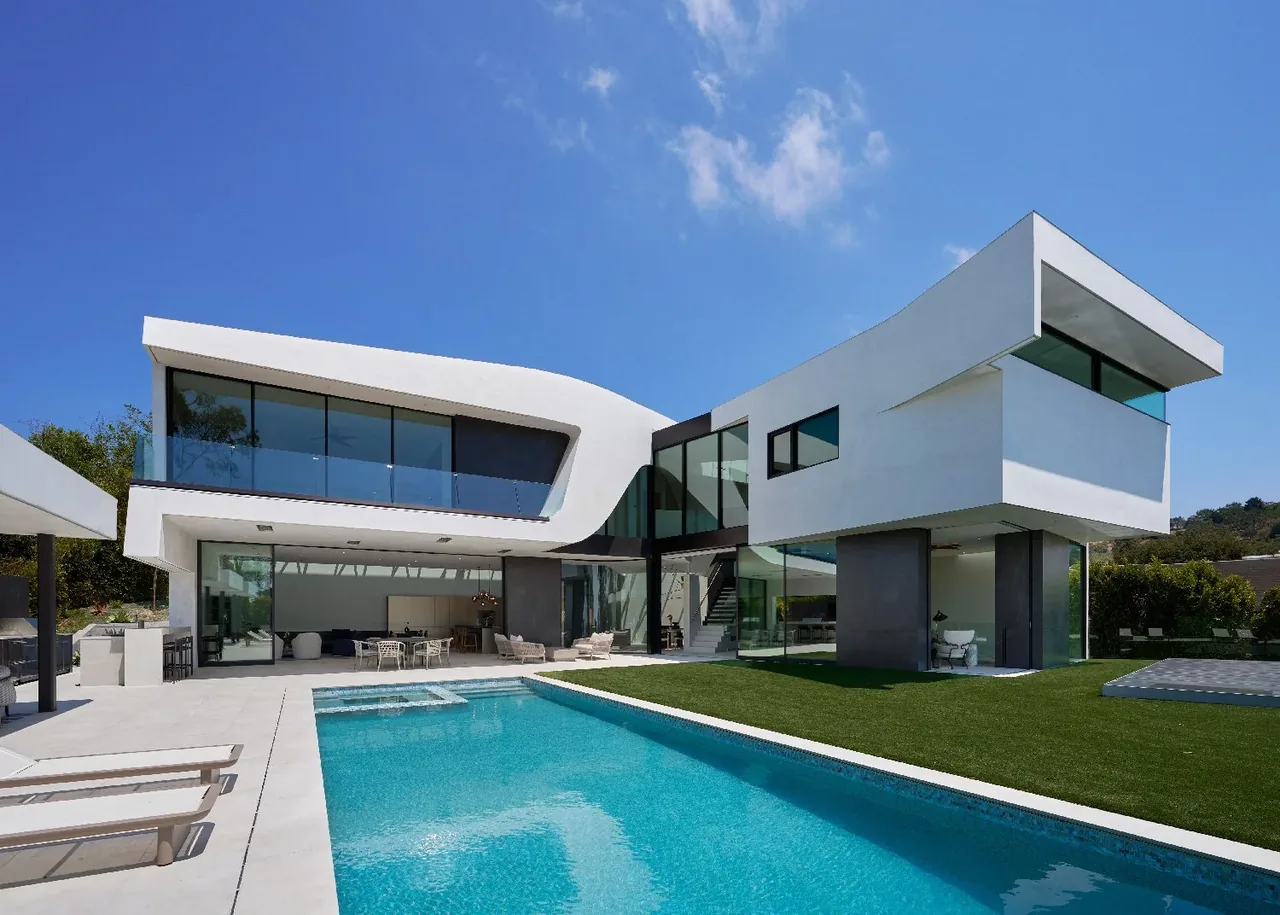
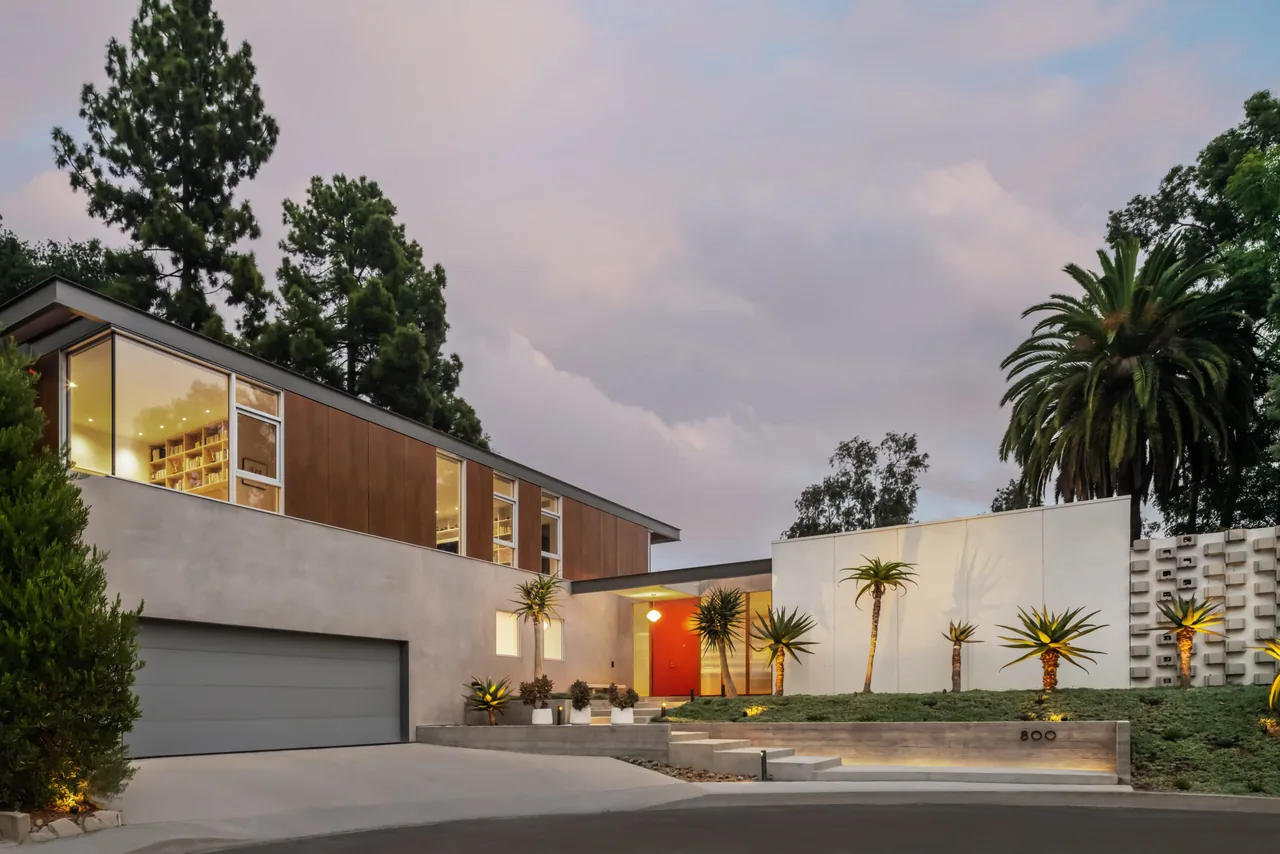
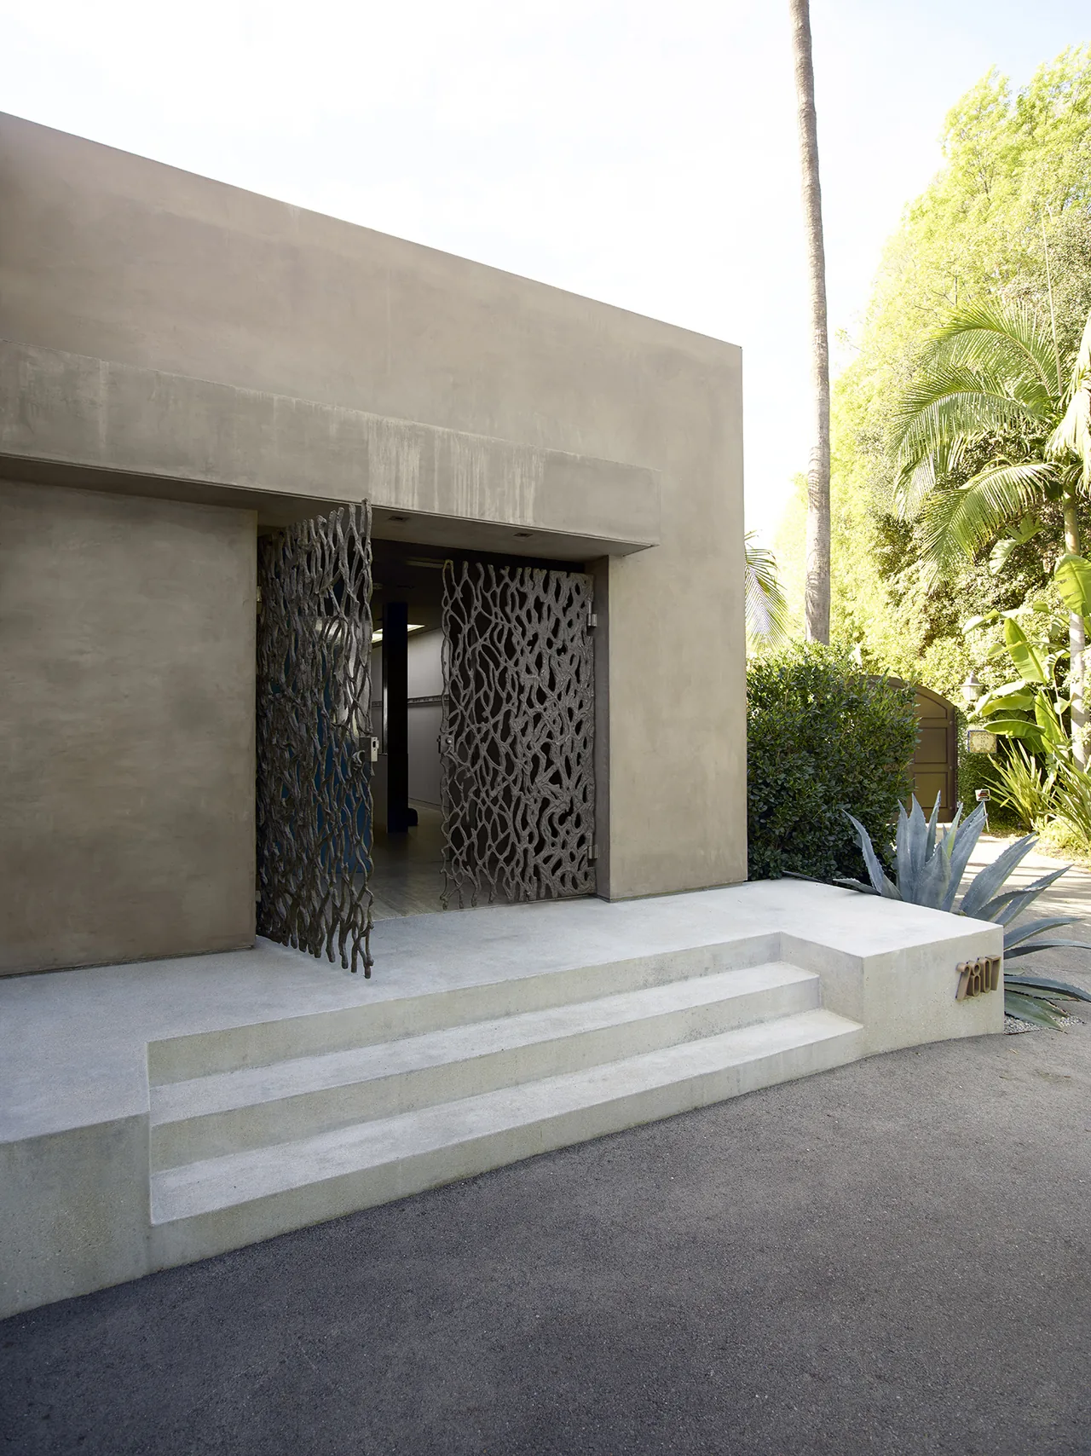
real house
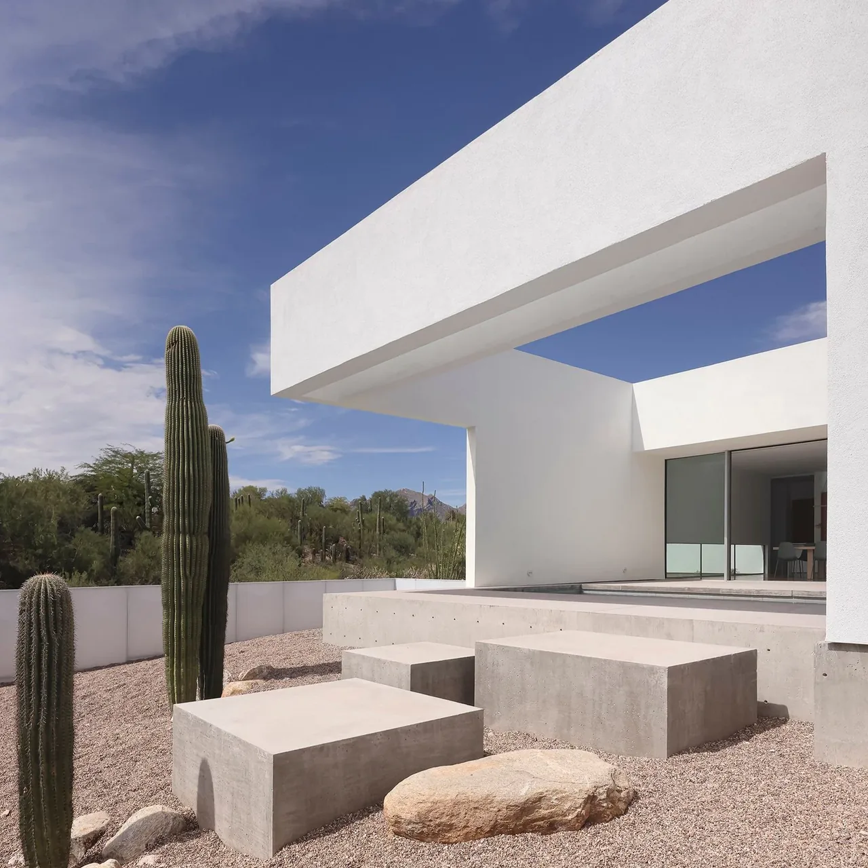
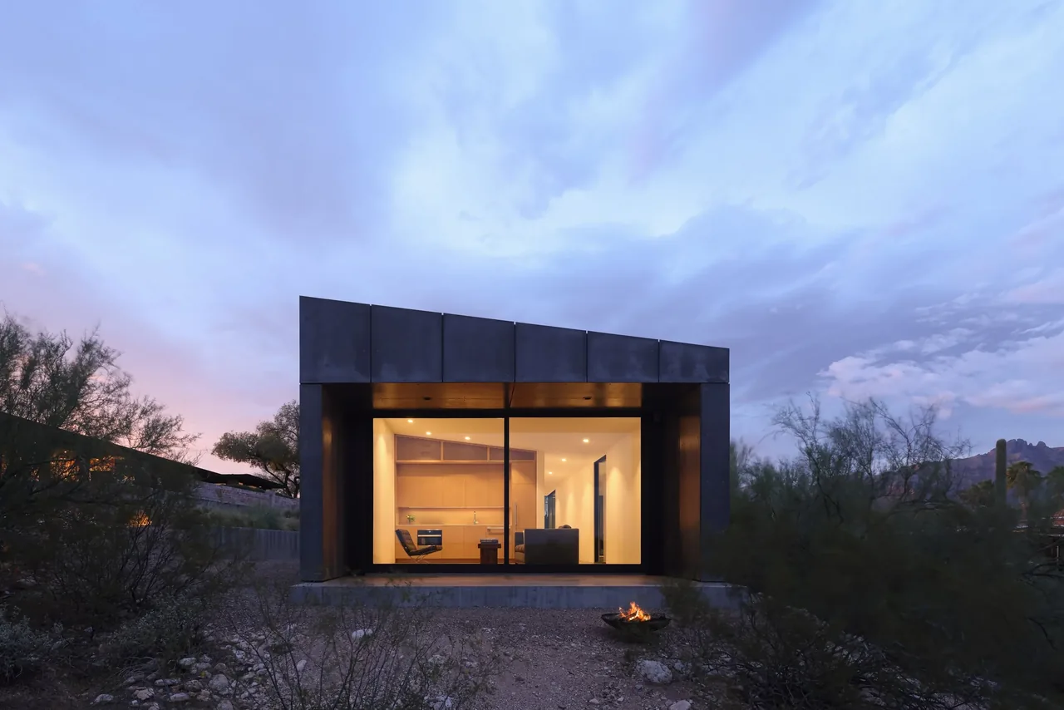
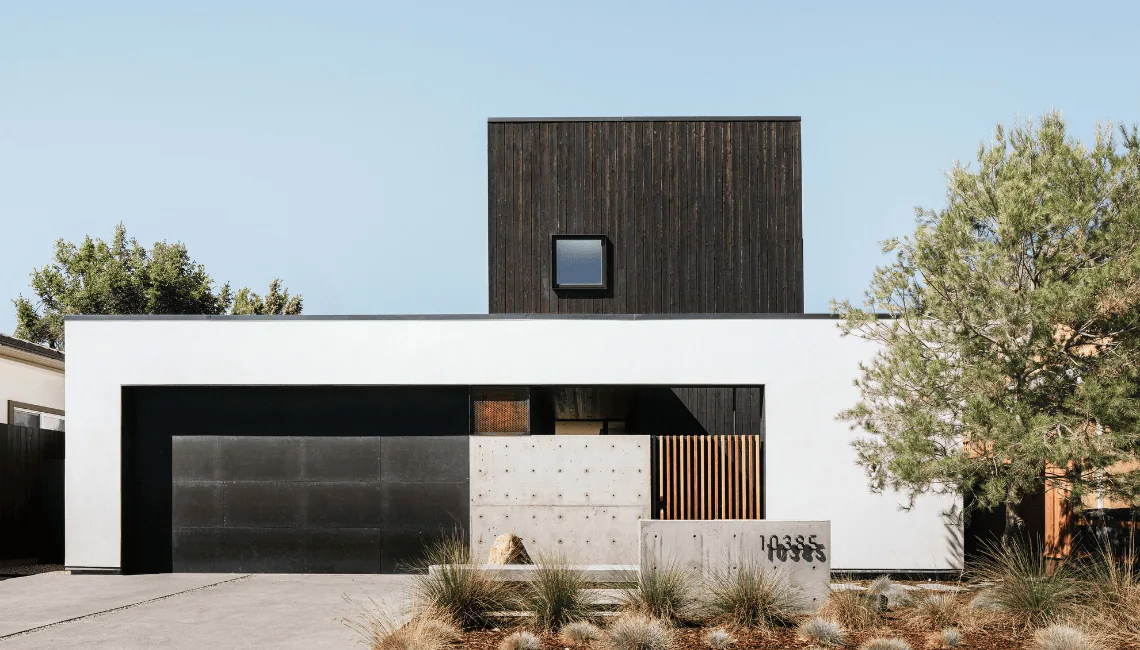
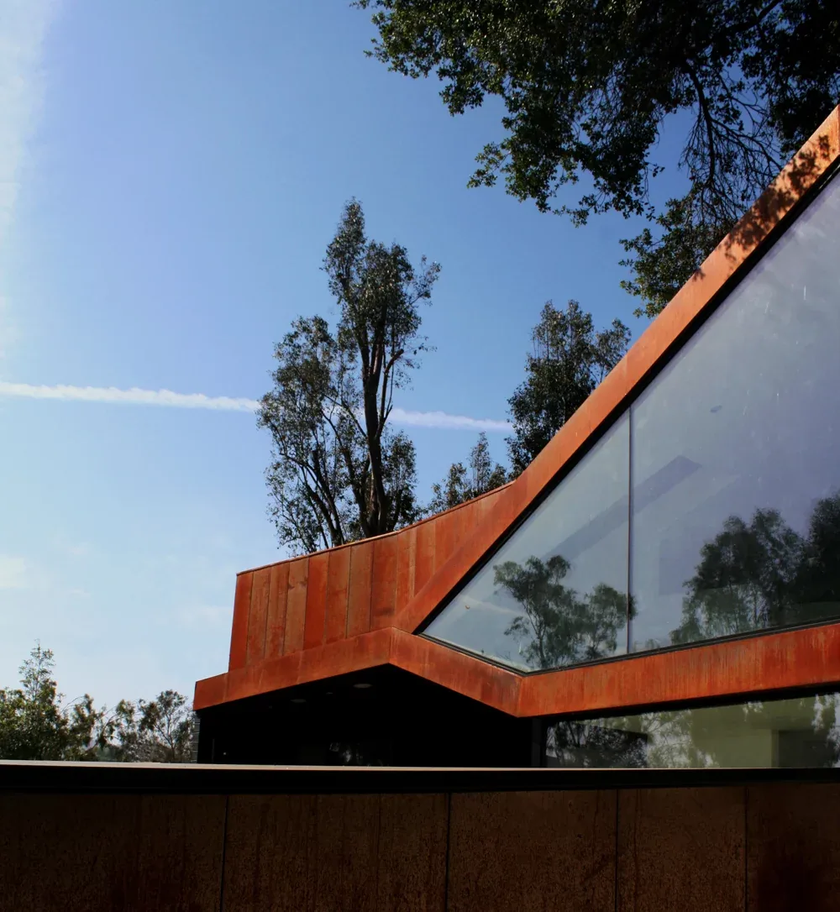
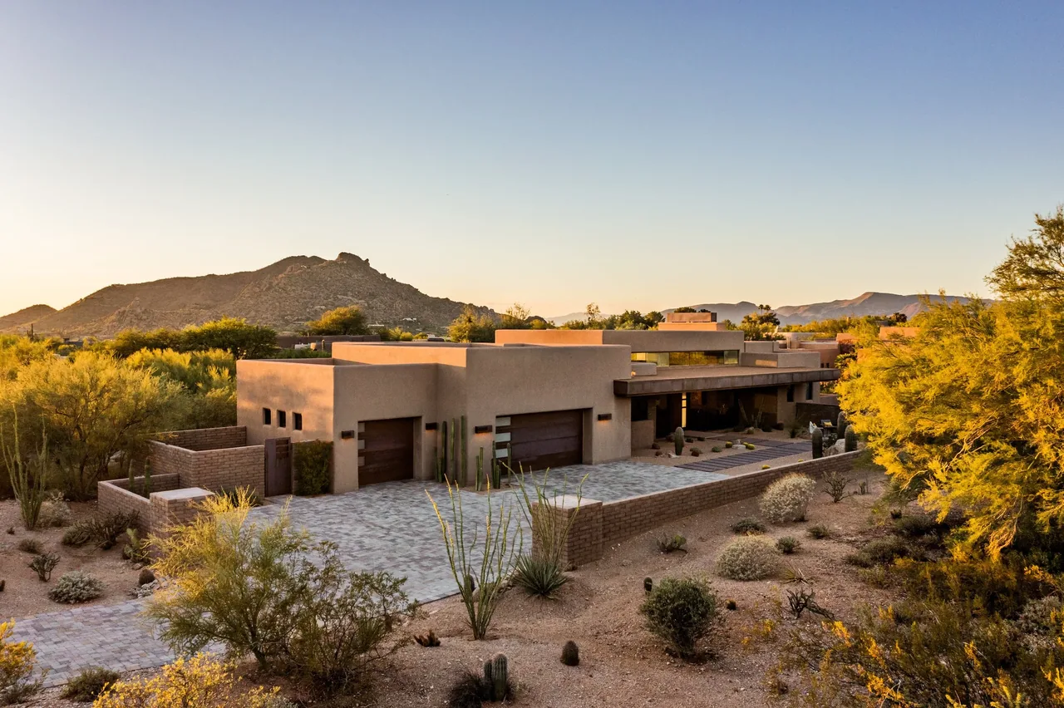
Real House is a residence designed by HK Associates for a young family of five on an inward-facing parcel along a quiet arroyo in the Sonoran Desert. Initial site selection aimed for a foothill property with sweeping views, but the eventual lot offered limited vistas, bordered by neighbors and situated below a busy road. This condition informed a design focused on creating privacy and controlled sightlines while minimizing impact on the existing desert habitat through strategic cut and fill and sensitive placement near the arroyo's protected floodplain. The architectural response employs mirrored surfaces and deliberate framing to shape a sense of openness and seclusion, editing out neighboring structures and accentuating the desert environment. Key spatial moments include a periscope feature above the living area that channels distant mountain views into the interior, and a main courtyard that references local traditions, containing both the pool and a view of the sky. The progression through the house is designed to reveal the desert gradually, culminating in outdoor spaces that connect daily life to the landscape.
- Architect
- HK Associates
- Images
- 32
- Style
- Minimalist, Modern
- Materials
- Concrete, Glass, Plaster, Steel, Stucco
- Features
- Black Window Frames, Cantilever, Clerestory Windows, Courtyard, Covered Patio
Answer a few questions an architect would ask, at your own pace, and see what a project like yours might cost. Nothing is sent until you review it.