View House
Johnston Marklee — Rosario, AR, 2004
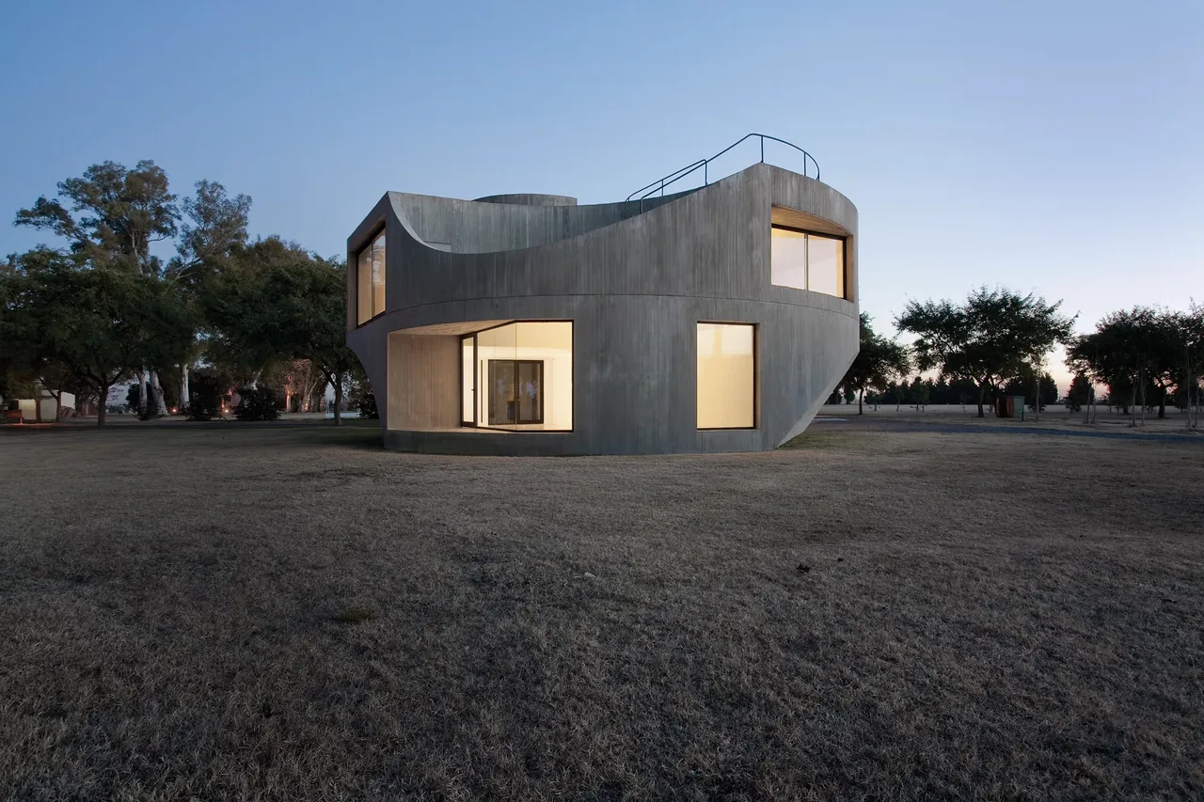
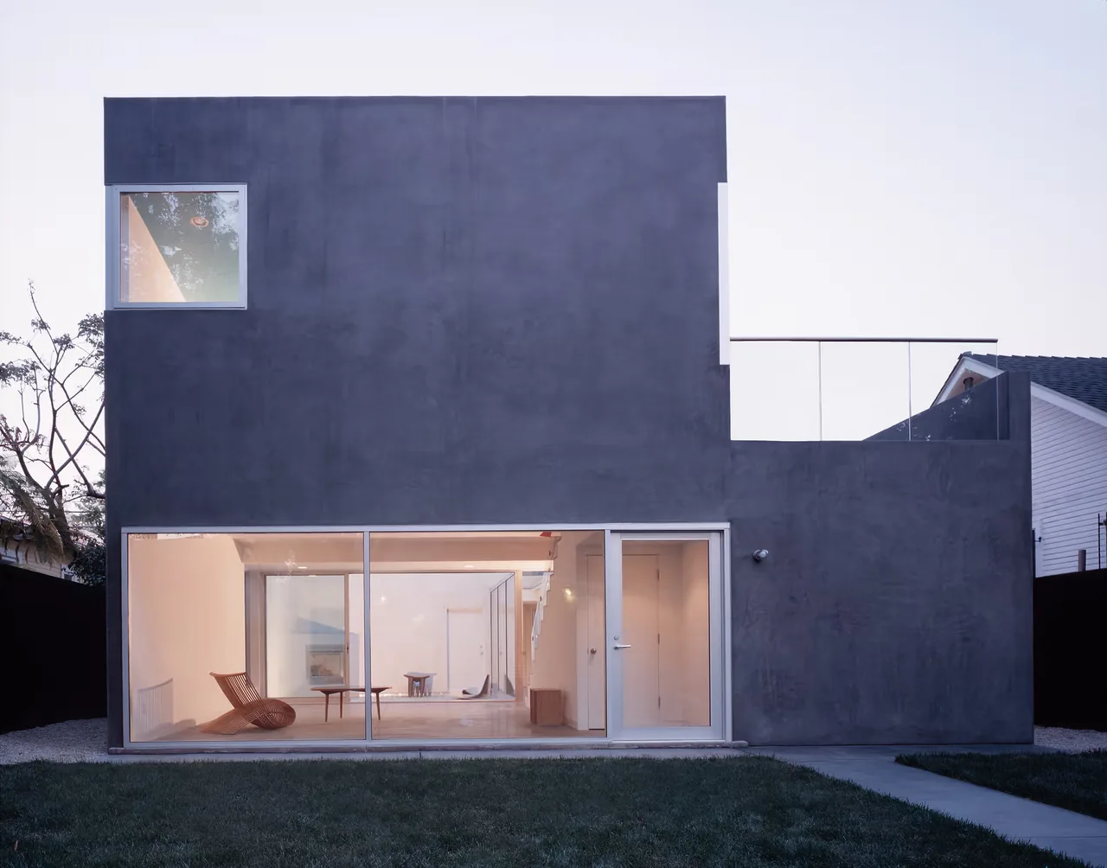
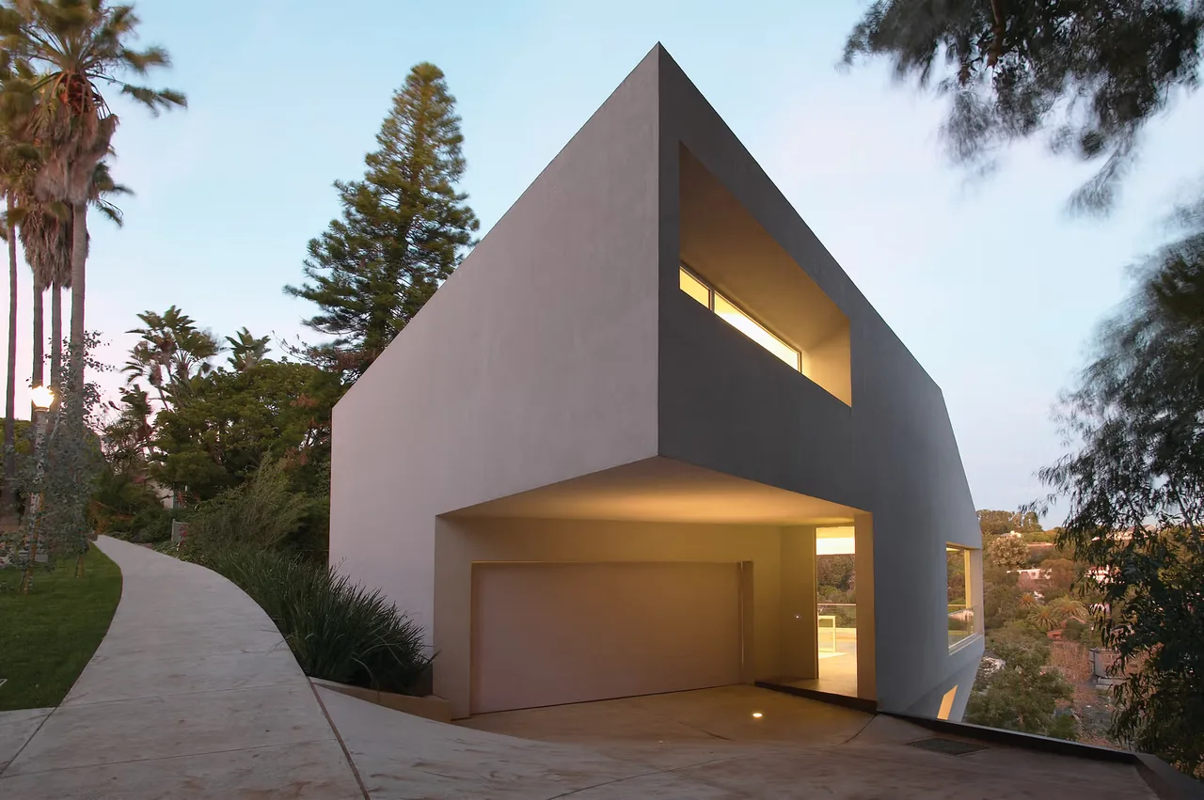
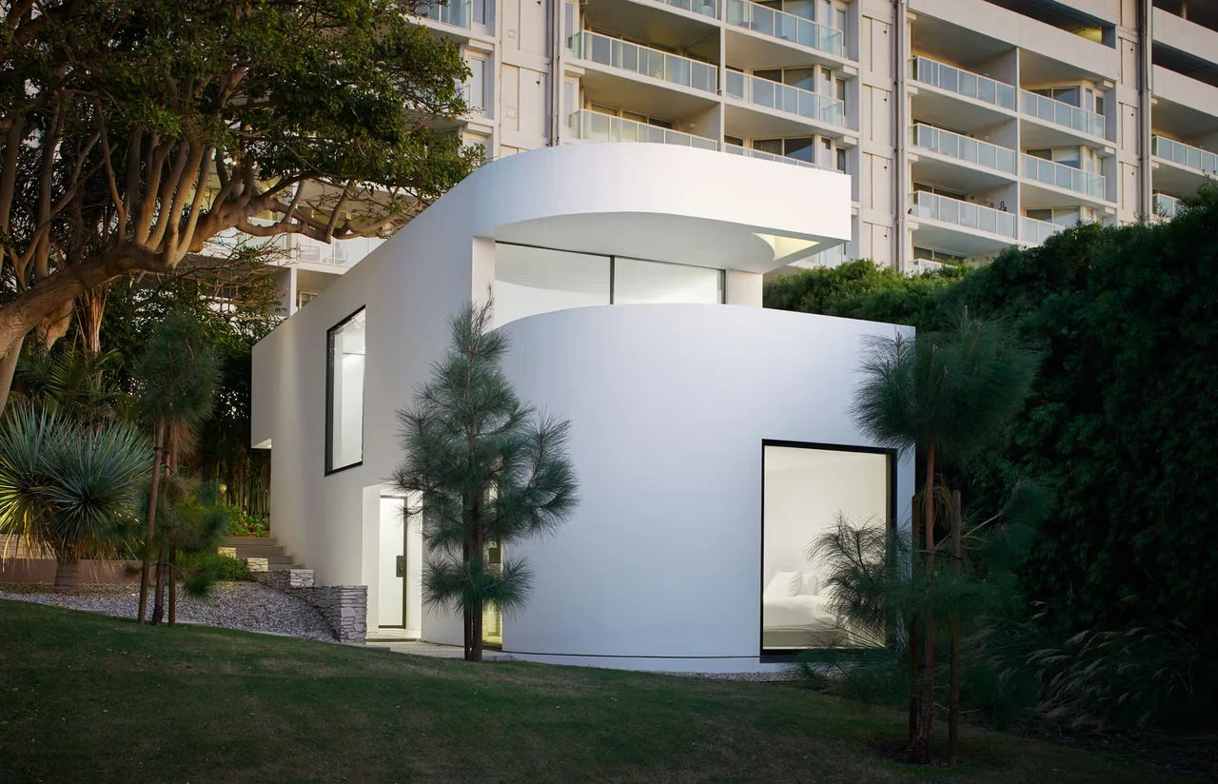
View House is located near Rosario, Argentina, on an ecologically significant site within the regional plains. Completed in 2004, the project was shaped by the intent to create a compact residence that responds to and frames its natural surroundings while emphasizing environmental performance. The design team, including structural engineer Estudio Garibay, considered both the expansive landscape and the need for reduced mechanical intervention in shaping the scheme. The house adopts a taurus-shaped configuration to layer space and perspective, allowing internal volumes to overlap visually with exterior views. This form, along with strategic siting and orientation, supports passive climate strategies including the use of natural light and ventilation. Alternative energy systems are integrated to further minimize energy consumption. The result is a minimal, modern dwelling that is tightly woven into its local context, prioritizing views and environmental responsiveness within a compact footprint.
- Architect
- Johnston Marklee
- Location
- Rosario, AR · Los Angeles architects
- Year
- 2004
- Images
- 9
- Style
- Minimalist, Modern
- Materials
- Blackened Steel, Board-Formed Concrete, Concrete, Glass, Steel
- Features
- Black Window Frames, Cantilever, Corner Windows, Flat Roof, Floating Stairs
Cost out your own project and send it to Johnston Marklee in a few clicks.