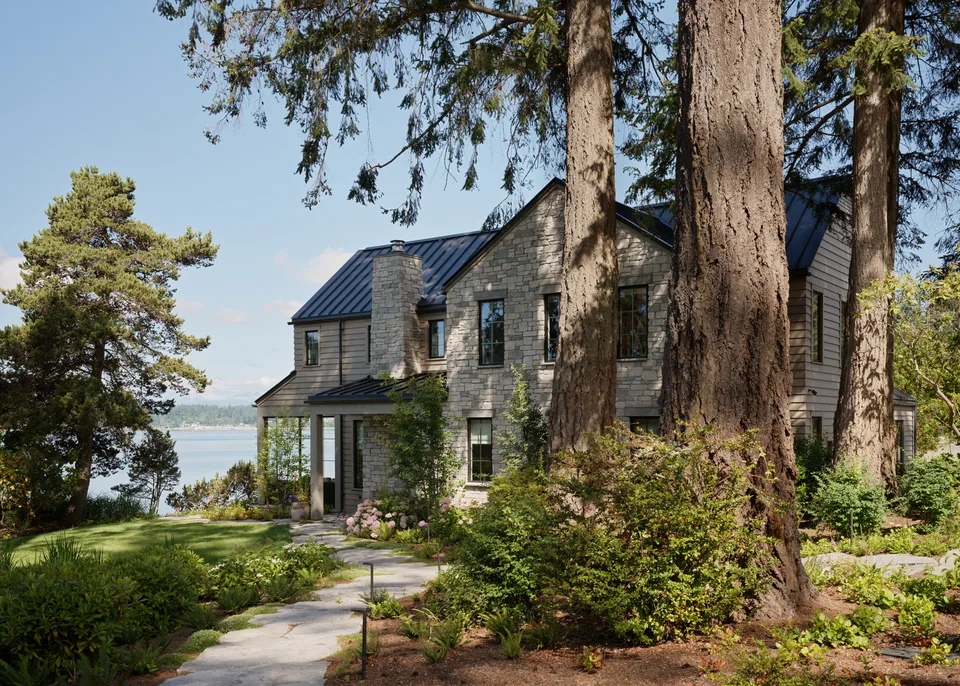
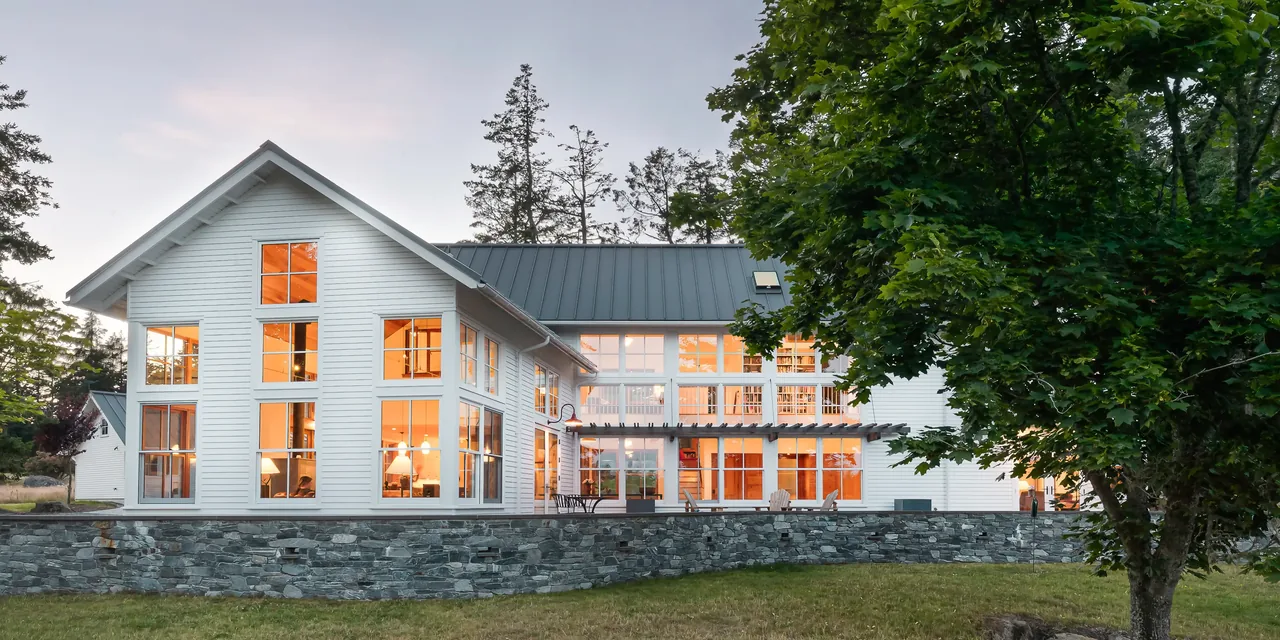
Cady Residence
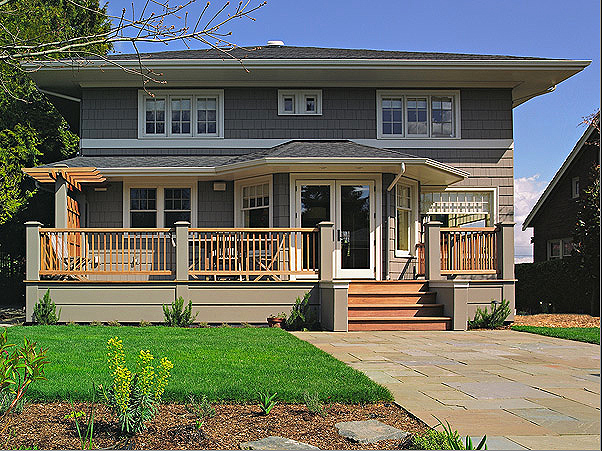
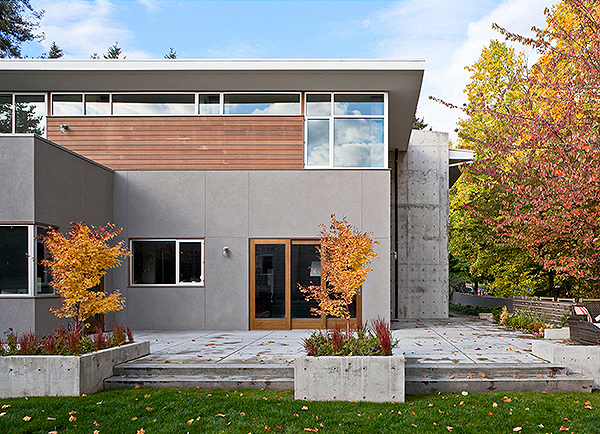
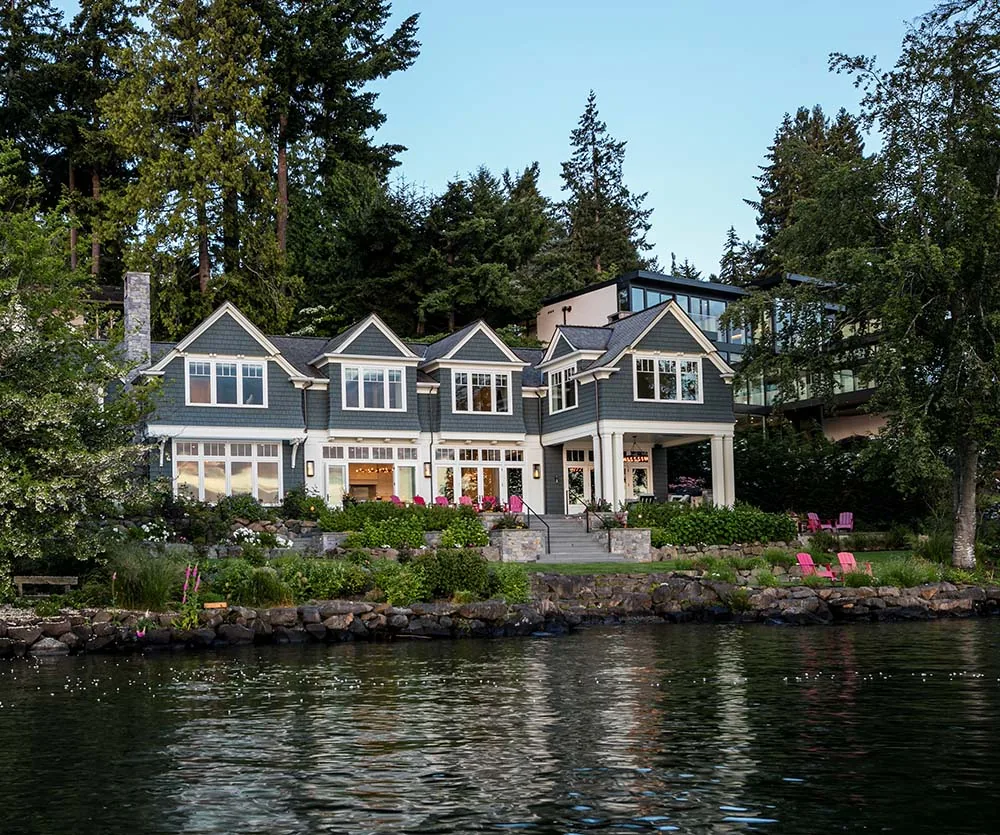
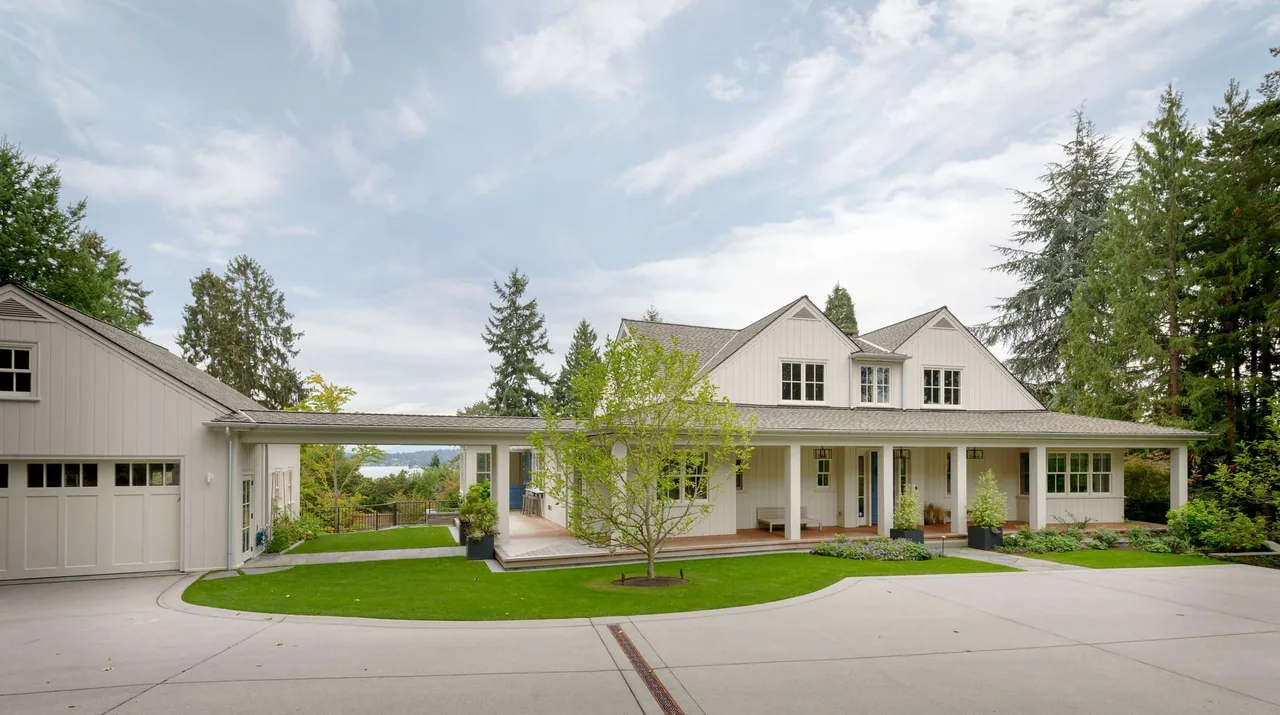
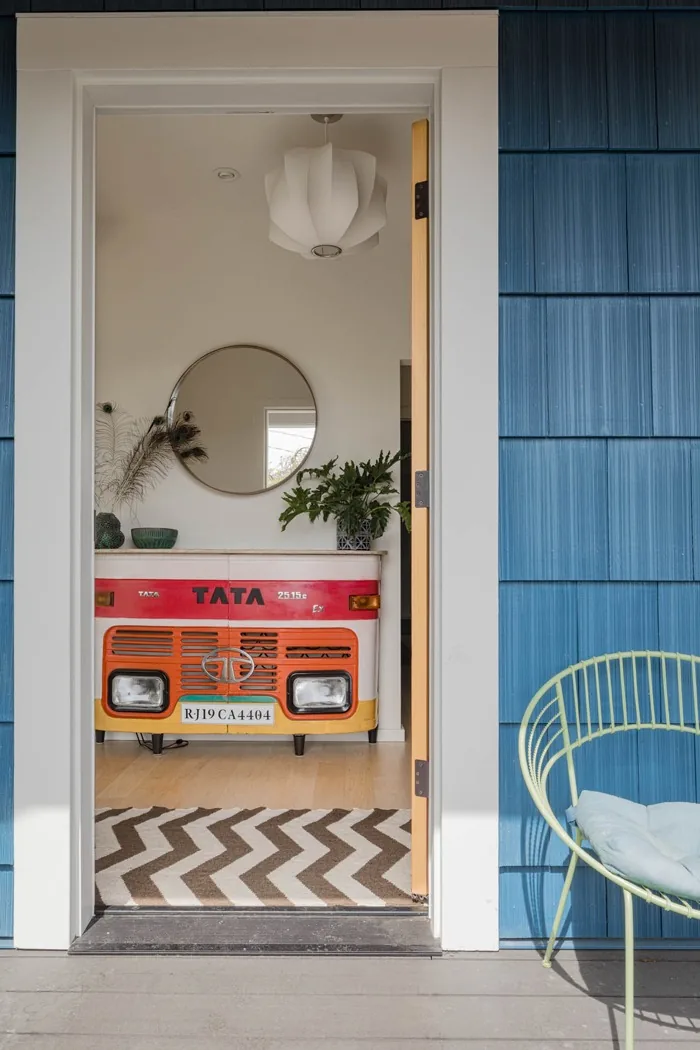
Cady Residence is a remodel located in Seattle’s Montlake neighborhood, designed by Lambright Design Group for a young family anticipating growth. The project was shaped by a brief that prioritized maintaining the historic character of the original traditional home while making the interior more functional for contemporary living. The renovation focused largely on reconfiguring interior spaces, with most changes concentrated within the house rather than to its exterior shell. Several existing walls were removed or repositioned to create a more open floor plan, enhancing connectivity between living areas and fostering a stronger relationship with the rear yard. The approach balanced preservation of the house's traditional elements with updated spatial flow suited to family use.
- Architect
- Lambright Design Group
- Images
- 3
- Style
- Traditional
- Materials
- Marble, Tile, Wood, Wood Siding
- Features
- Covered Patio, Kitchen Island, Farmhouse Sink, Gas Range, Pendant Lighting
Cost out your own project and send it to Lambright Design Group in a few clicks.