The Contextual House
Lo Design — Philadelphia, PA, 2023
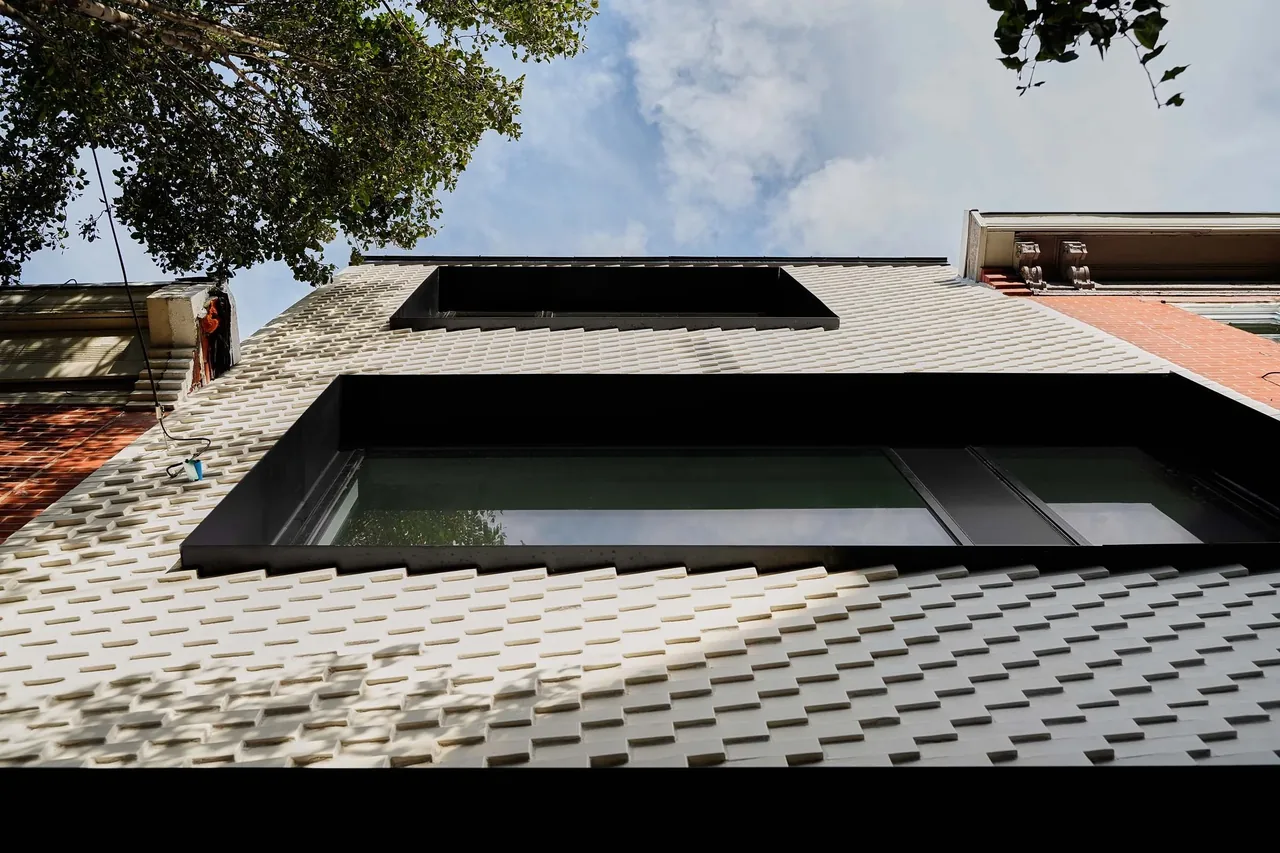
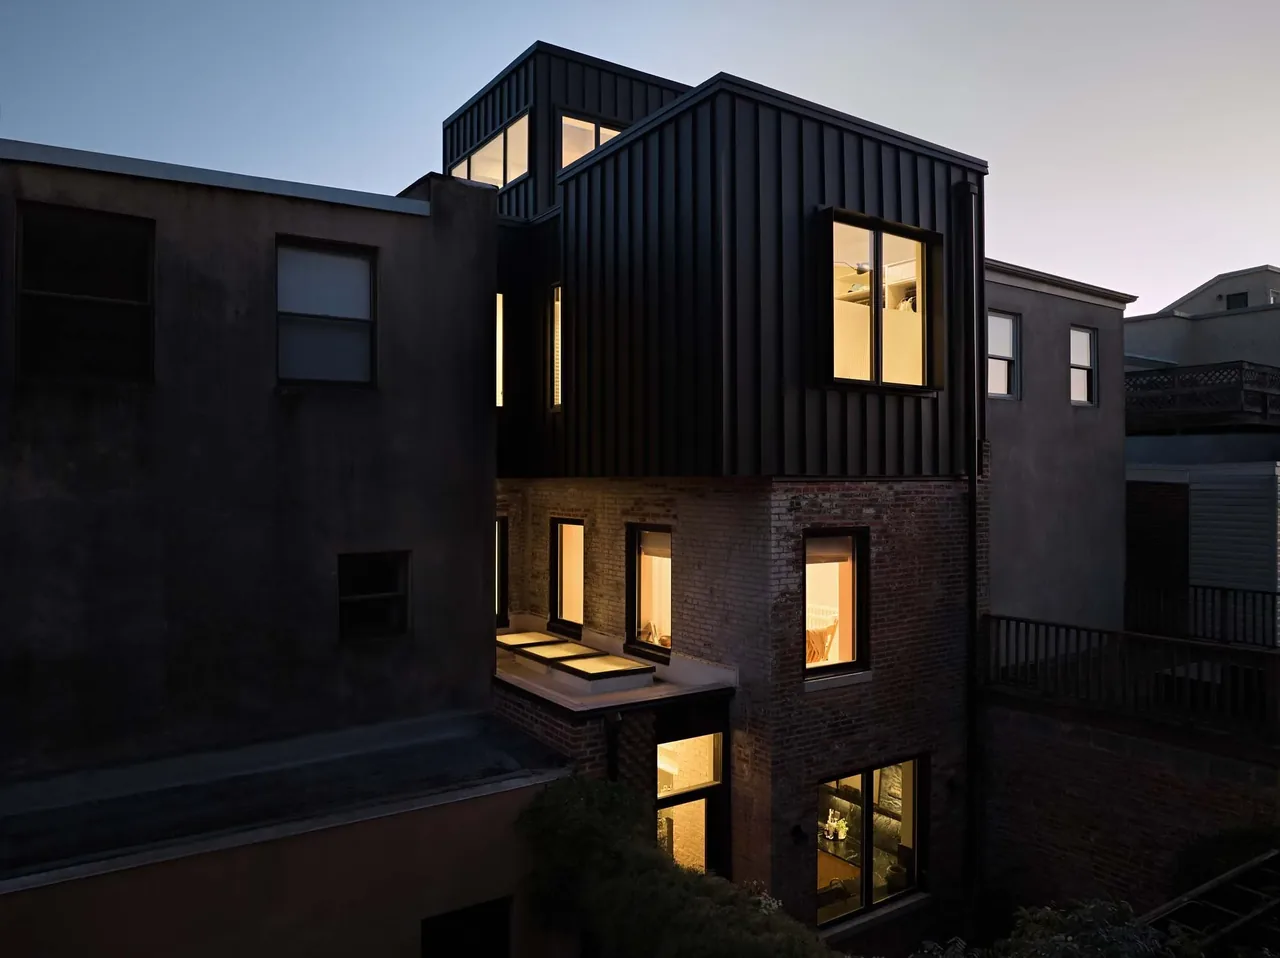
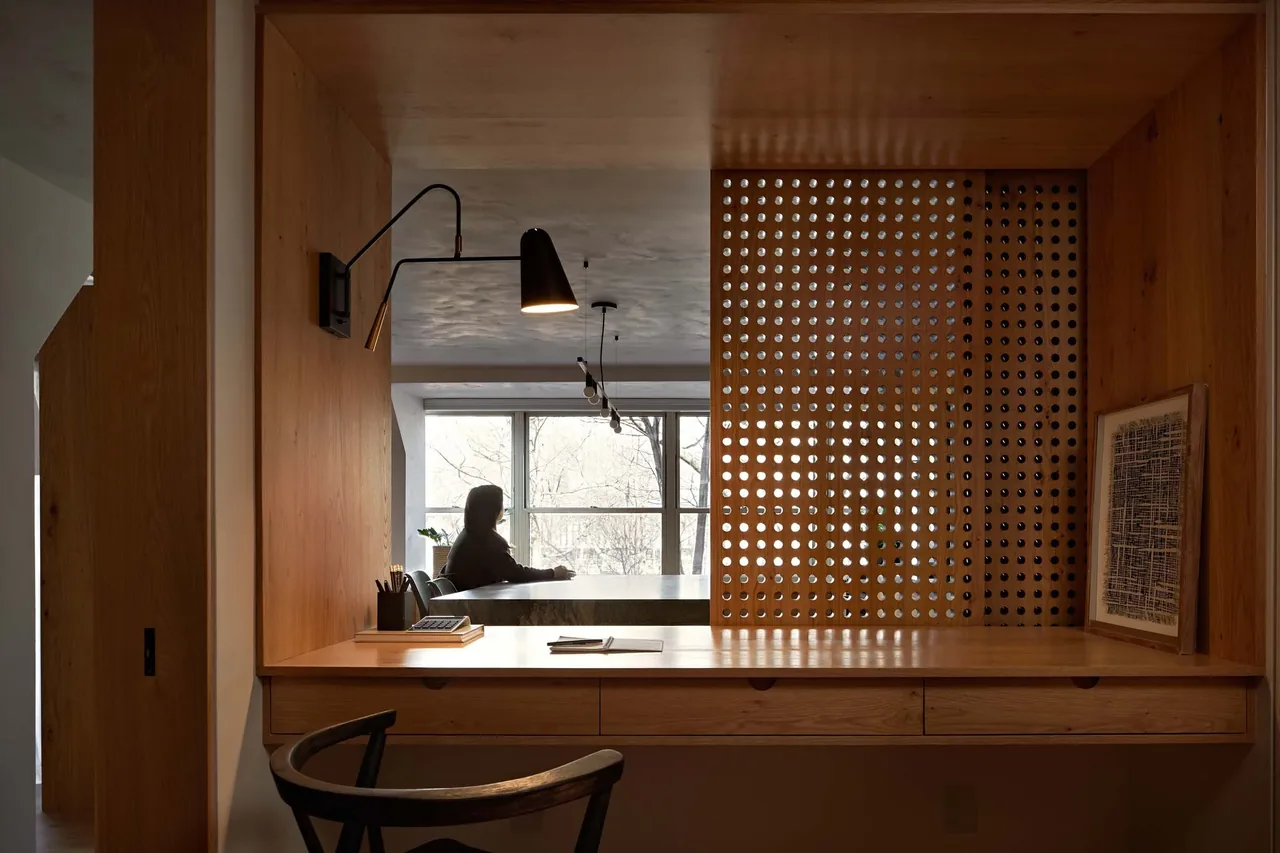
The Contextual House, completed by Lo Design in 2023, is a 2,100-square-foot residence in Philadelphia, Pennsylvania, that reinterprets the traditional rowhouse form. Located within an established urban context, the project was guided by a desire to respect the neighborhood's architectural language while significantly transforming the typical rowhome layout. Much of the existing foundation and structural joists were retained, allowing the project to minimize demolition and material waste while updating the building for contemporary living. A signature patterned brick facade incorporates a diagonal motif inspired by the trim detailing on adjacent houses, reformulated here as a prominent field condition. Inside, the reconfigured interior introduces split floor levels and an added third story to secure generous ceiling heights. Central to the layout is a widened stair opening featuring a sculptural U-shaped steel stair with perforated guardrails, visually connecting basement to roof deck and promoting vertical circulation. Pale oak floors and white plaster walls set a luminous backdrop for floating dark kitchen, stair, and bathroom volumes. Exposed brick, warm oak, and soft plaster surfaces create nuanced textures that link old fabric with new interventions. Close collaboration with fabricators enabled the customization of key elements, including the steel stair and façade brickwork.
- Architect
- Lo Design
- Location
- Philadelphia, PA
- Year
- 2023
- Size
- 2,100 sq ft
- Photography
- Round Three Photography
- Images
- 8
- Style
- Contemporary, Modern
- Materials
- Blackened Steel, Brick, Concrete, Glass, Marble
- Features
- Black Window Frames, Courtyard, Floor-to-Ceiling Glass, Kitchen Island, Picture Window
Typical architect fee for a 2,100 sq ft new home here: $47,000 – $136,000Full services, Philadelphia-Camden-Wilmington, PA-NJ-DE-MD · BLS wage and Census construction data
What would a project like this cost? Cost it out →Cost out your own project — starting from this one’s size and location — and send it to Lo Design in a few clicks.