Two Door House
Lo Design — Philadelphia, PA, 2024
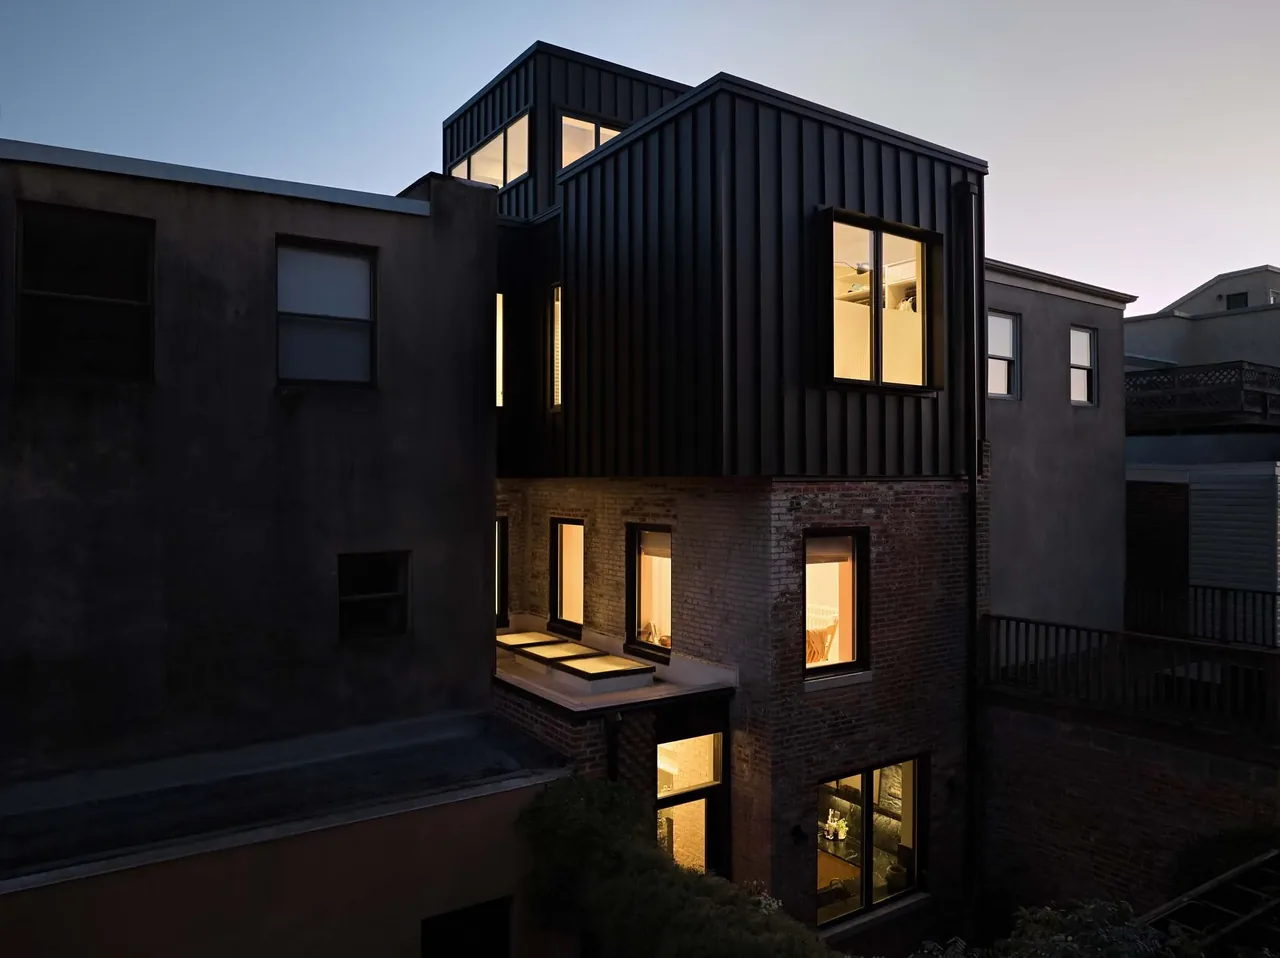
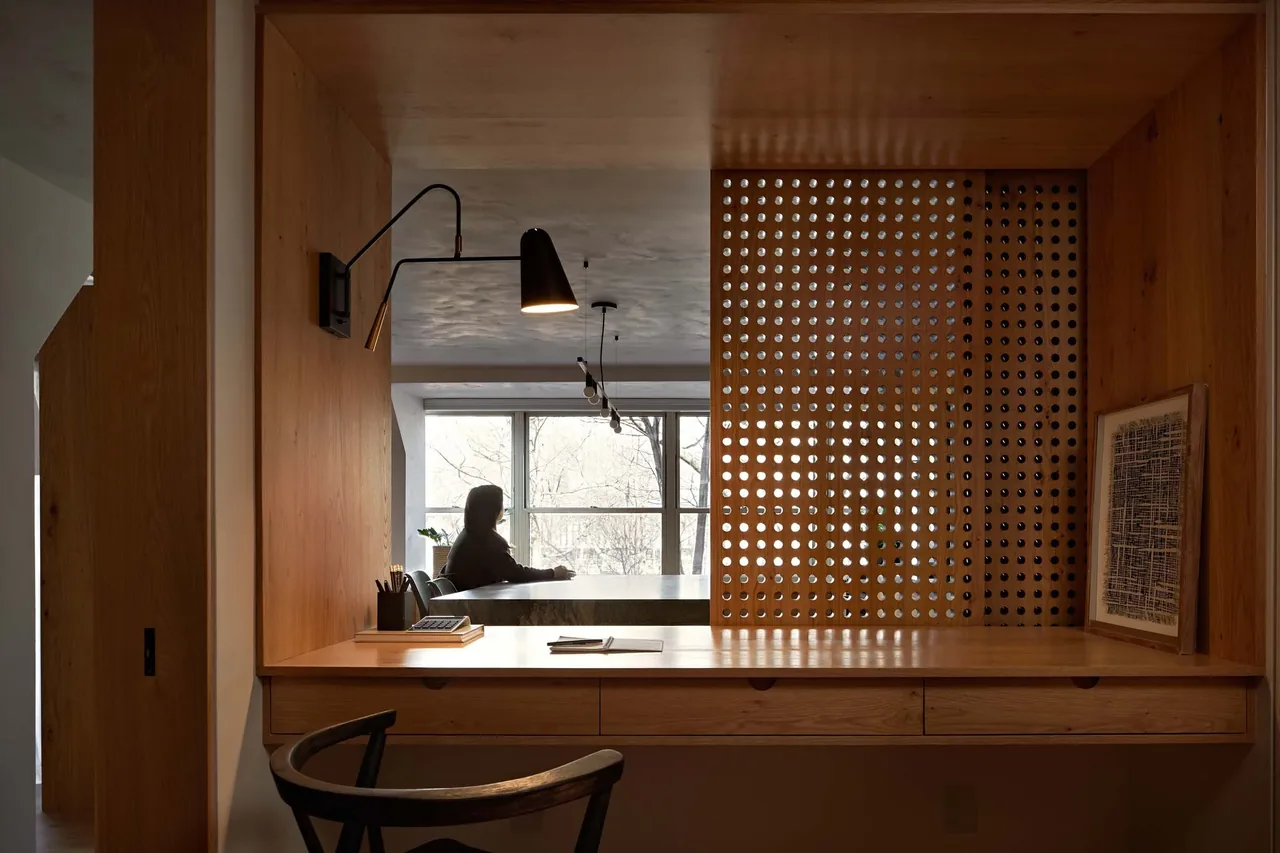
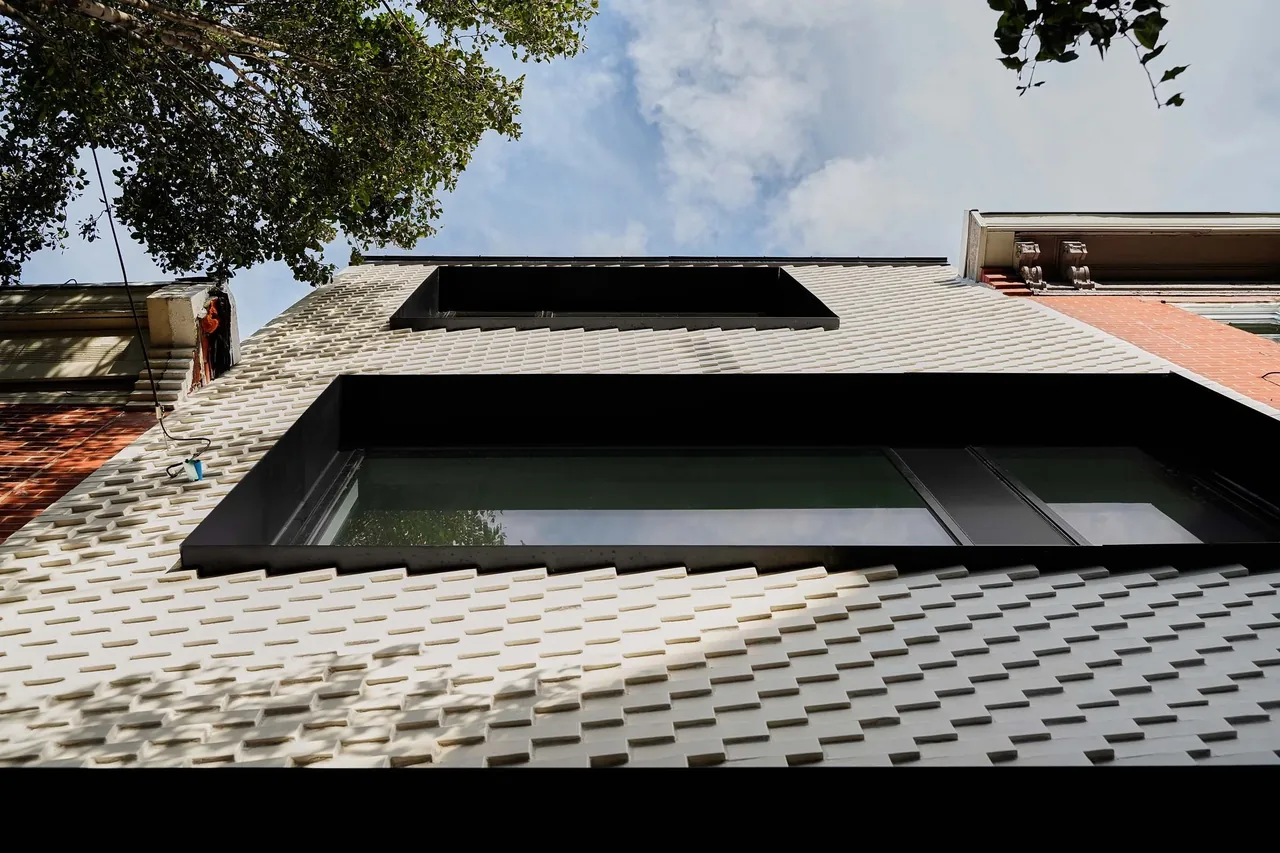
Two Door House is a 3,200-square-foot rowhome located in Philadelphia’s Fitler Square, renovated by Lo Design in 2024. Built in the 1850s, the structure originally featured a two-door façade accommodating a ground-floor retail space with living quarters above. The architects, having lived in the home for nearly a decade, undertook a substantial renovation to address the practical needs of family life, accommodate a studio, and operate effectively within a compact urban plot. Their approach focused on adding over 1,000 square feet of living area without expanding the home’s original footprint, resolving longstanding functional constraints while retaining the building’s historical character.
- Architect
- Lo Design
- Location
- Philadelphia, PA
- Year
- 2024
- Size
- 3,200 sq ft
- Photography
- Round Three Photography / Lauren Gryniewski
- Images
- 8
- Style
- Contemporary, Mid-Century Modern, Modern
- Materials
- Blackened Steel, Brick, Glass, Marble, Steel
- Features
- Black Window Frames, Built-In Shelving, Exposed Beams, Flat Roof, Floor-to-Ceiling Glass
Typical architect fee for a 3,200 sq ft new home here: $67,000 – $195,000Full services, Philadelphia-Camden-Wilmington, PA-NJ-DE-MD · BLS wage and Census construction data
What would a project like this cost? Cost it out →Cost out your own project — starting from this one’s size and location — and send it to Lo Design in a few clicks.