Pallet House
Meridian 105 Architecture — Denver, CO, 2017
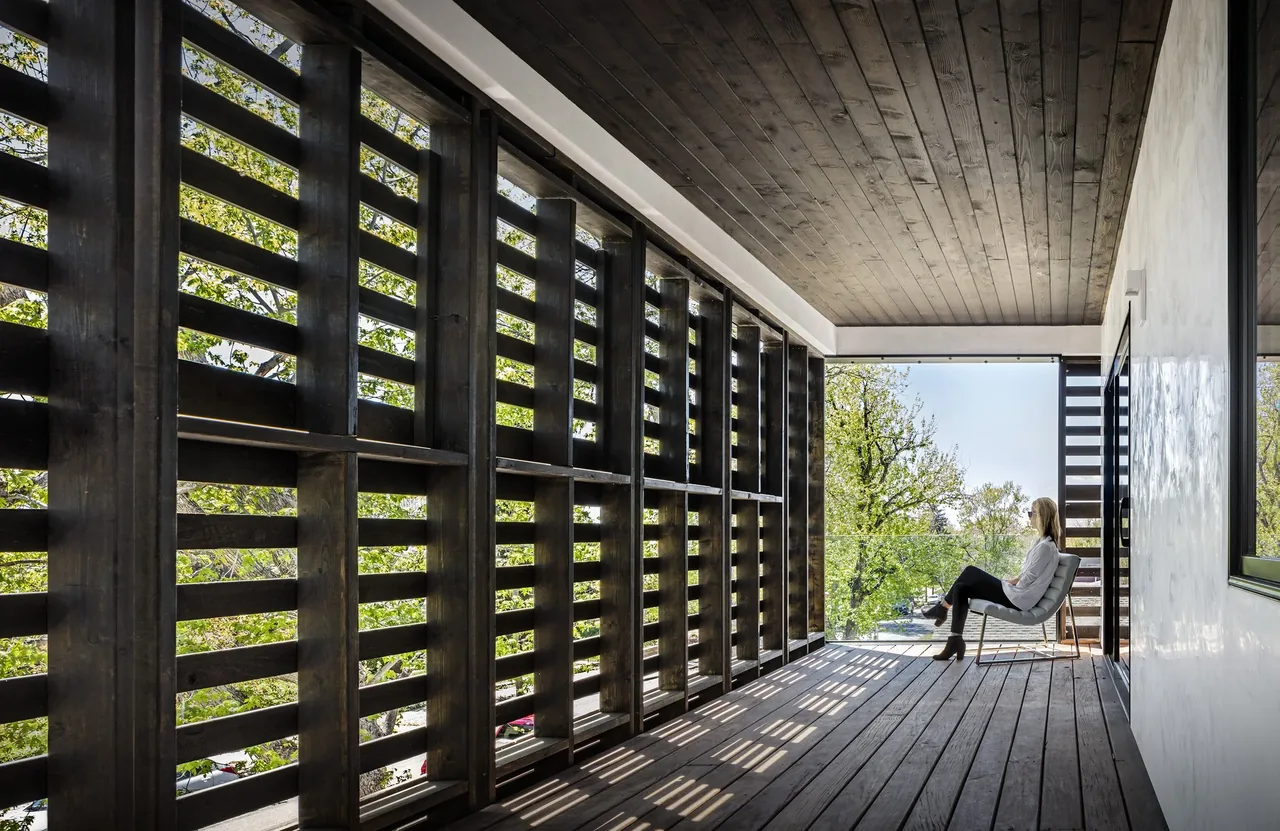
Pallet House is a single-family residence by Meridian 105 Architecture, completed in 2017 in Denver’s Sloan’s Lake neighborhood. The design was informed by the desire to reinterpret the traditional American front porch as a space for community connection, integrating this feature into a modern residential context. The house is organized around a two-story porch clad in modular wood shipping pallets, which modulate sunlight and frame views while offering varying degrees of privacy. Adjustable panels on the upper level allow occupants to adapt the level of openness facing the street. The warmth and texture of the pallet cladding contrasts with the smooth white Venetian plaster used for the rest of the exterior. Inside, a central atrium brings daylight deep into the living spaces and supports vertical circulation. The kitchen, located at the heart of the ground floor, opens upward to the atrium, while the master suite on the level above is enclosed in glass to enhance the sense of spaciousness and daylight. The overall scheme maintains a similar footprint to neighboring homes yet distinguishes itself through its focus on porch space, daylight, and layered materiality.
- Architect
- Meridian 105 Architecture
- Location
- Denver, CO
- Year
- 2017
- Images
- 9
Cost out your own project and send it to Meridian 105 Architecture in a few clicks.