Shift-top house
Meridian 105 Architecture — Denver, CO
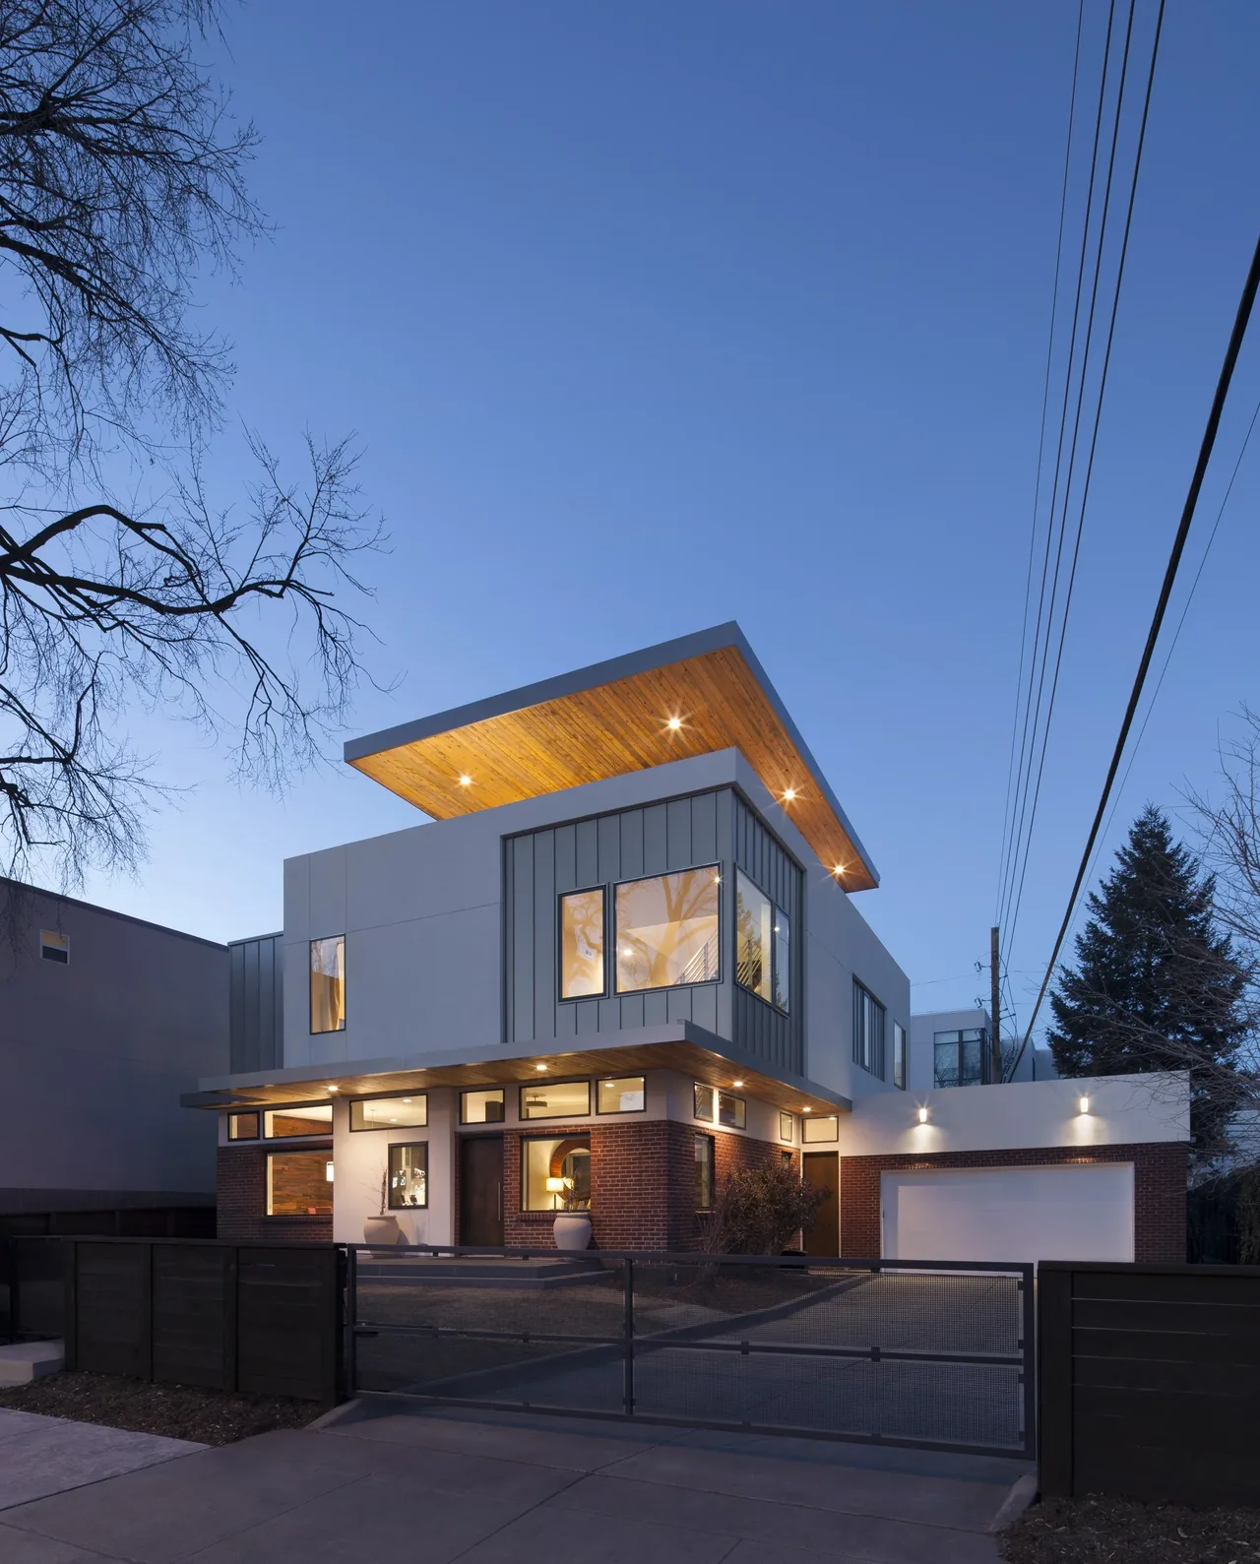
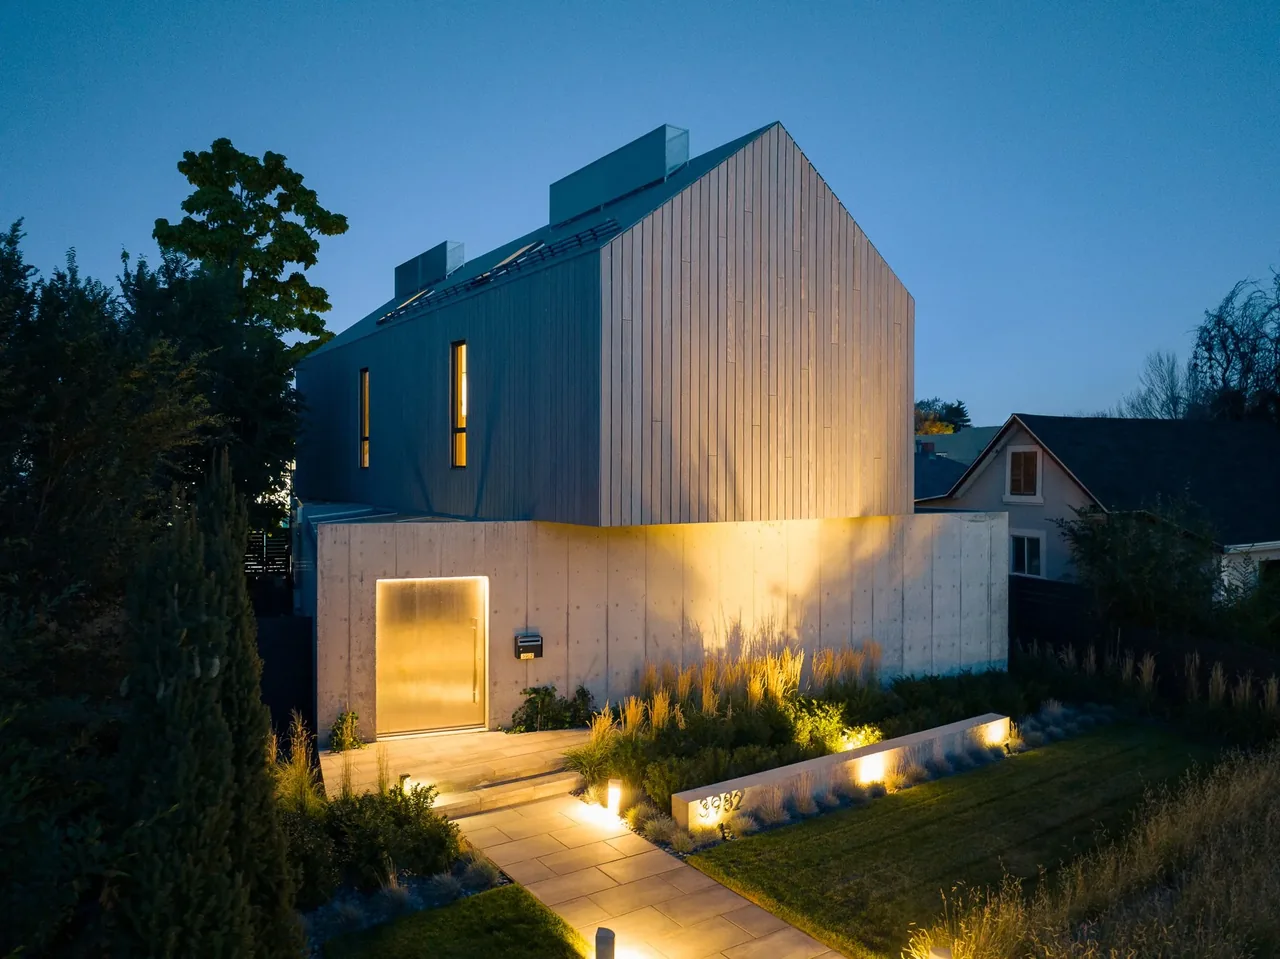
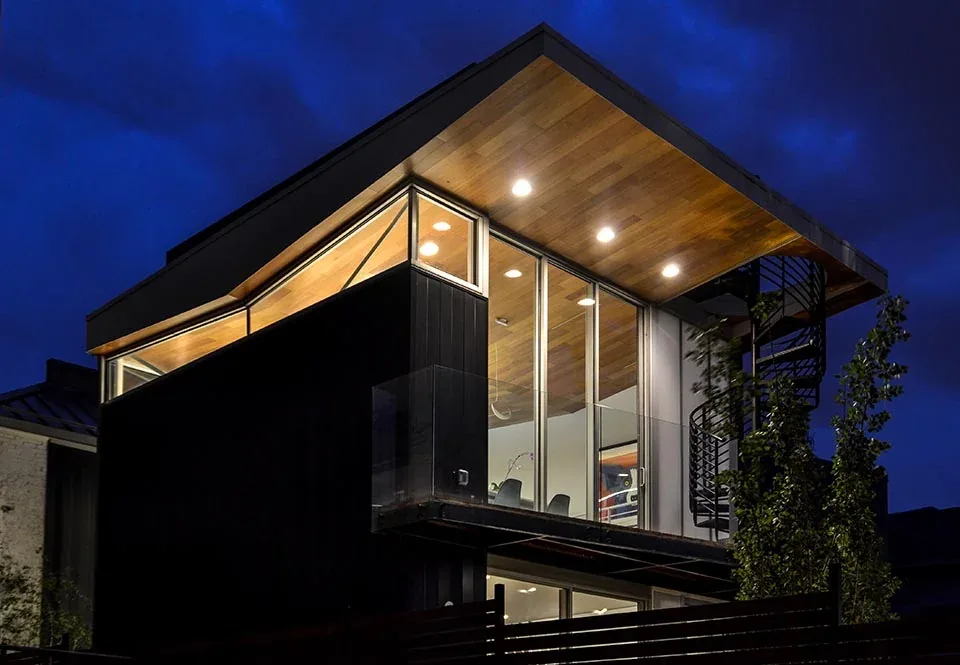
The Shift-top house is a modern renovation and vertical addition to a 1940s bungalow in Denver’s Lower Highlands. Meridian 105 Architecture retained the original brick and concrete structure, using it as the foundation for a new upward expansion while minimizing site disturbance and excavation costs. The project was shaped by zoning constraints: the existing home encroached into the required side setback, and new work needed to comply with regulations dictating how taller volumes withdraw from property lines. In response, the second and third storeys shift laterally away from the lot edge, resulting in distinctive overhangs above the original base.
- Architect
- Meridian 105 Architecture
- Location
- Denver, CO · Denver architects
- Images
- 6
- Style
- Modern
- Materials
- Aluminum, Brick, Concrete, Glass, Standing-Seam Metal
- Features
- Cantilever, Corner Windows, Covered Patio, Fireplace, Flat Roof
Answer a few questions an architect would ask, at your own pace, and see what a project like yours might cost. Nothing is sent until you review it.