West Highland Trail House
Messana O'Rorke — 2024
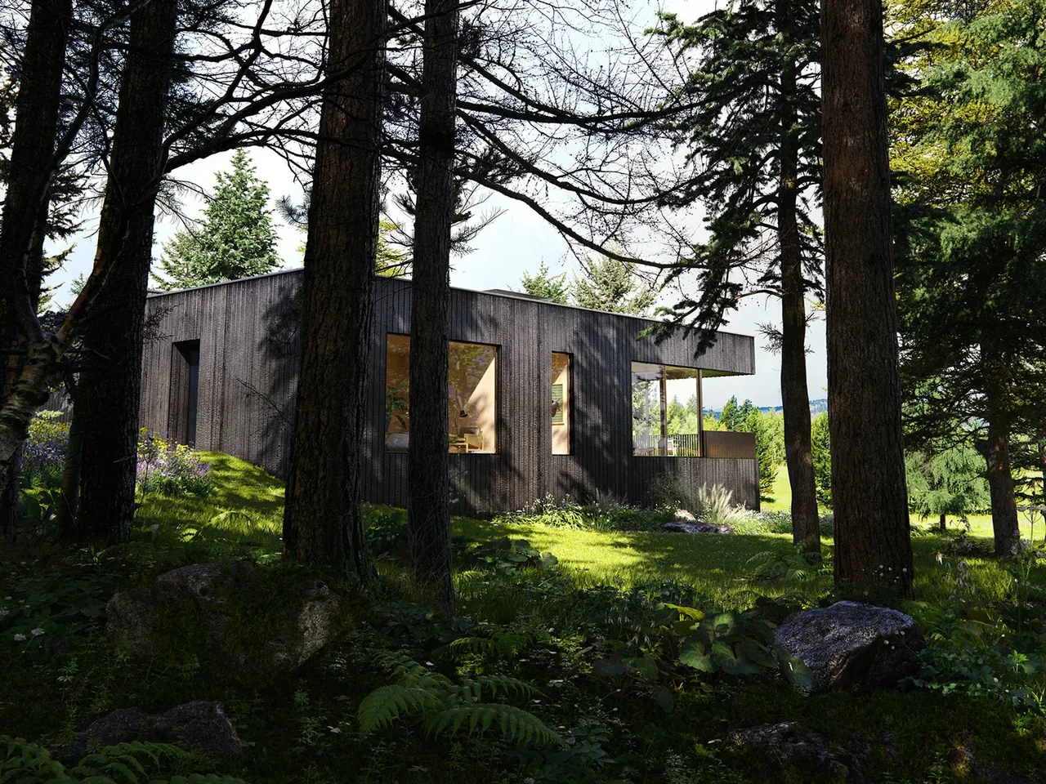
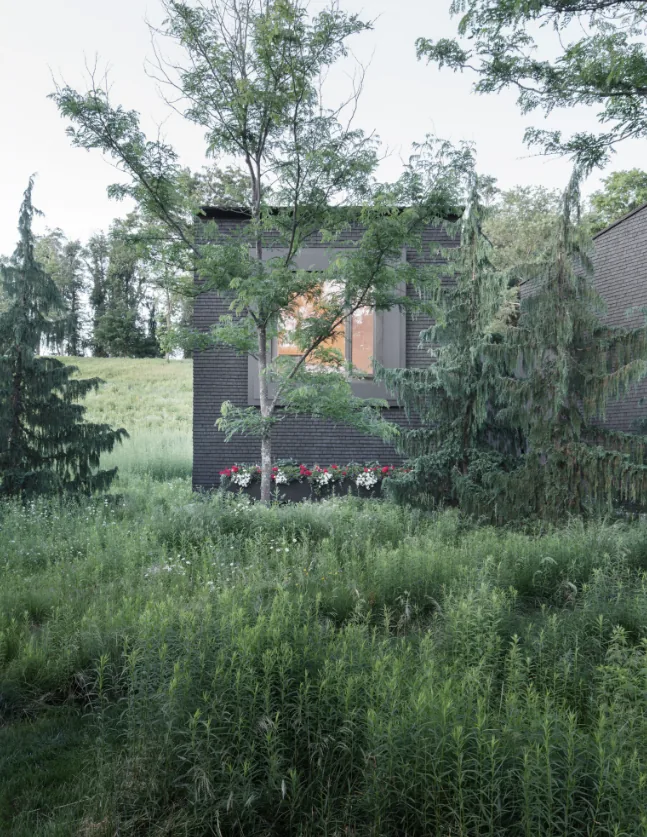
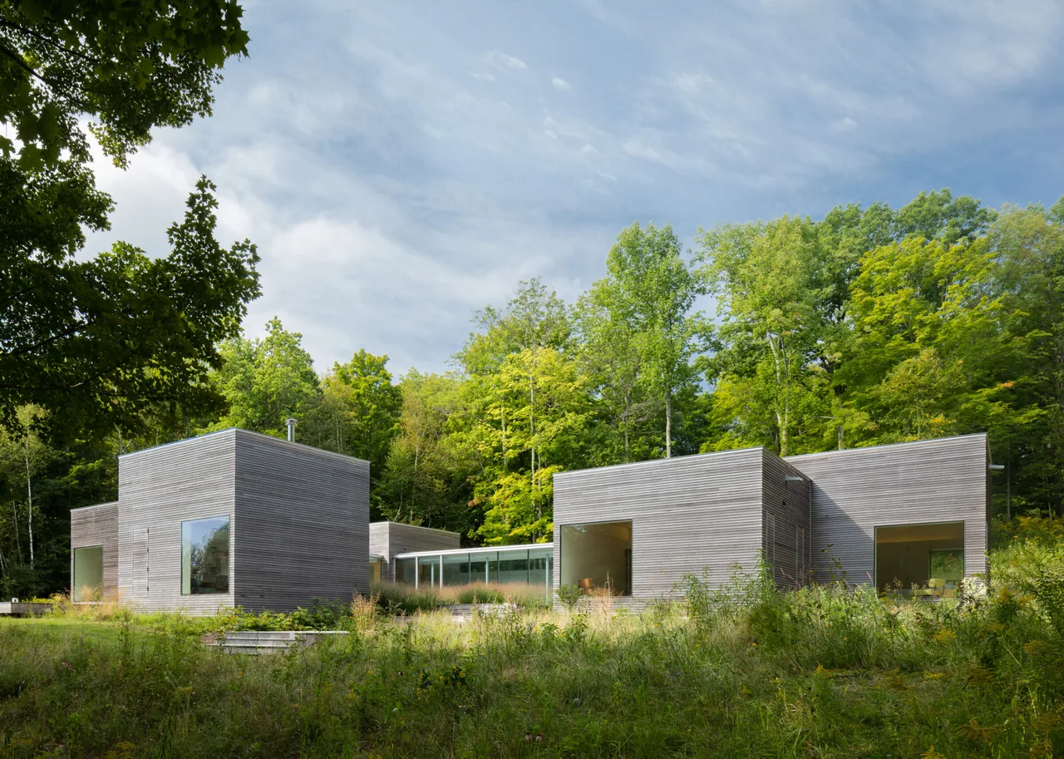
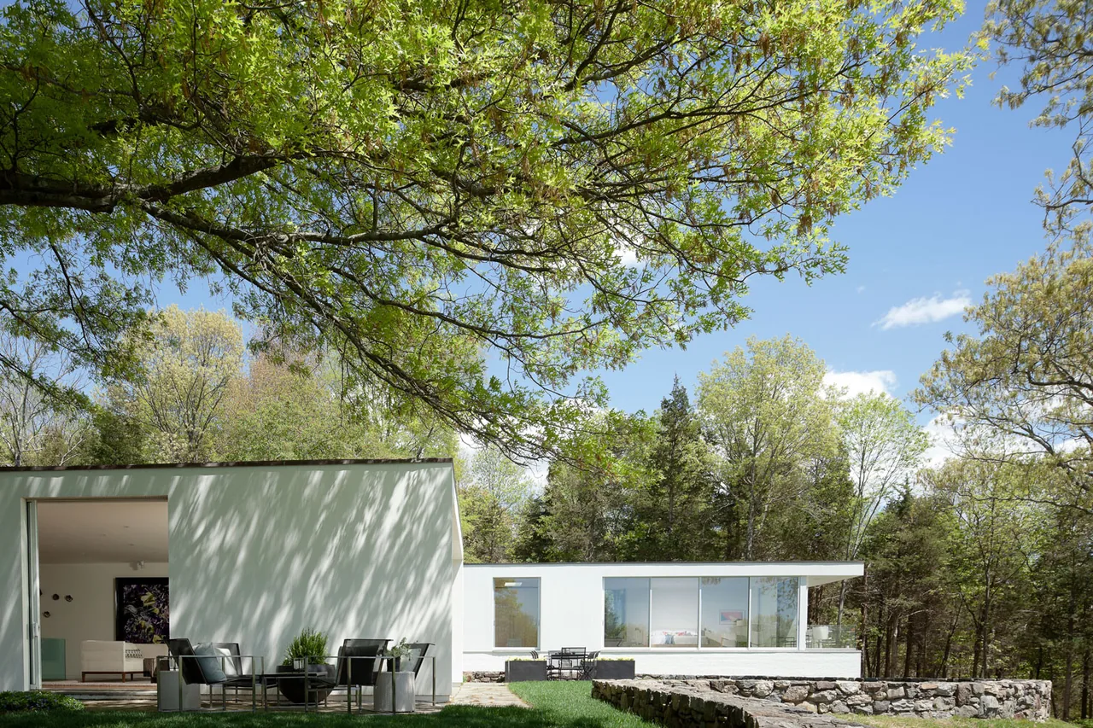
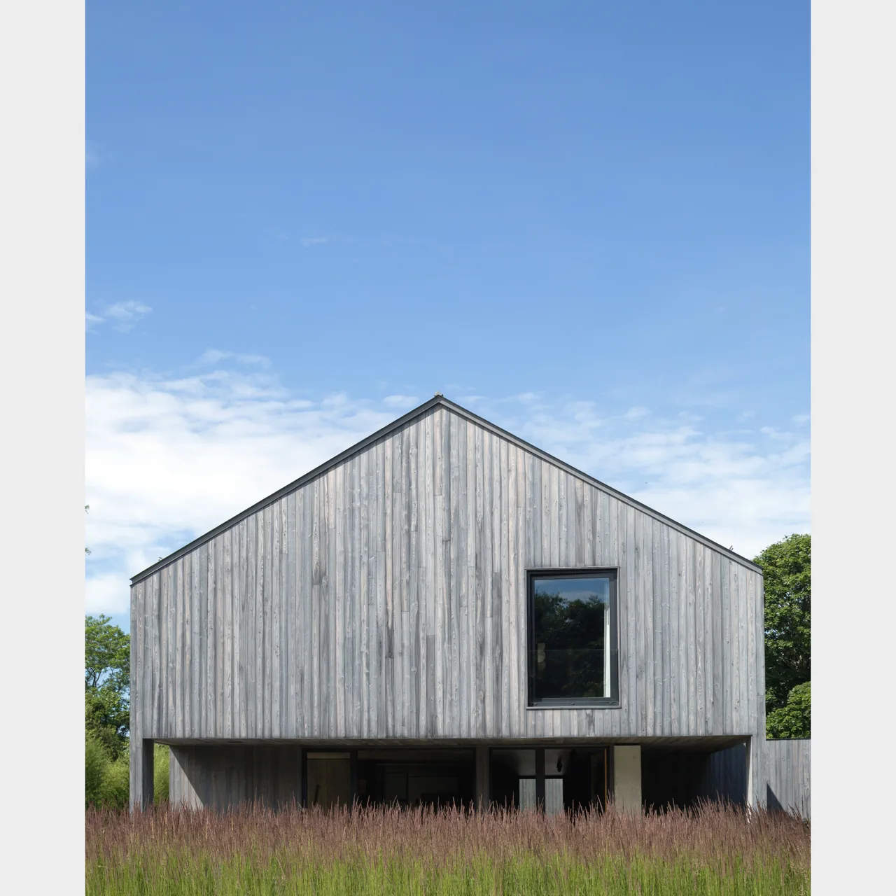
West Highland Trail House, completed by Messana O'Rorke in 2024, is located in Wilson, Wyoming, designed as a seasonal retreat for a family focused on mountain sports. The clients requested a house that would resonate with the forested landscape while maintaining a restrained architectural presence. Responding to this brief, the design prioritizes minimal site impact, a compact footprint, and a discreet profile amid native aspens and pines. The structure is positioned above ground level to navigate the site's natural downslope, and site strategy was informed by collaborators specializing in landscape, geotechnical, and engineering disciplines. The single-storey, square-plan house organizes its 3,570 square feet around an internal courtyard, which forms a third of the footprint and reinforces the home's connection to its surroundings. Clad in shou sugi ban–treated Accoya wood, the exterior presents as a simple, dark facade, with the sedum roof extending to shelter a rear porch and sunken jacuzzi. Interior spaces are unified by oiled European oak paneling and broad-plank oak flooring, while large windows, sliding glass doors, and deep alcoves with single-pane glazing create visual and physical links to the landscape. Storage and kitchen functions are concealed behind oak and marble elements, and the living spaces are focused around an indigenous stone fireplace.
- Architect
- Messana O'Rorke
- Year
- 2024
- Images
- 3
- Style
- Contemporary, Minimalist, Modern
- Materials
- Glass, Wood, Wood Siding
- Features
- Courtyard, Flat Roof, Floor-to-Ceiling Glass, Pendant Lighting
Answer a few questions an architect would ask, at your own pace, and see what a project like yours might cost. Nothing is sent until you review it.