Junegrass House
Messana O'Rorke — 2023
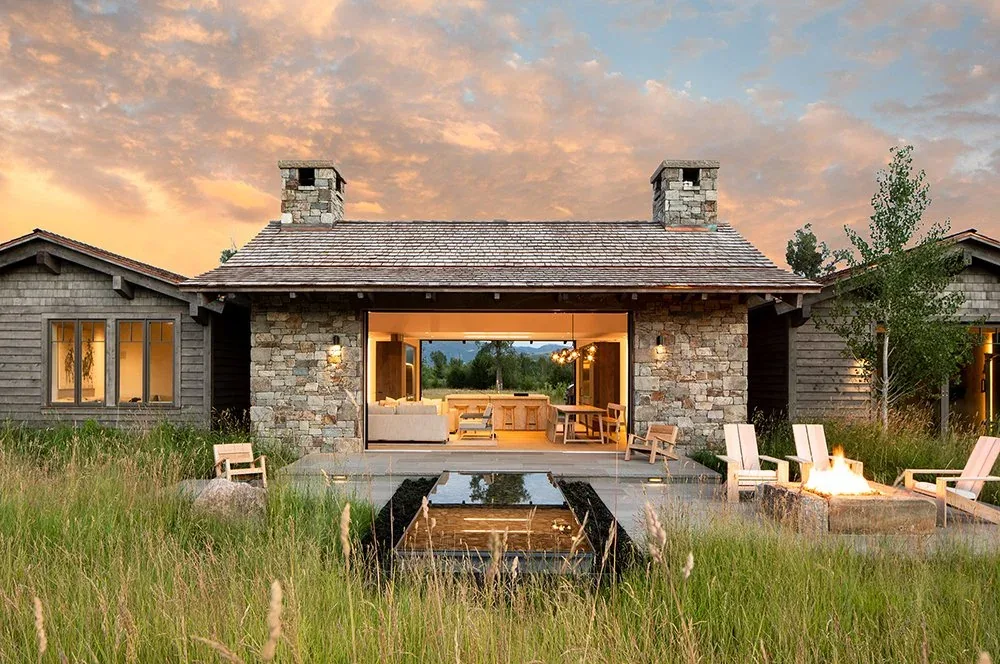
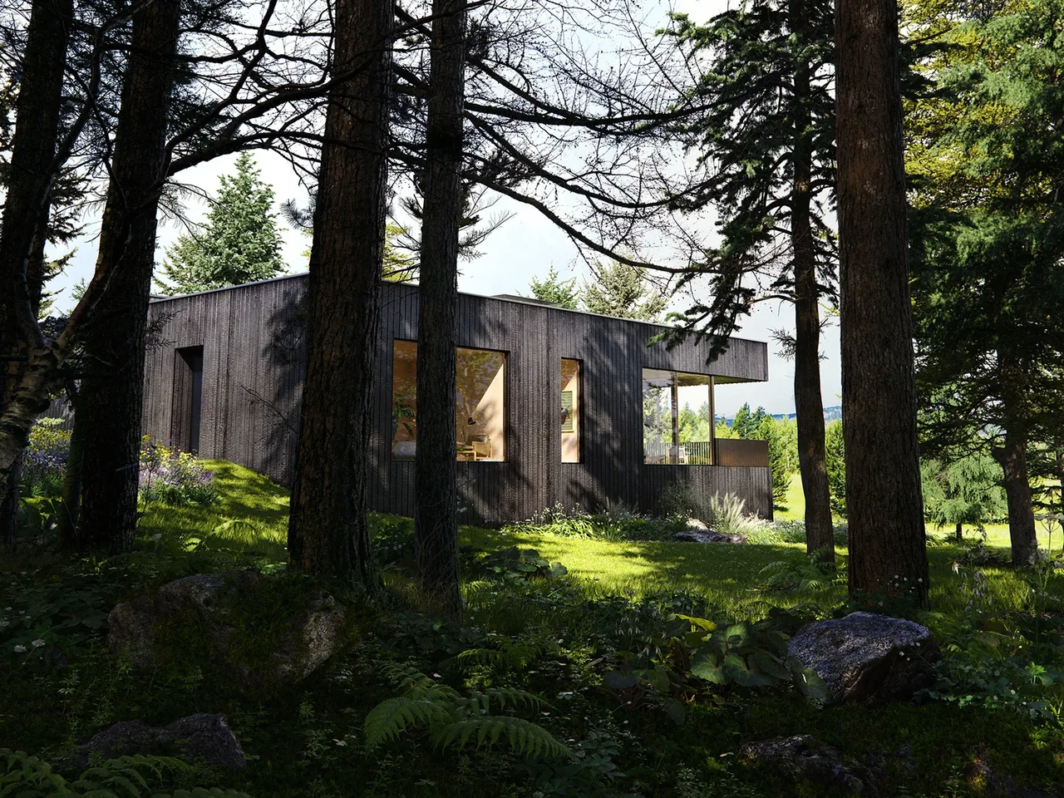
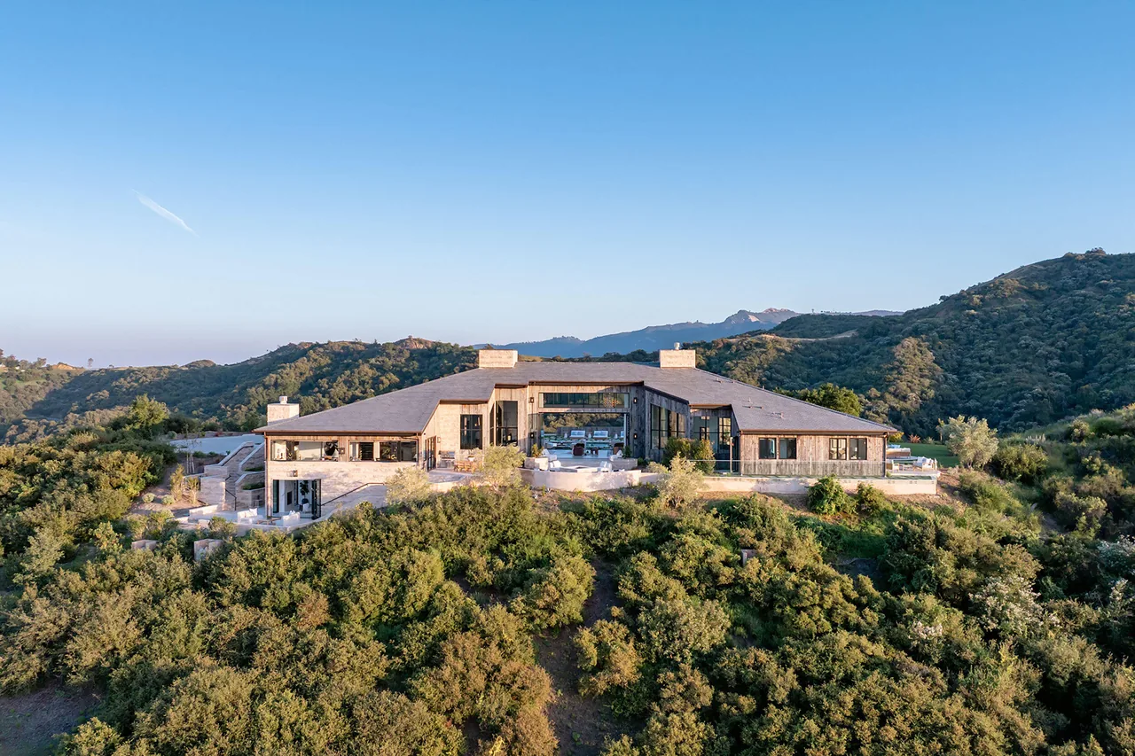
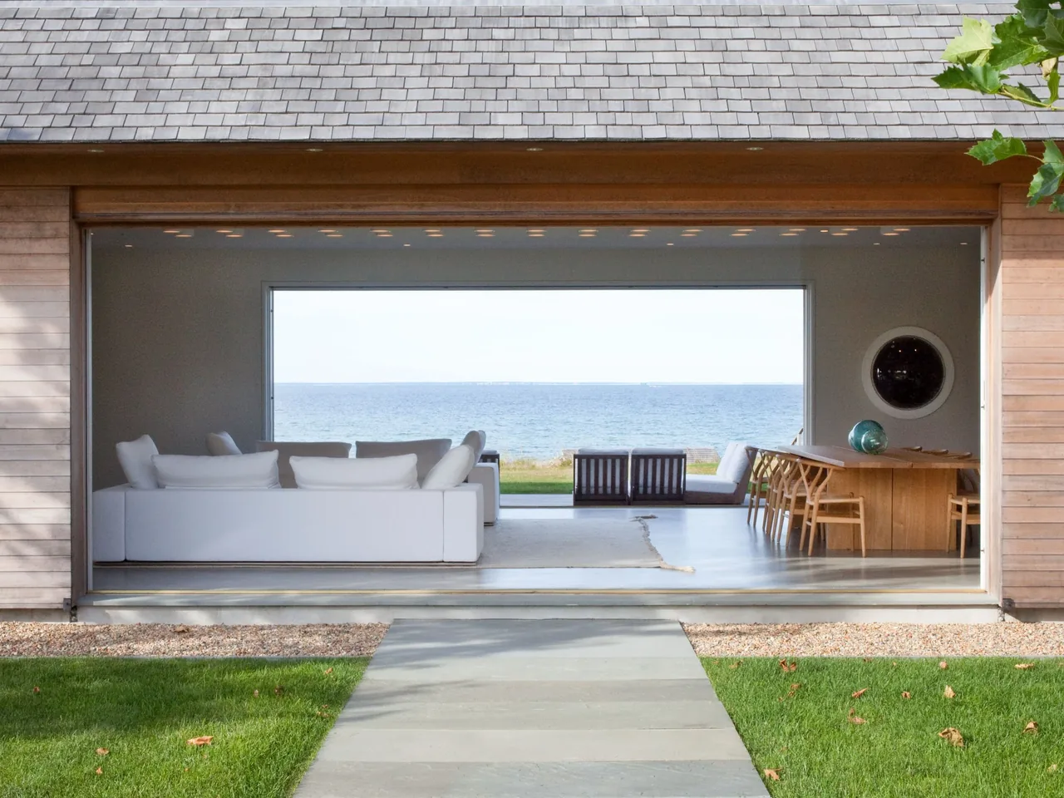
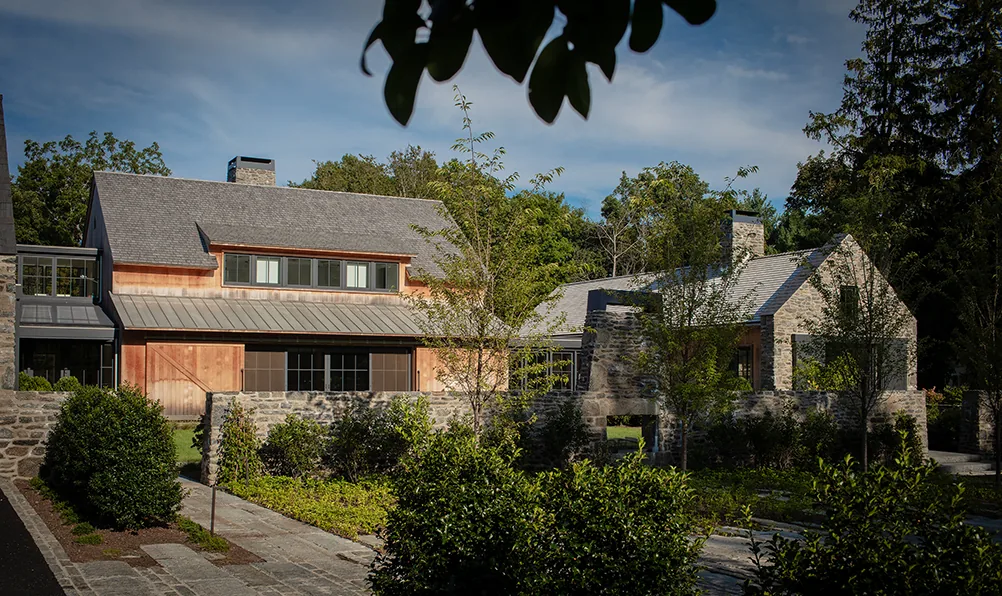
Junegrass House is a contemporary residence completed in 2023 by Messana O'Rorke, situated in a mountain setting that called for a contextual response to both landscape and neighboring vernacular architecture. The project was shaped by community design guidelines and an intent to reference the traditional forms and materials of the late-frontier Mormon Row settlement nearby, without forgoing a modern approach to space and form. The result is a scheme that addresses the area's nineteenth-century architectural language while integrating twenty-first-century planning and detail. The residence is composed of four distinct volumes, each varying in either stained cedar or stone cladding, and connected by glass bridges that maintain visual separation and a light footprint. The central pavilion contains the primary living spaces—living room, dining area, and kitchen—where large pocketing glass doors allow for complete visual and physical access to the landscape during favorable weather. Additional outdoor spaces include a front fire pit by a reflecting pool and a courtyard with an outdoor kitchen, both shaped by the configuration of the pavilions. Inside, wide-plank French oak floors pair with vertically-applied, wire-brushed oak, echoing the alternating exteriors and reinforcing the project's rustic-modern character.
- Architect
- Messana O'Rorke
- Year
- 2023
- Images
- 11
- Style
- Contemporary, Minimalist, Modern
- Materials
- Glass, Marble, Stone, White Oak, Wood
- Features
- Black Window Frames, Covered Patio, Exposed Beams, Fireplace, Floating Stairs
Cost out your own project and send it to Messana O'Rorke in a few clicks.