Seidenberg House Renovations
Metcalfe Architecture & Design — Conshohocken, PA
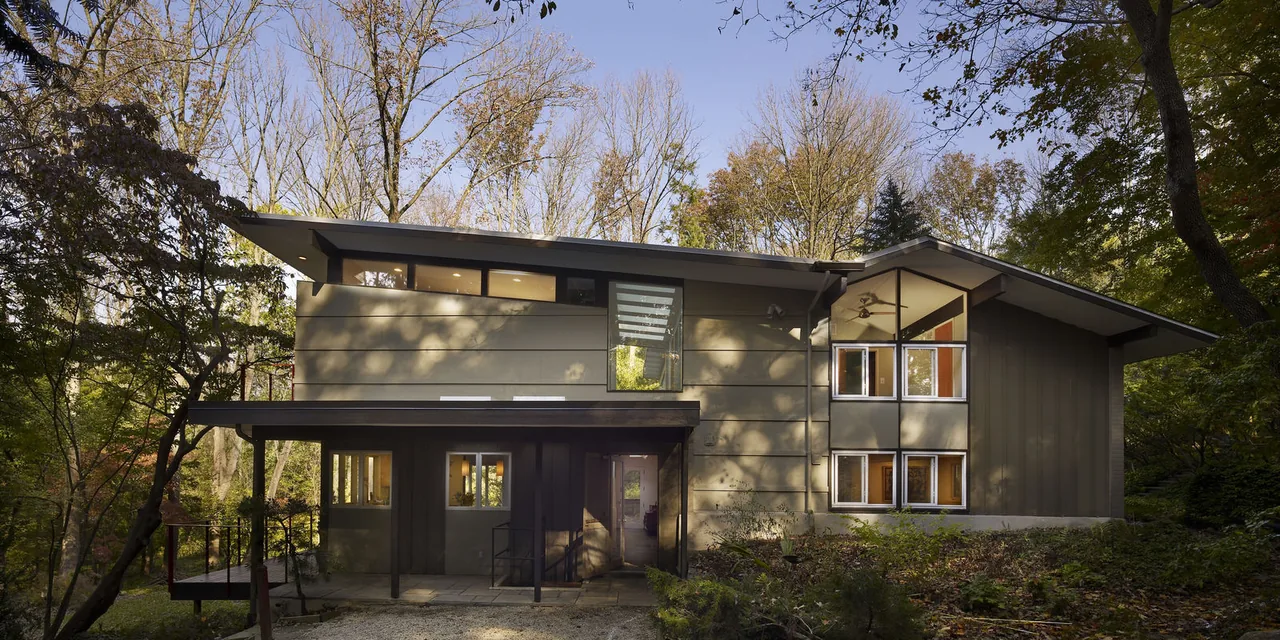
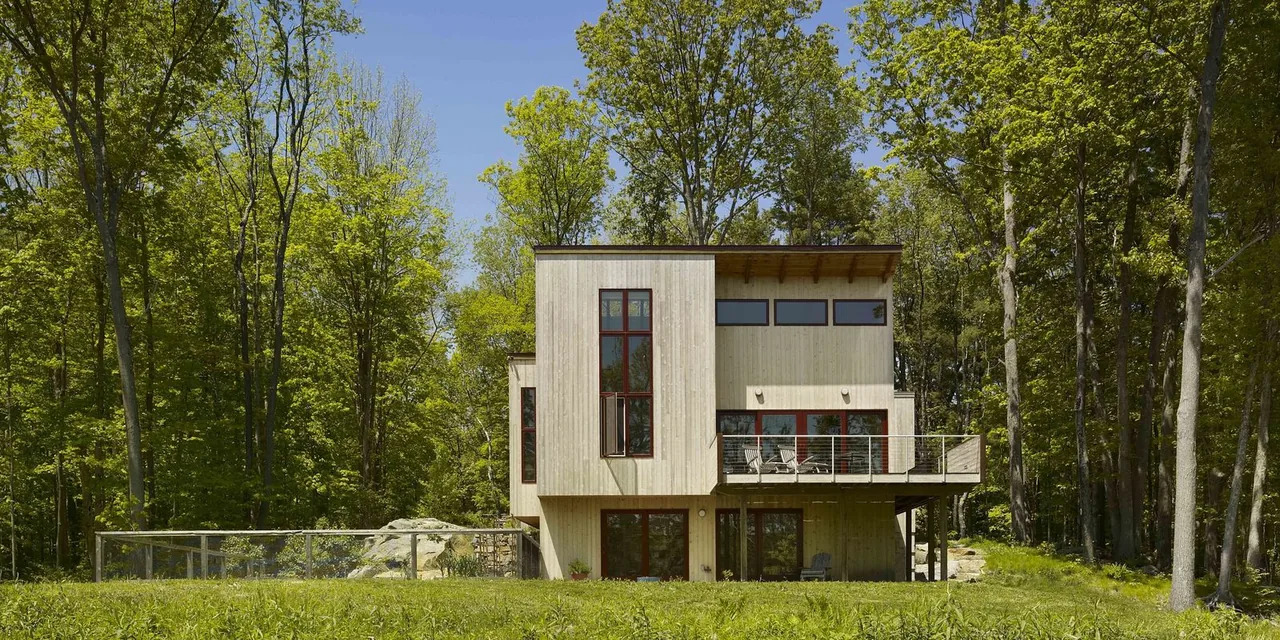
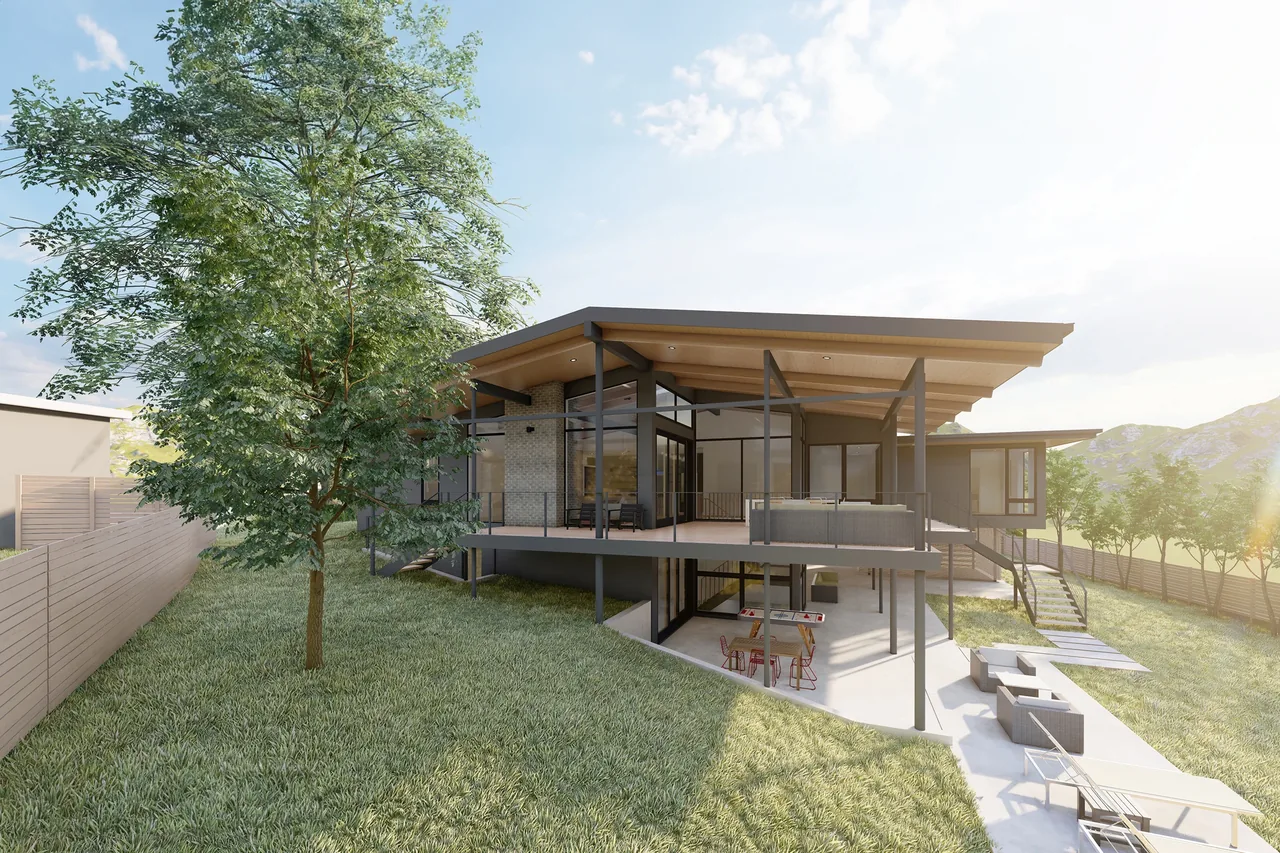
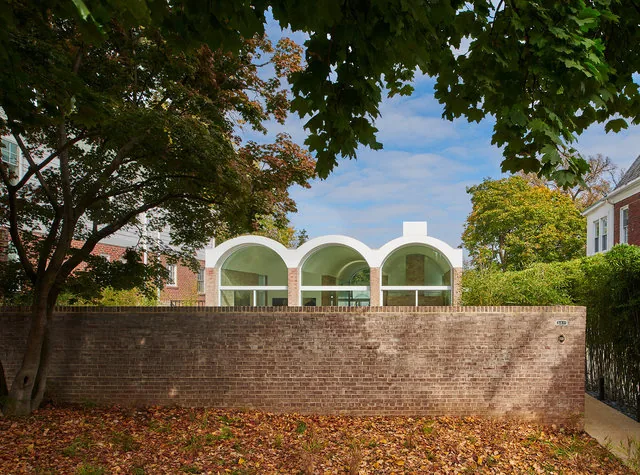
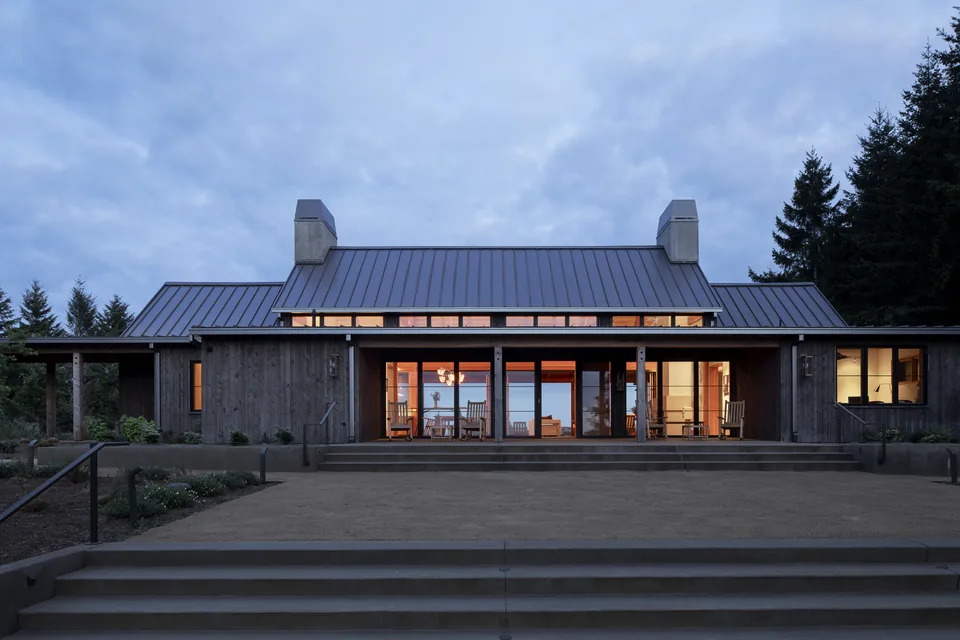
The Seidenberg House Renovations, designed by Metcalfe Architecture & Design in Conshohocken, Pennsylvania, involved reconsidering the layout of a midcentury modern kit house to adjust the relationship between the structure and its site. The brief prompted a shift in orientation to better engage with the rear yard, making the surrounding treescape a central part of the experience of the house. A key intervention included the addition of a glass connector bridge that links the main residence to a new bedroom positioned among the trees. This element provides visual and physical access to the wooded landscape while distinguishing the expanded program from the original structure. The use of glass and the bridging form frame views and introduce daylight, reflecting a focus on playfulness and a direct connection with the immediate environment.
- Architect
- Metcalfe Architecture & Design
- Location
- Conshohocken, PA · Philadelphia architects
- Photography
- Halkin | Mason Photography
- Images
- 10
- Style
- Mid-Century Modern
- Materials
- Brick, Concrete, Glass, Slate, Standing-Seam Metal
- Features
- Clerestory Windows, Corner Windows, Covered Patio, Flat Roof, Floor-to-Ceiling Glass
Cost out your own project and send it to Metcalfe Architecture & Design in a few clicks.