Curtis Avenue House
ras-a, inc. — St Redondo Beach, CA
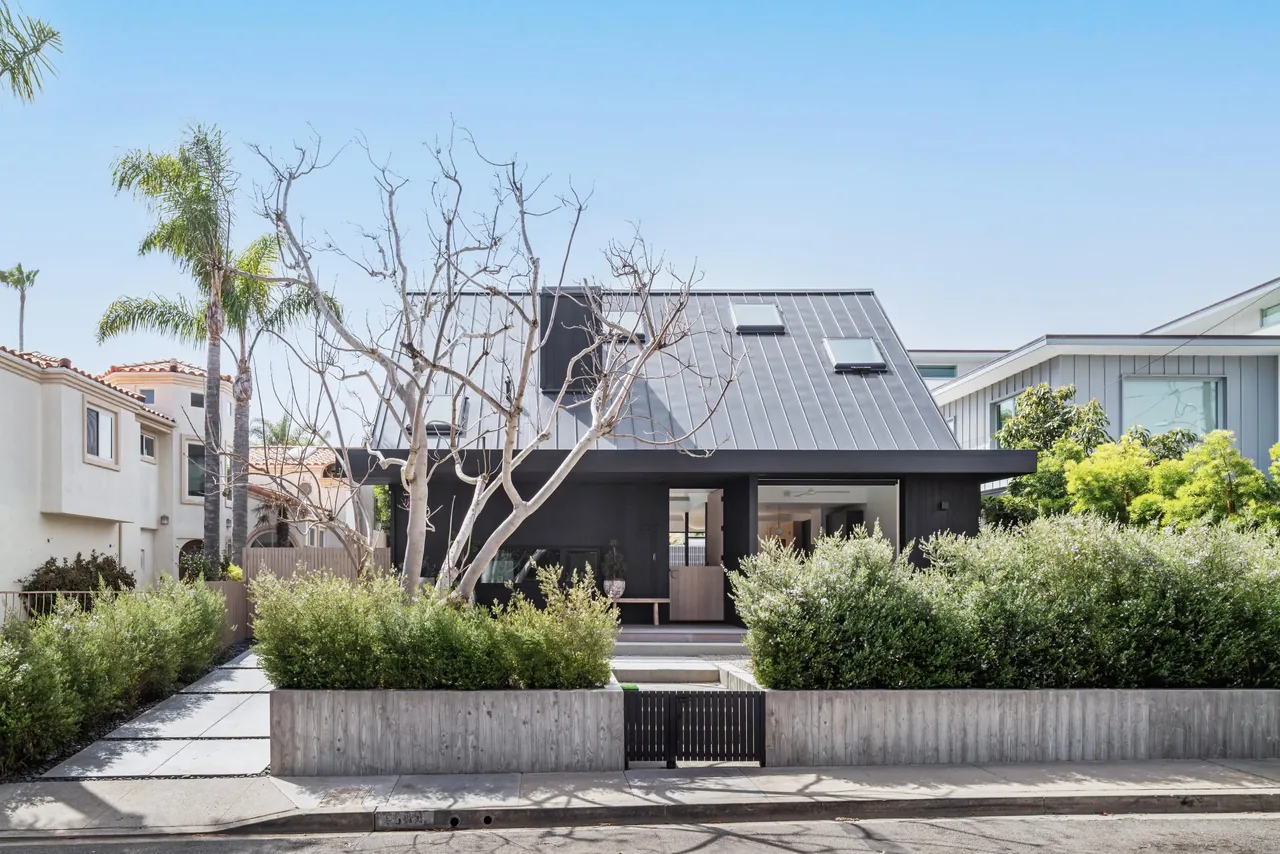
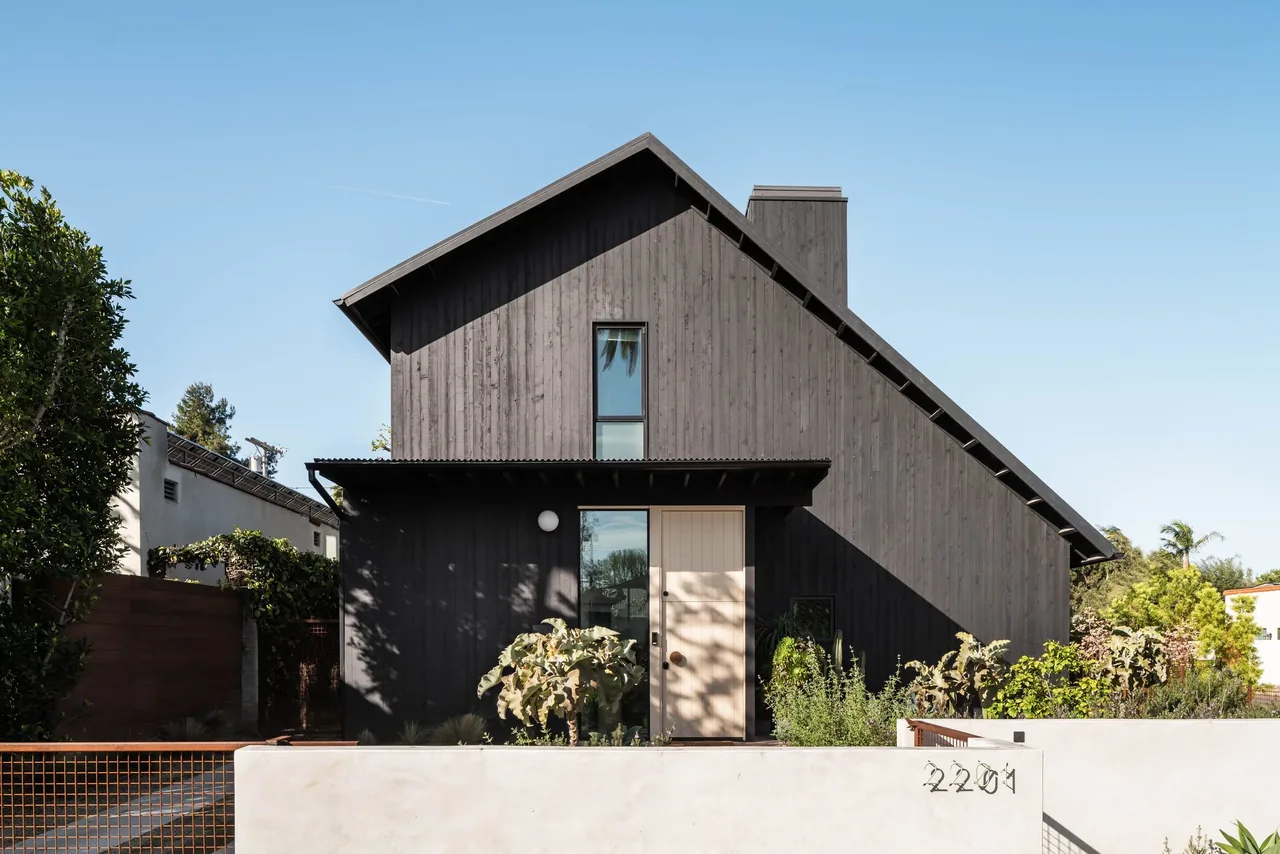
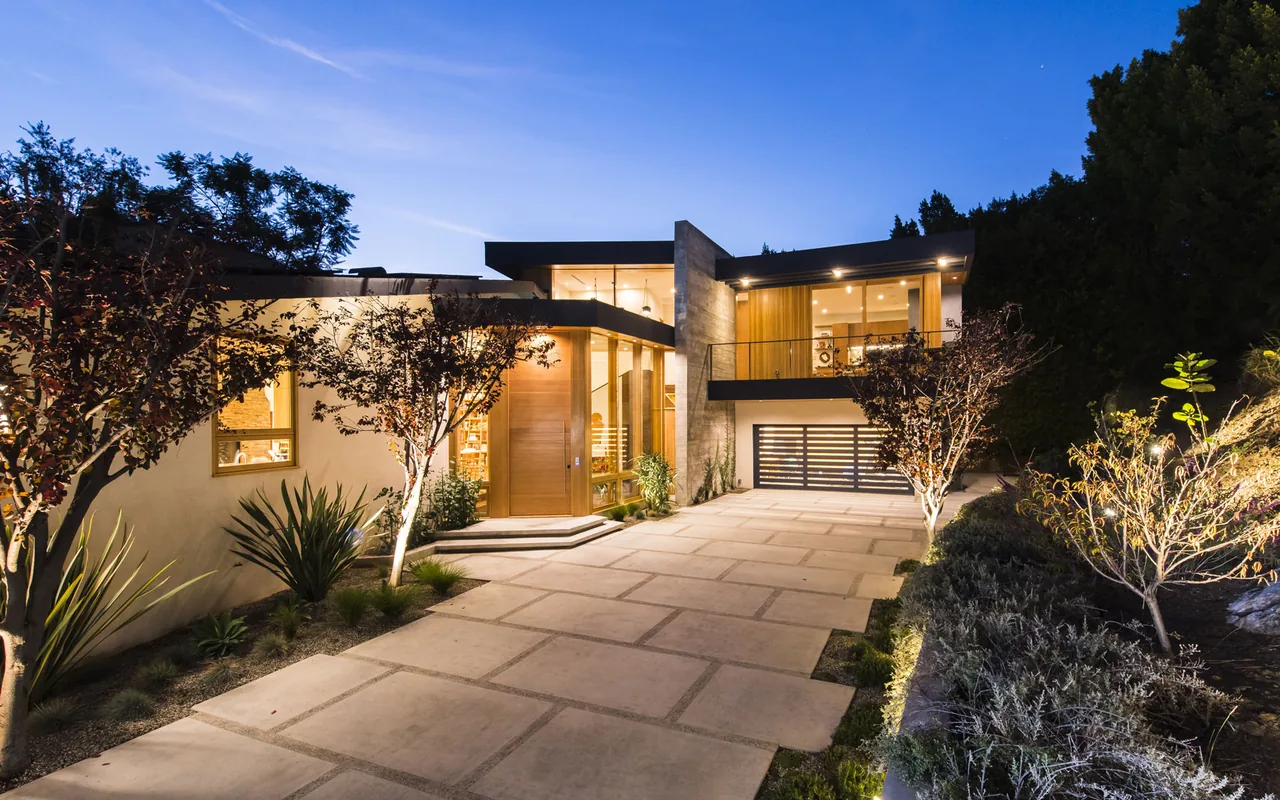
Curtis Avenue House in Redondo Beach, California, is a renovation and expansion of a post-war single-story home by ras-a, inc. The brief called for increasing living space without altering the original footprint, shaped by tight site constraints and a context of neighboring single-level residences. The design replaces the original hip roof and attic with a new gable form, adding a second floor and bringing a cathedral-like volume to the interiors while maintaining sensitivity to the area's scale. The new program includes a study, guest bath, master suite, and an open-plan living, kitchen, and dining space on the first floor. The second floor introduces two additional bedrooms at opposite ends of the gable roof, bridged by an open railing walkway. Large sliding glass doors at the front and rear pocket into the walls, allowing interior spaces to flow outside to patio areas. Strategically placed operable skylights provide natural light and enable passive cooling. The restrained exterior palette uses black standing seam metal roofing and dark stained rough sawn western cedar, introducing contrasting texture and depth to the home's contemporary profile.
- Architect
- ras-a, inc.
- Location
- St Redondo Beach, CA · Los Angeles architects
- Images
- 8
- Style
- Contemporary, Modern
- Materials
- Concrete, Glass, Standing-Seam Metal, White Oak, Wood
- Features
- Black Window Frames, Built-In Bench, Built-In Shelving, Flat Roof, Floor-to-Ceiling Glass
Cost out your own project and send it to ras-a, inc. in a few clicks.