Glencoe Avenue House
ras-a, inc. — St Redondo Beach, CA
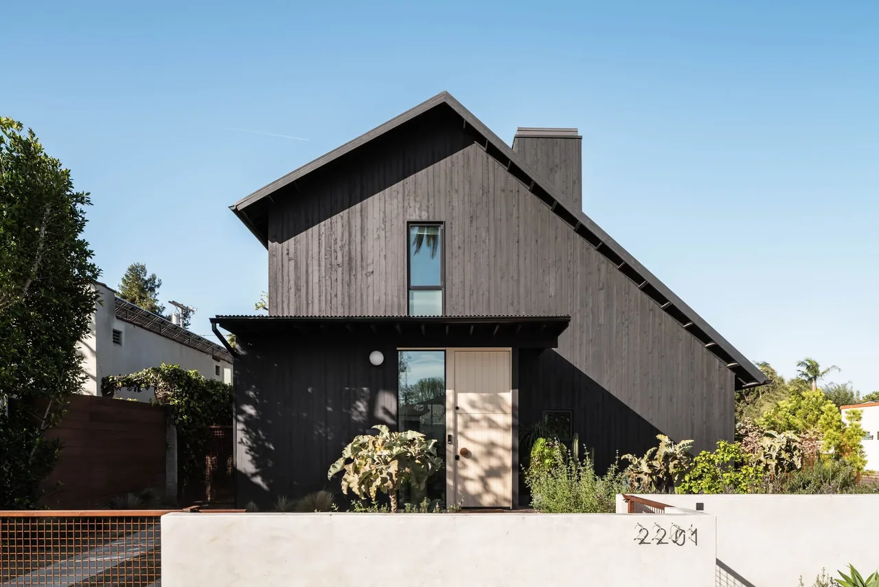
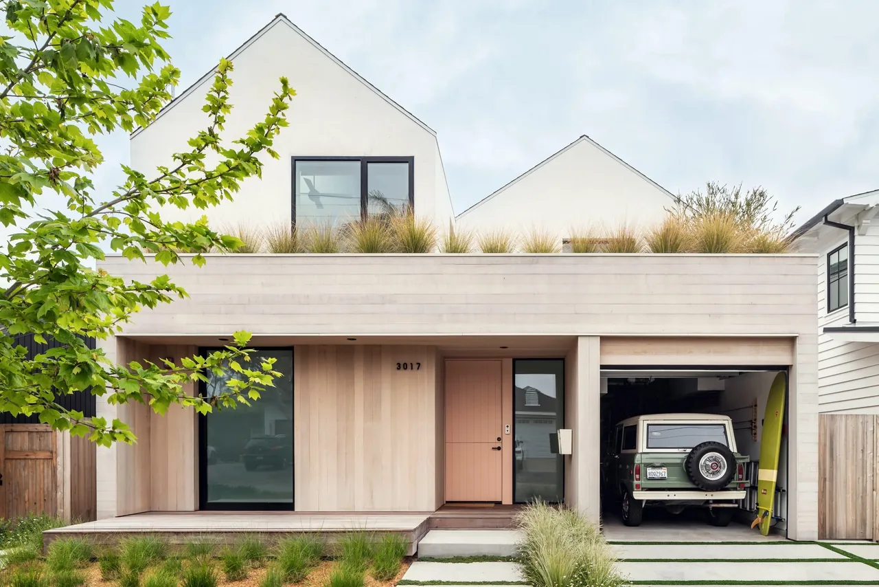
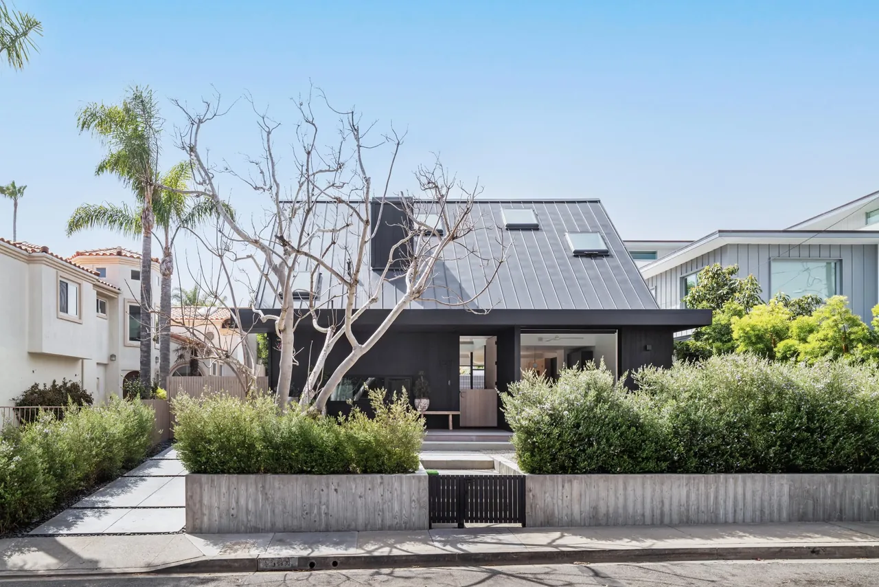
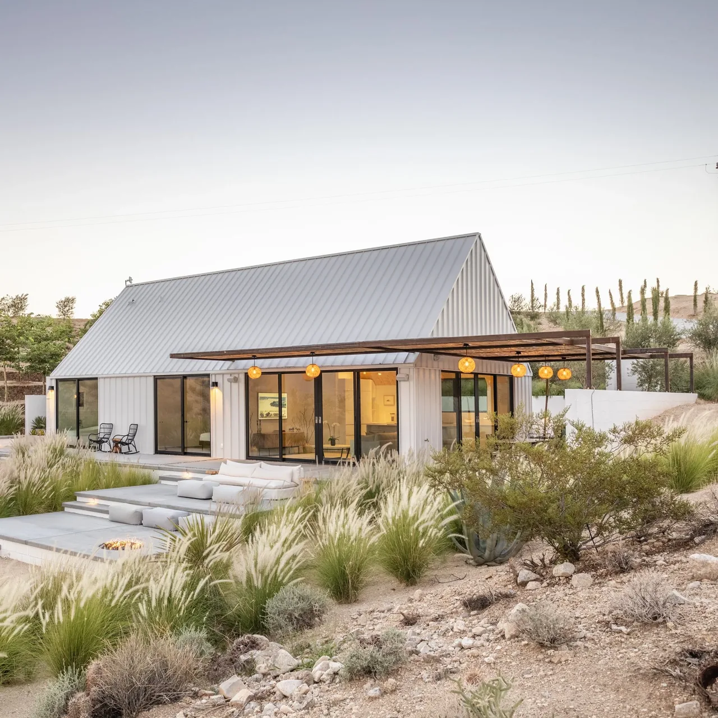
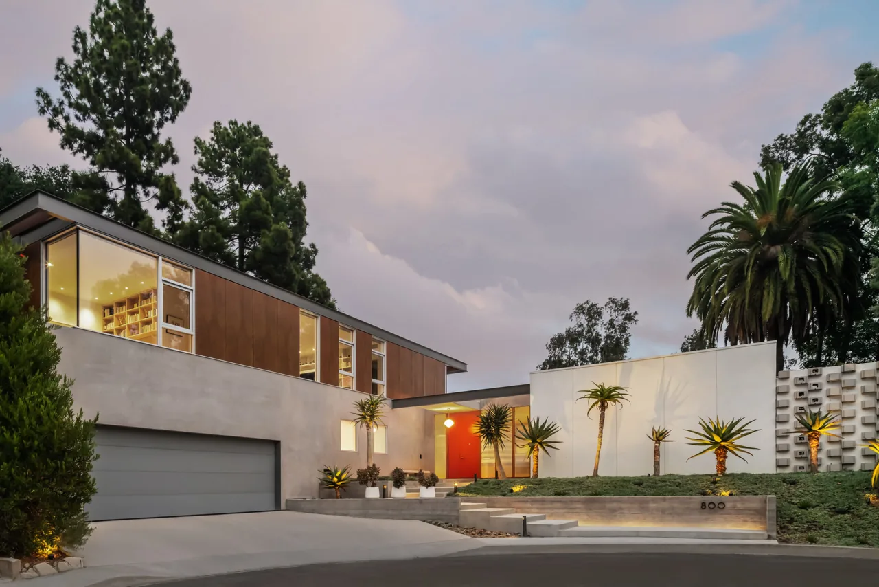
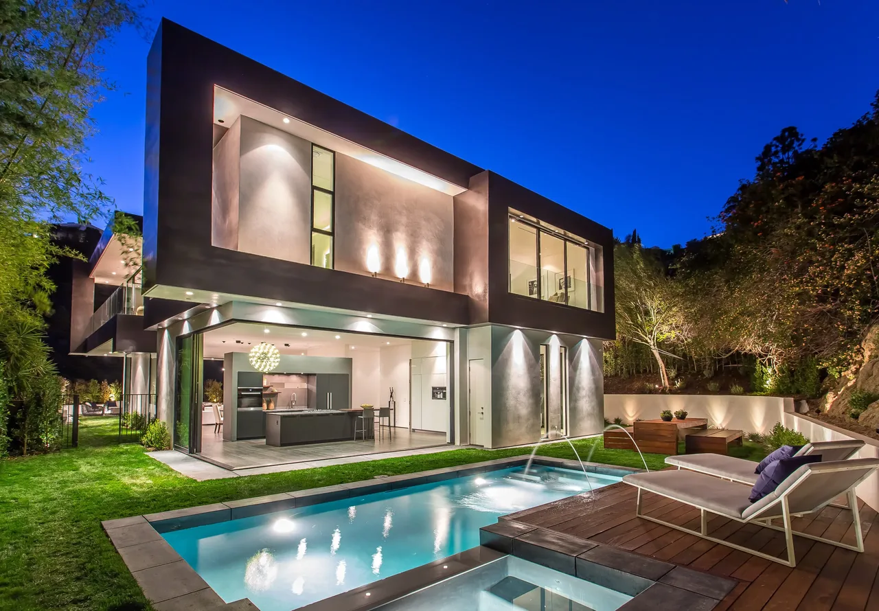
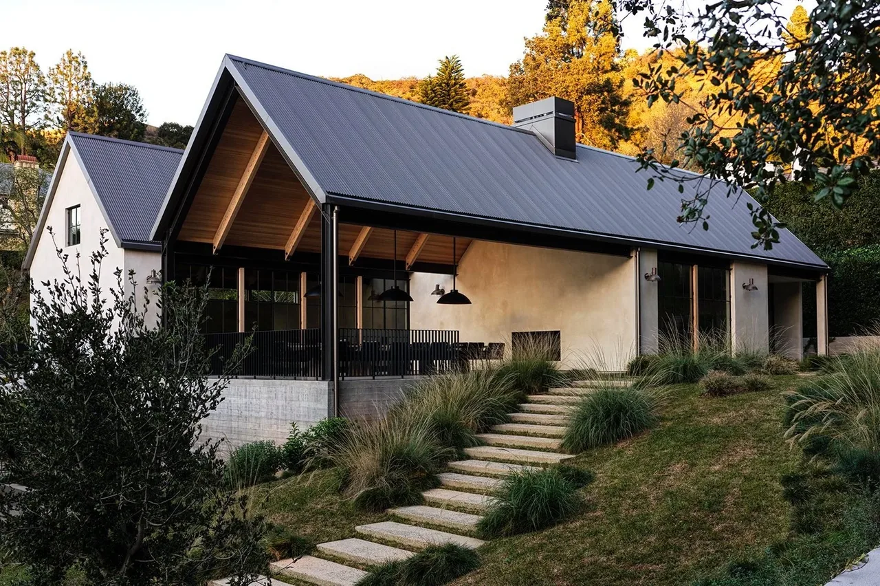
Glencoe Avenue House by ras-a, inc. is a modern residence in St Redondo Beach, California, designed for a family of four seeking an alternative to the prevalent monolithic modern houses in the area. The project also includes a detached accessory dwelling unit (ADU) intended for a range of uses as the family's needs evolve over time. The placement of both main house and ADU responds to the corner lot's zoning setbacks and the presence of an existing avocado tree, which remains a visual anchor throughout the site. The main dwelling is defined by an asymmetrical gable roof, lending a distinct interior volume and identity to the two-storey structure. Private bedrooms are arranged on the upper floor, while the ground level accommodates shared living spaces that open out to a patio and backyard. The ADU, located opposite the main house, contains living, dining, and office areas, plus a bedroom and bath, accommodating guests or serving as a separate living space. Interior materials include polished concrete, white oak, ceramic tile, and grooved paneling, contrasted externally with dark corrugated metal roofing and black-stained cedar cladding.
- Architect
- ras-a, inc.
- Location
- St Redondo Beach, CA · Los Angeles architects
- Images
- 9
- Style
- Modern
- Materials
- Concrete, Glass, Leather, Standing-Seam Metal, Steel
- Features
- Black Window Frames, Cantilever, Courtyard, Flat Roof, Floor-to-Ceiling Glass
Cost out your own project and send it to ras-a, inc. in a few clicks.