Bungalow
RGD+B — Kessler Park, Dallas, Texas
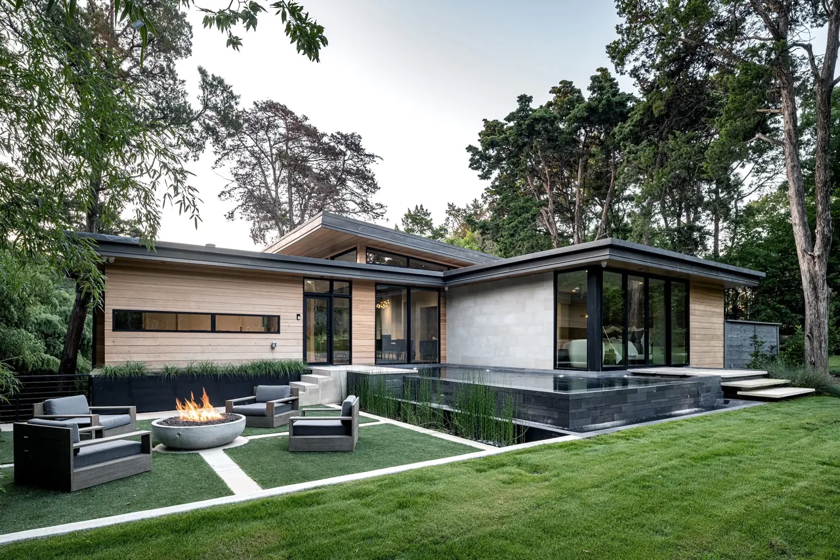
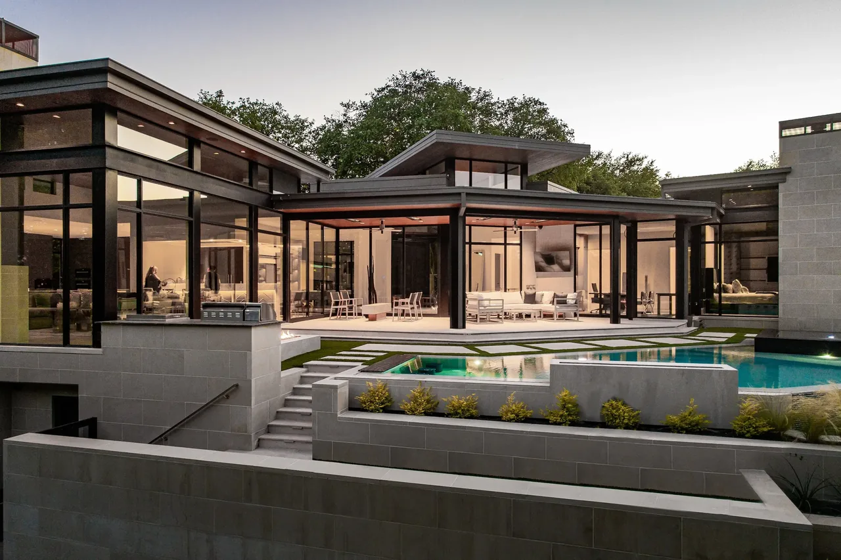
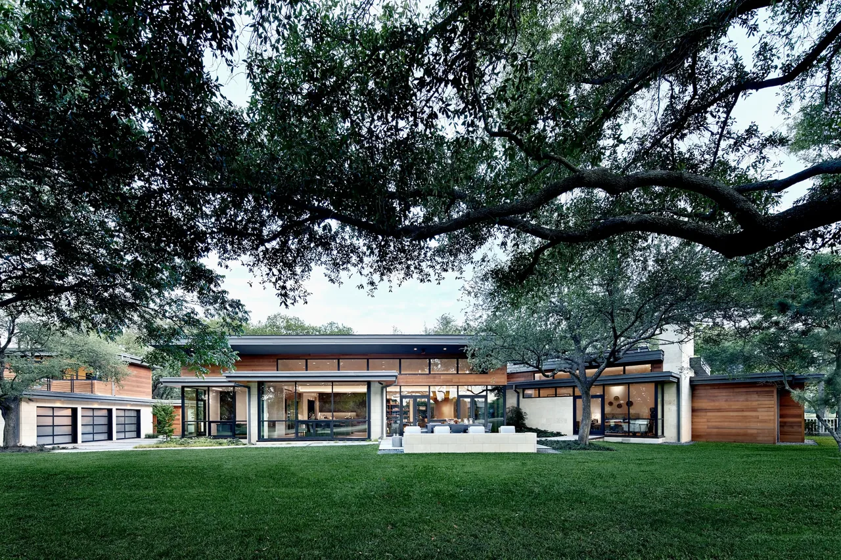
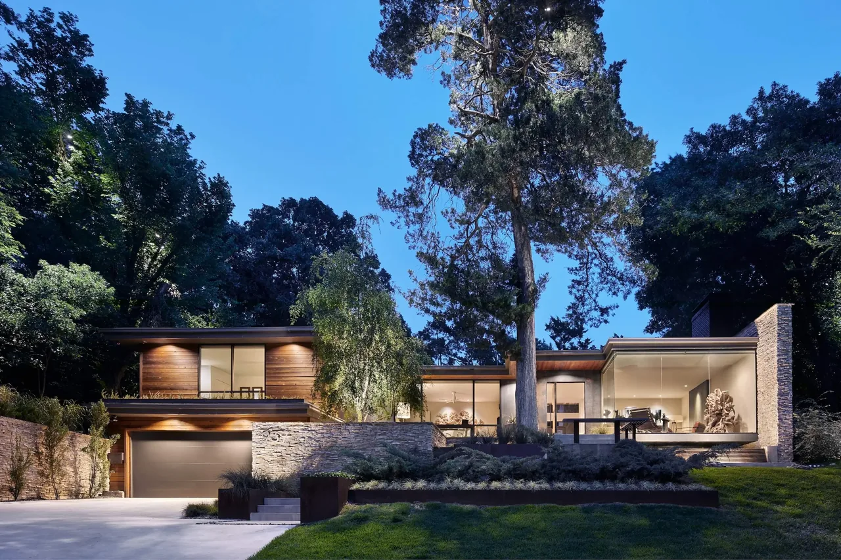
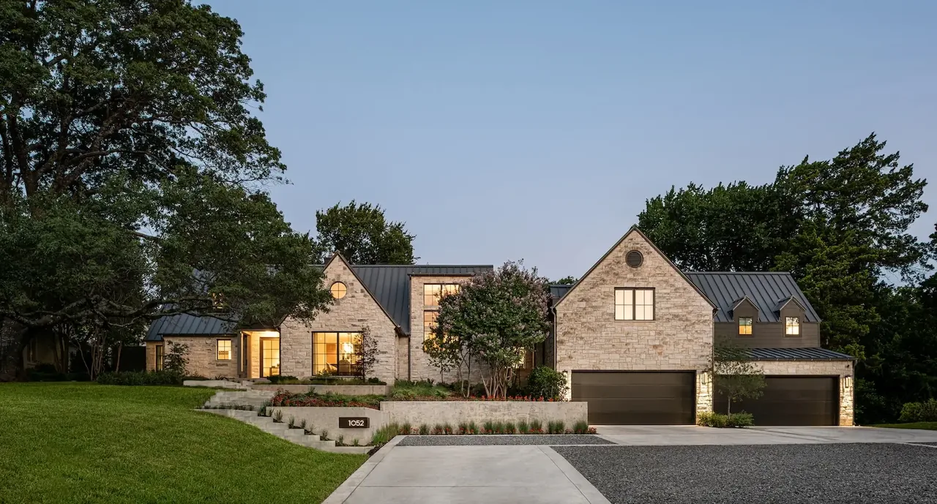
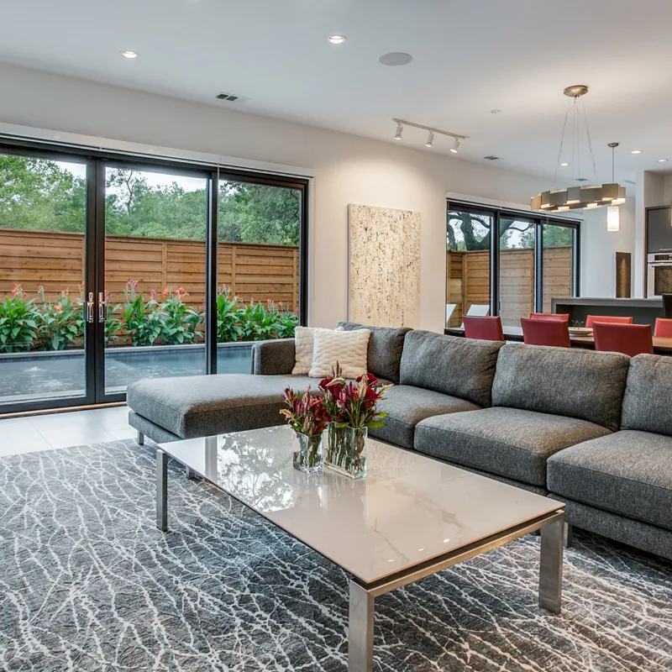
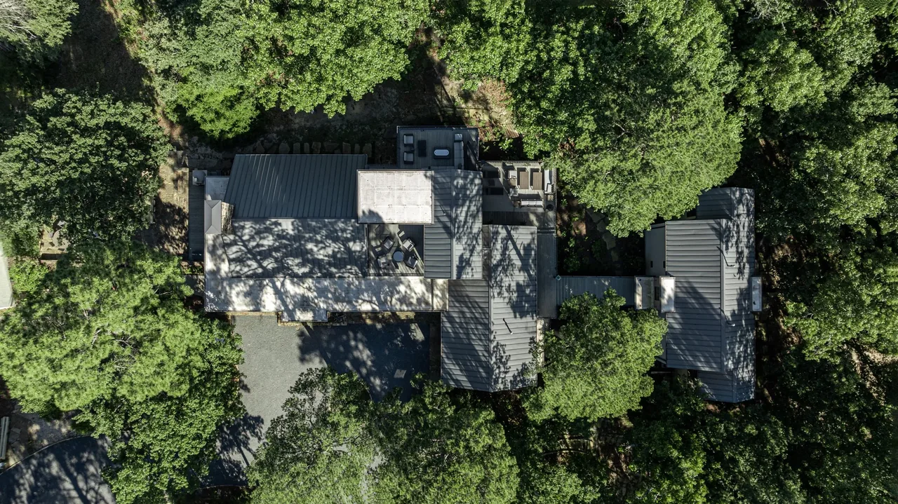
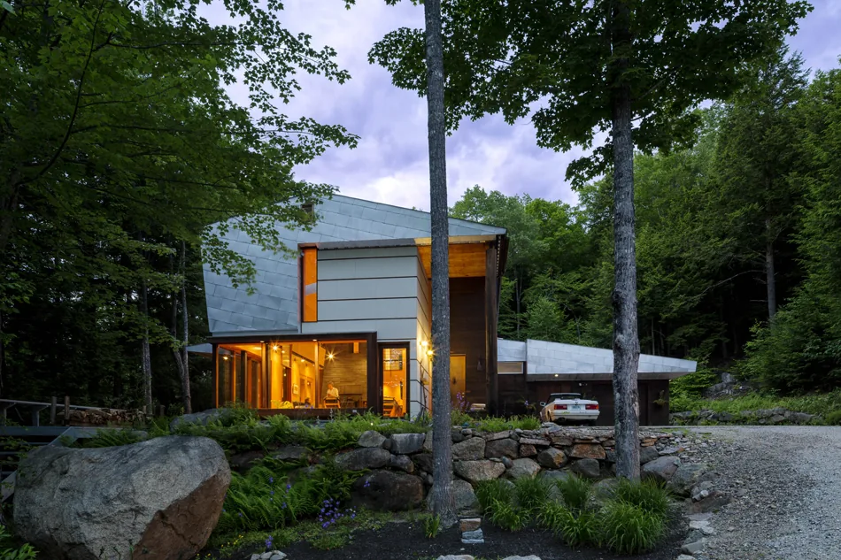
Bungalow by RGD+B is a 2,000-square-foot modern residence in Kessler Park, Dallas, Texas. Sited on a sloping, wooded lot, this renovated 1950s home was adapted to its terrain, resulting in outdoor living spaces and a rear plunge pool. The interiors are defined by a combination of slatted wood, glass, and stone, creating private, light-filled rooms that maintain a visual connection to the surrounding landscape.
- Architect
- RGD+B
- Location
- Kessler Park, Dallas, Texas · Dallas architects
- Size
- 2,000 sq ft
- Photography
- Robert Tsai Photography
- Images
- 9
- Style
- Modern
- Materials
- Blackened Steel, Concrete, Glass, Stone, White Oak
- Features
- Black Window Frames, Cantilever, Courtyard, Covered Patio, Fireplace
Typical architect fee for a 2,000 sq ft new home here: $38,000 – $98,000Full services, Dallas-Fort Worth-Arlington, TX · BLS wage and Census construction data
What would a project like this cost? Cost it out →Cost out your own project — starting from this one’s size and location — and send it to RGD+B in a few clicks.