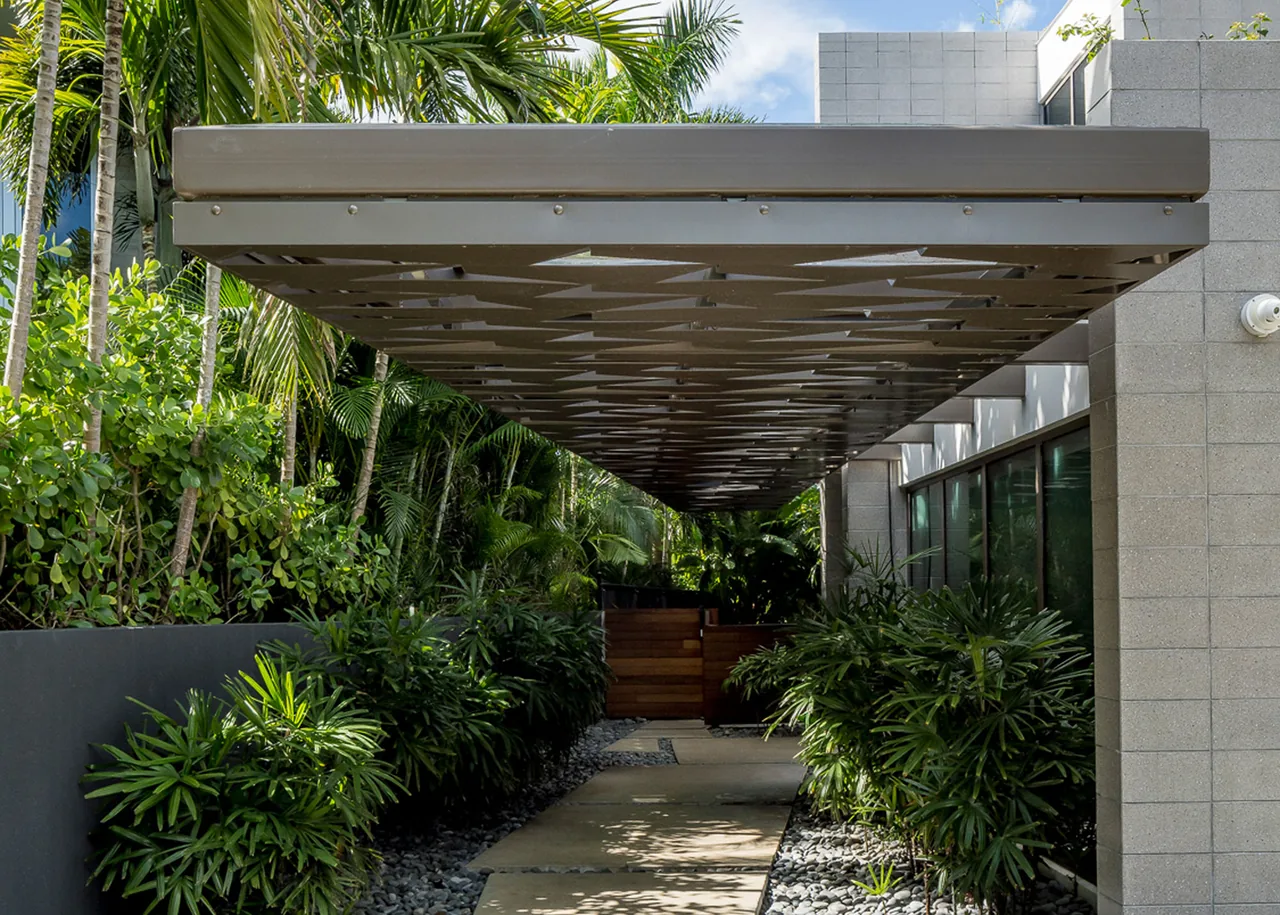
Wex Residence
SDH Studio Architecture + Design — Golden Beach, FL, 2020
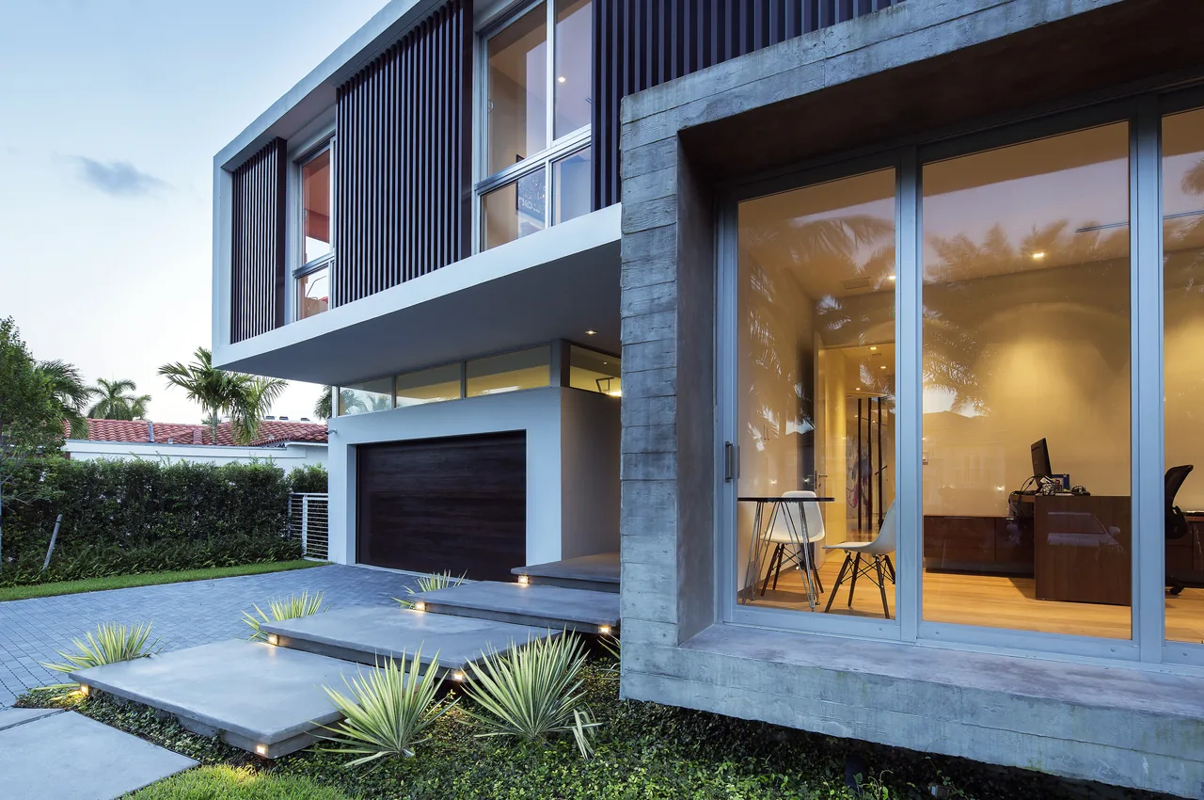
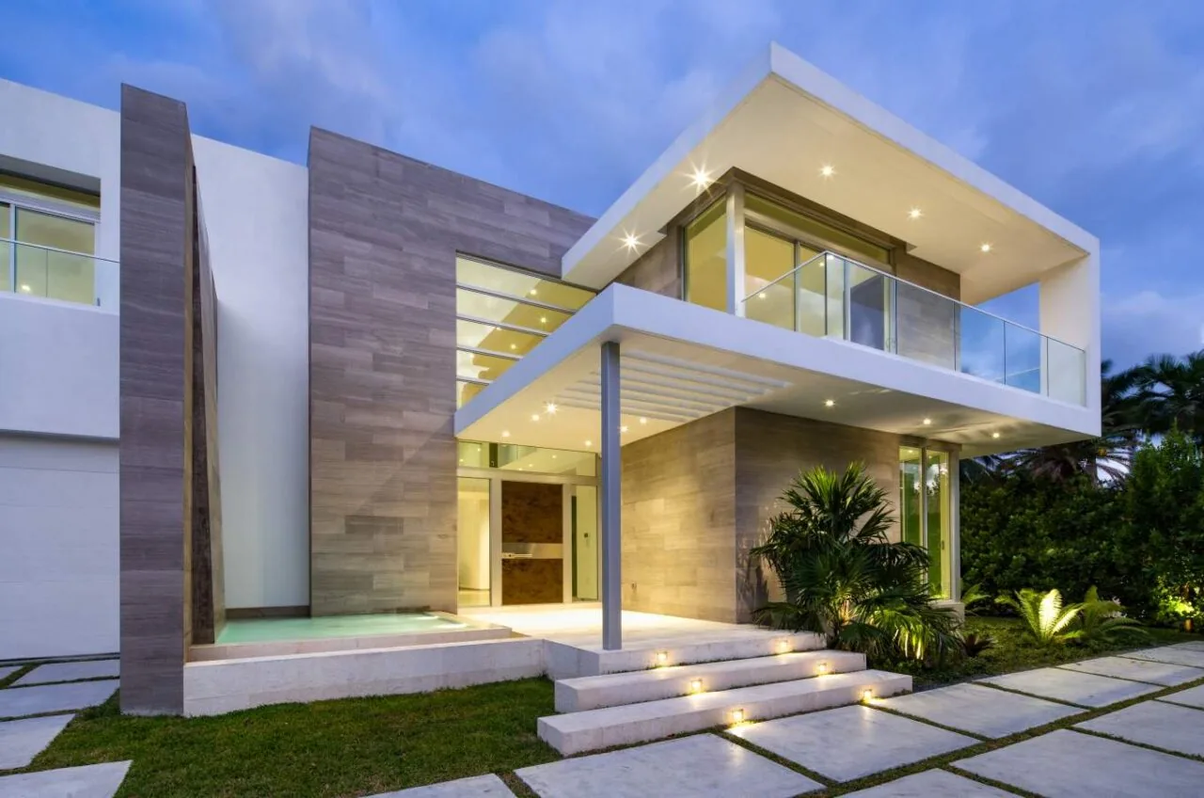
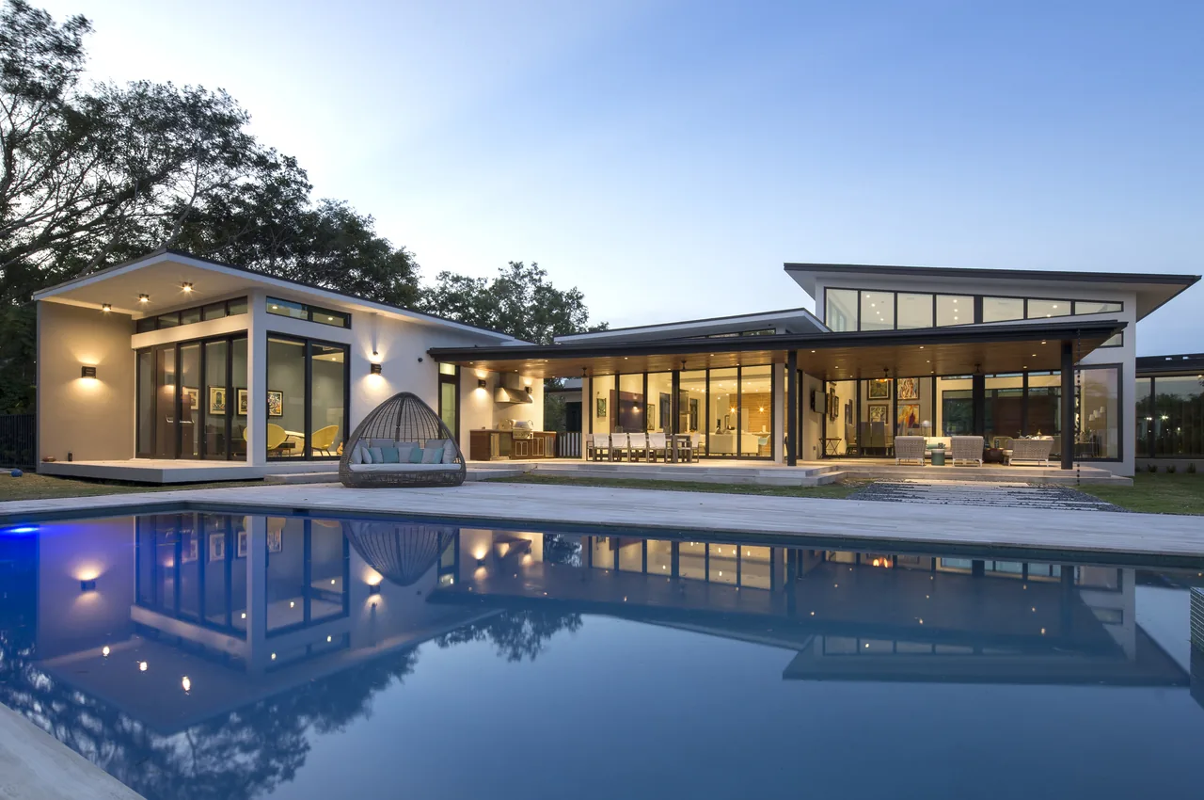
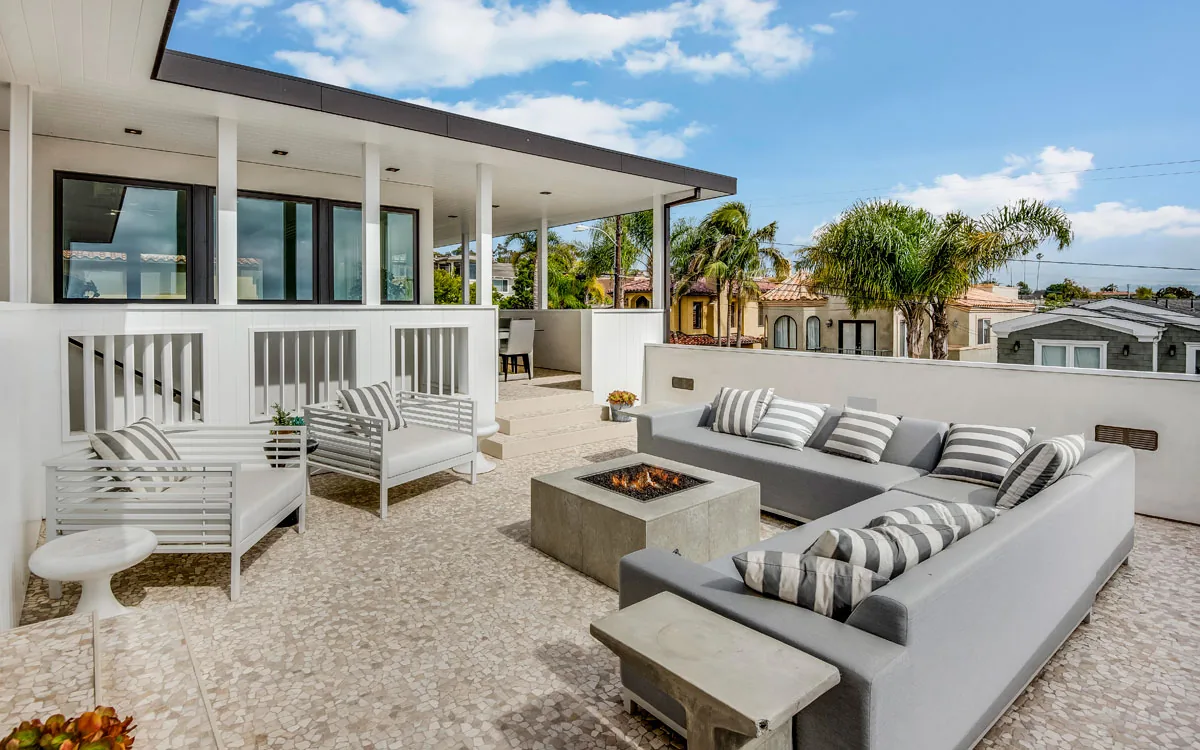
The Wex Residence, completed in 2020 by SDH Studio Architecture + Design, is located on a narrow, radial lot in Golden Beach, Florida. The project responded to both the irregular site conditions and local height limits, requiring a careful approach to function and massing. Oona Architecture of Argentina contributed as a consultant. The design organizes the front of the house as a broad, elevated volume, while the rear consists of two intersecting forms, a strategy that enhances openness within the constraints. The interior features 15-foot-tall living and dining spaces connected visually by a see-through staircase, supporting a sense of continuity. Extensive glazing and careful orientation allow natural light and views of the surrounding Miami landscape to fill the living areas, reinforcing the contemporary and modern character of the residence.
- Architect
- SDH Studio Architecture + Design
- Location
- Golden Beach, FL
- Year
- 2020
- Size
- 6,600 sq ft
- Images
- 7
- Style
- Contemporary, Modern
- Materials
- Concrete, Glass, Steel, Wood
- Features
- Black Window Frames, Cantilever, Corner Windows, Covered Patio, Flat Roof
Typical architect fee for a 6,600 sq ft new home here: $92,000 – $253,000Full services, Florida · BLS wage and Census construction data
What would a project like this cost? Cost it out →Cost out your own project — starting from this one’s size and location — and send it to SDH Studio Architecture + Design in a few clicks.