301 Residence
SDH Studio Architecture + Design — Golden Beach, FL, 2020
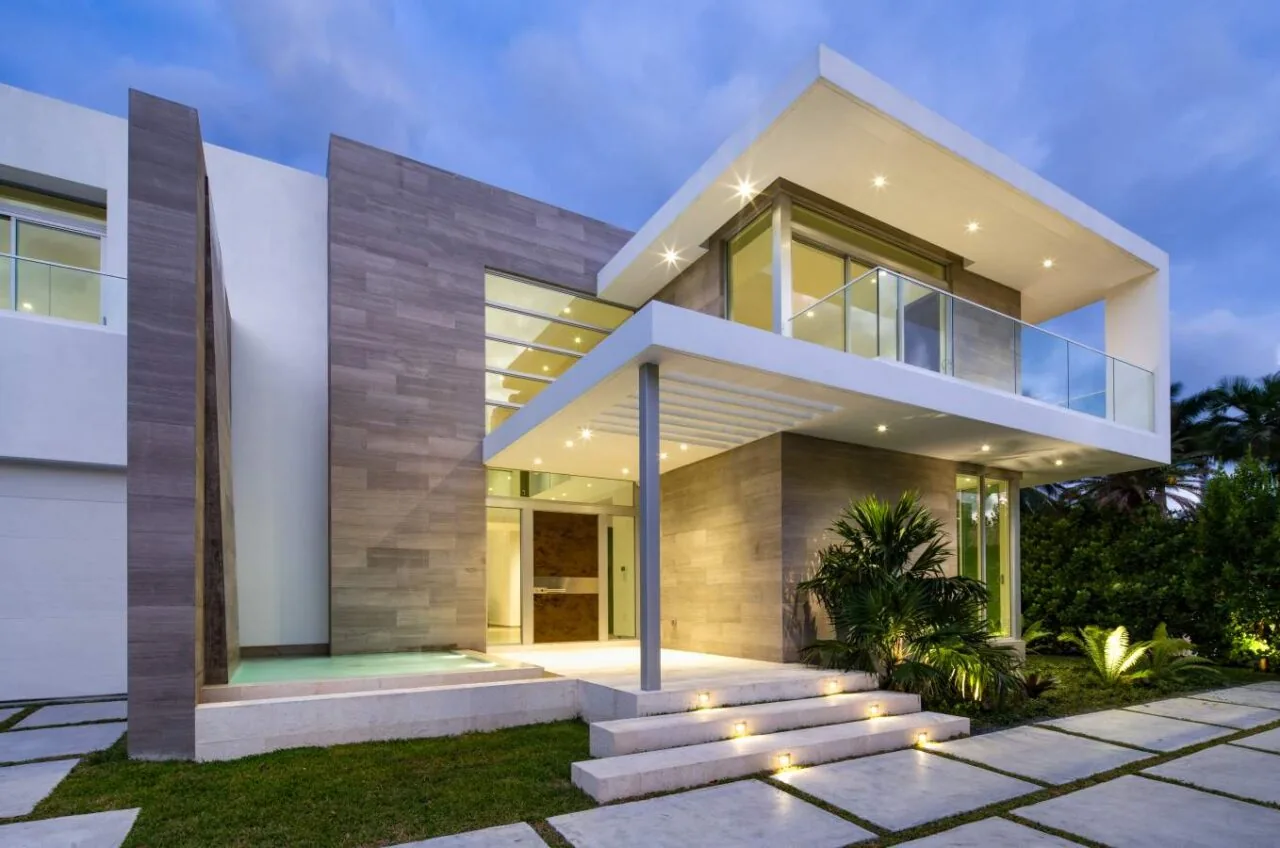
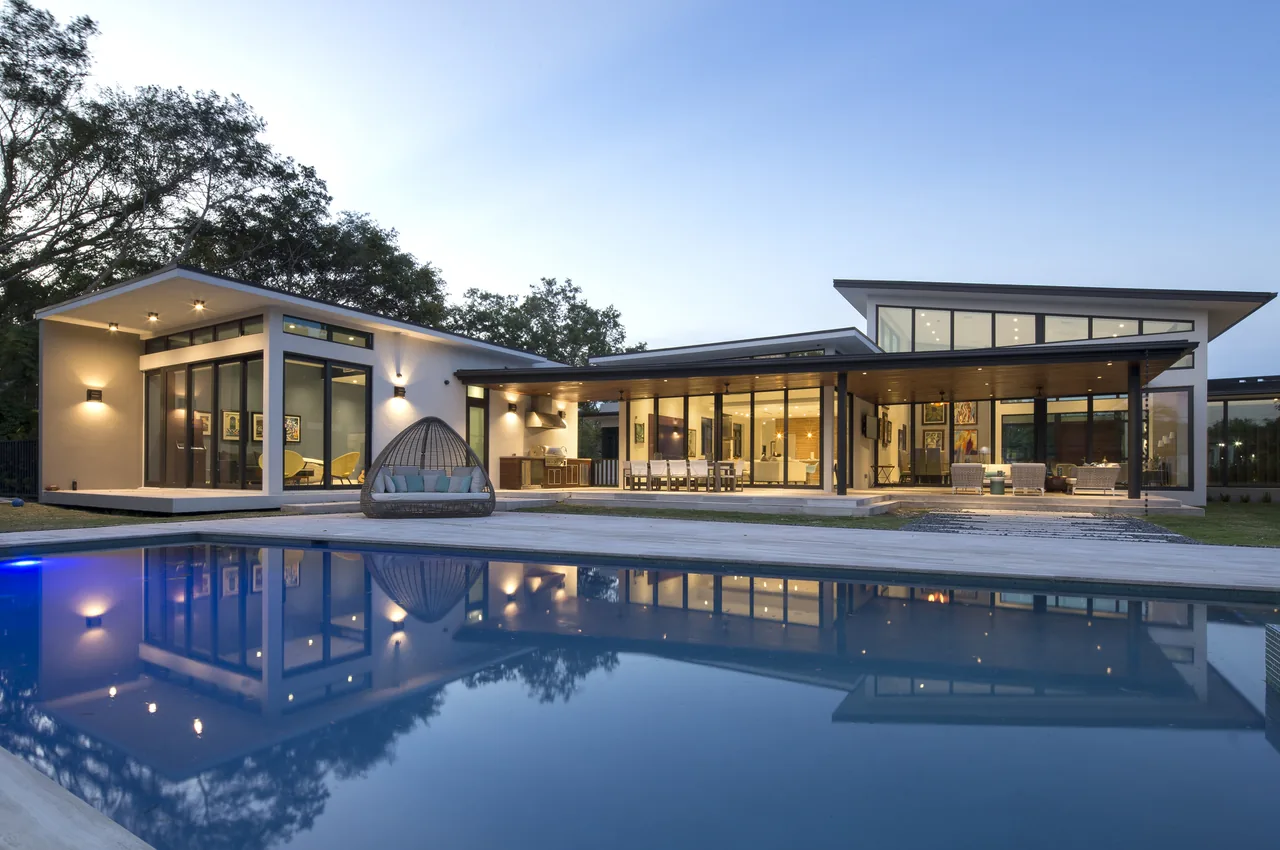
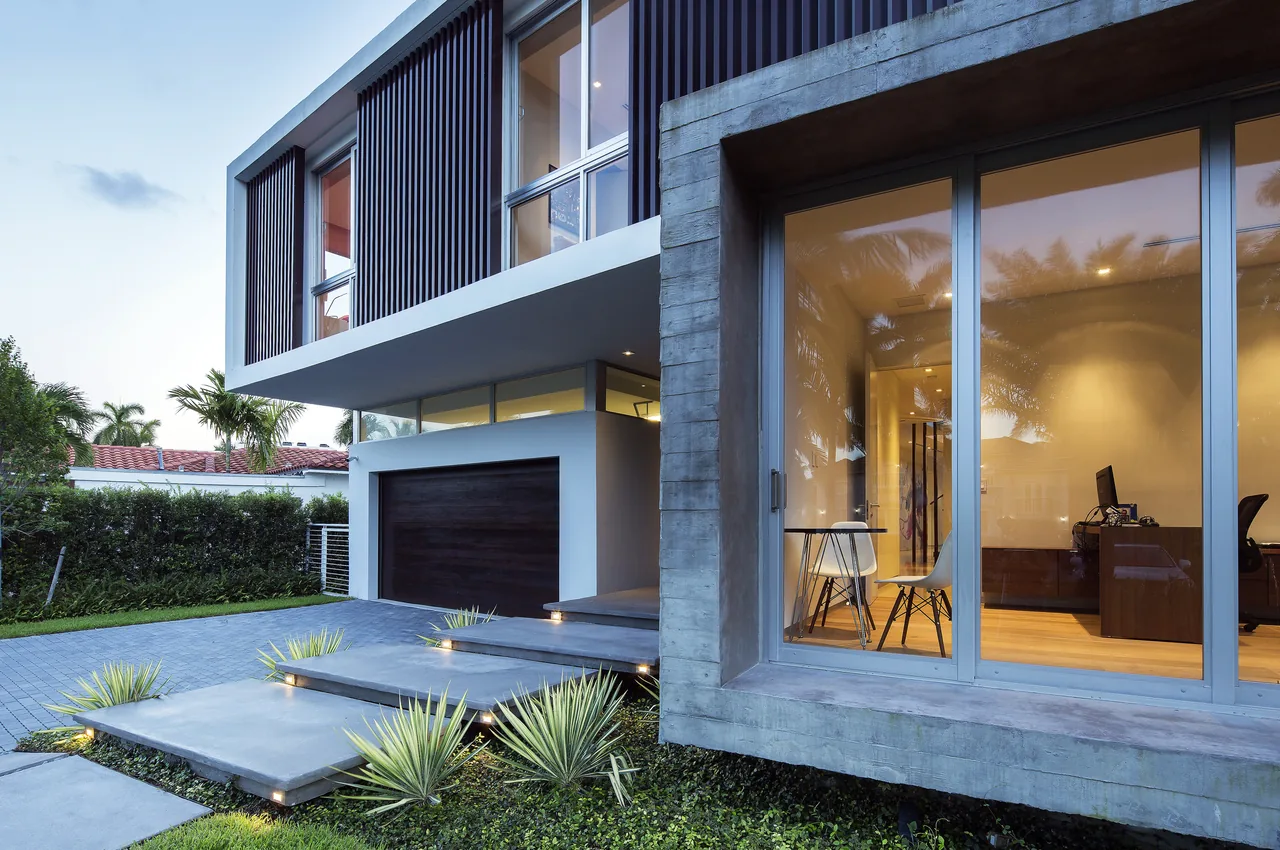
301 Residence is a 9,200-square-foot home completed in 2020 by SDH Studio Architecture + Design, located on a waterfront corner lot in Golden Beach, Florida. The project was shaped by its distinctive position overlooking the water, with the design tailored to frame views and create a sequence of visual experiences throughout the interior. The connection to the outdoors is emphasized across the plan, taking advantage of the site's access to sunlight and surrounding landscape. The design employs a modern approach with contemporary detailing, focusing on transparency and openness. Natural materials such as wood and stone are used both inside and outside, enhancing the sense of continuity between the house and its setting. Expansive glazing brings in abundant natural light and maintains constant visual links to the water and garden. Clean lines and clear spatial organization convey a restrained palette, while exterior and interior spaces transition seamlessly to support a family-oriented lifestyle in a tropical environment.
- Architect
- SDH Studio Architecture + Design
- Location
- Golden Beach, FL
- Year
- 2020
- Size
- 9,200 sq ft
- Images
- 8
- Style
- Contemporary, Modern
- Materials
- Concrete, Glass, Stone, White Oak, Wood
- Features
- Balcony, Black Window Frames, Cantilever, Covered Patio, Flat Roof
Typical architect fee for a 9,200 sq ft new home here: $123,000 – $336,000Full services, Florida · BLS wage and Census construction data
What would a project like this cost? Cost it out →Cost out your own project — starting from this one’s size and location — and send it to SDH Studio Architecture + Design in a few clicks.