Moonlight Basin
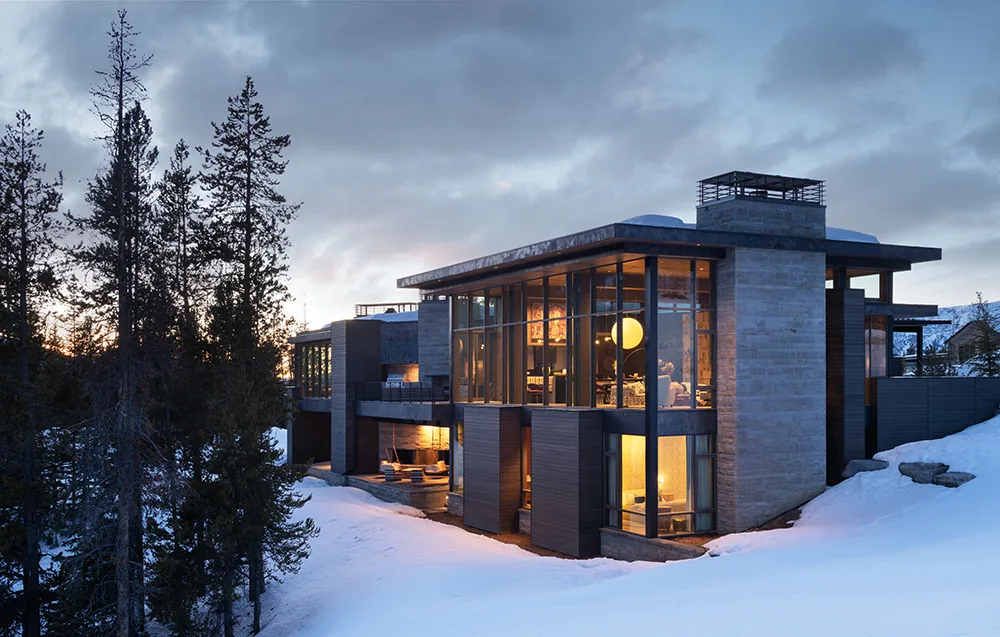
Moonlight Basin is a contemporary mountain residence designed by Silk Cavassa Marchetti, set among lodgepole pines in Big Sky, Montana. The brief called for a retreat capable of accommodating family and friends, with the siting and layout focused on expansive views of Lone Mountain, Fan Mountain, and the Spanish Peaks, as well as a foreground meadow and stream. The home is positioned along the natural slope, accessed by a bridge that leads to the main living pavilion with minimal exposure of the views at arrival, preserving a sense of anticipation on entry. The house features flat rooflines and floor-to-ceiling glazing that runs the length of the living, dining, and kitchen spaces, maximizing both distant and immediate vistas. The primary bedroom occupies a westward prow with views toward two peaks and wildlife in the meadow below, while secondary bedrooms and recreation spaces are located on a lower level, also oriented toward the landscape. Weathered cedar, local stone, and patinaed stainless steel are used for durability and low maintenance, with these materials carried indoors where they form a backdrop for bold colors and seasonally themed guest rooms. Interior spaces include built-in seating, a downstairs media area, and heated terraces.
- Architect
- Silk Cavassa Marchetti
- Images
- 26
- Style
- Contemporary, Modern
- Materials
- Blackened Steel, Concrete, Glass, Linen, Marble
- Features
- Black Window Frames, Cantilever, Corner Windows, Courtyard, Covered Patio
Cost out your own project and send it to Silk Cavassa Marchetti in a few clicks.