Linden Grove
Studio B Architects — Boulder, Colorado, 2023
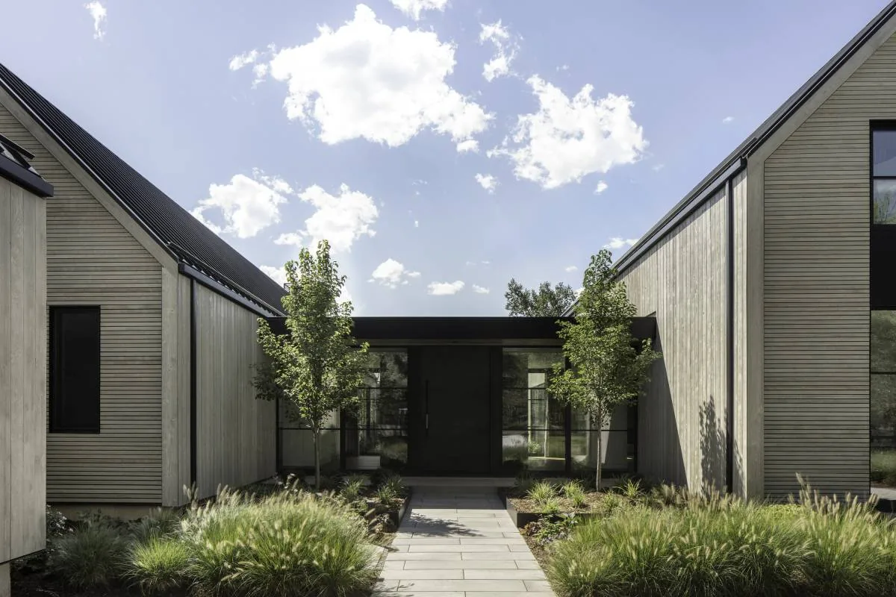
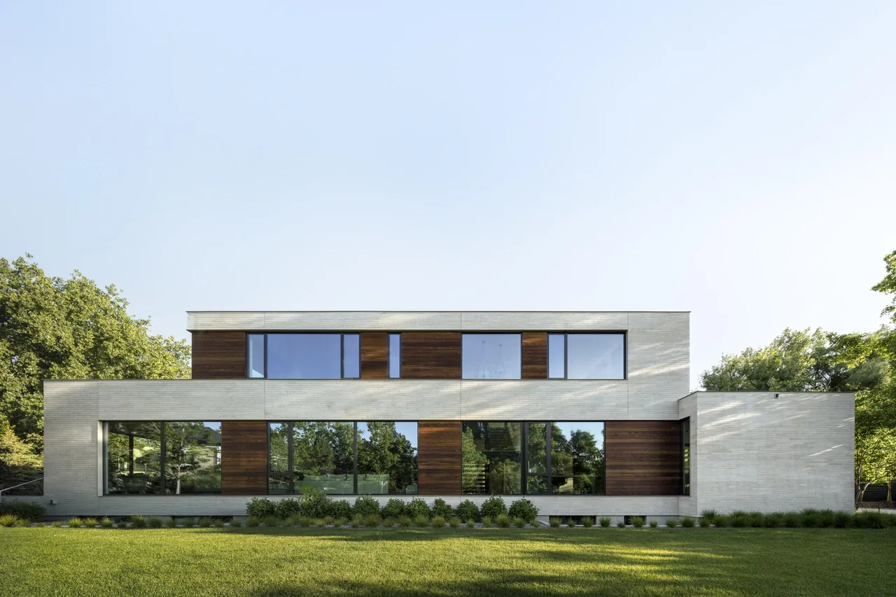
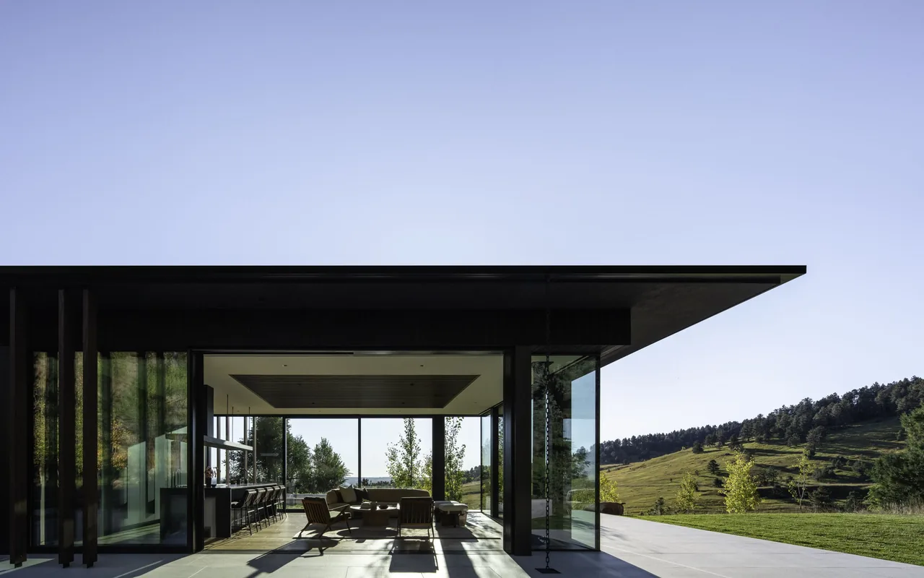
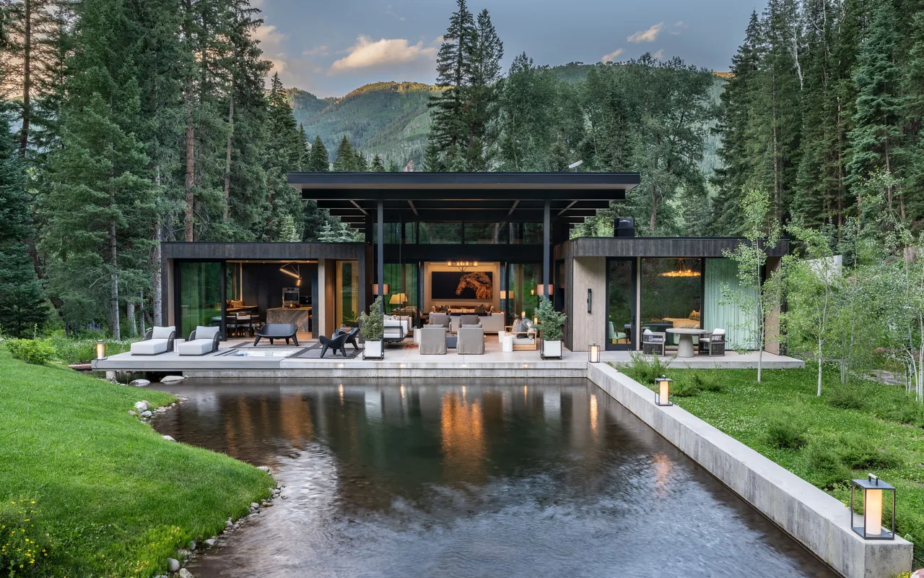
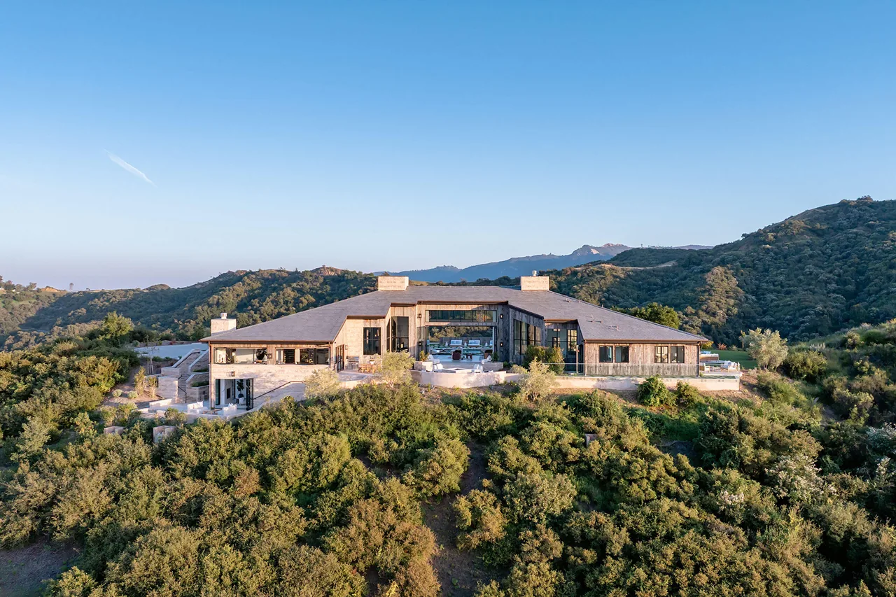
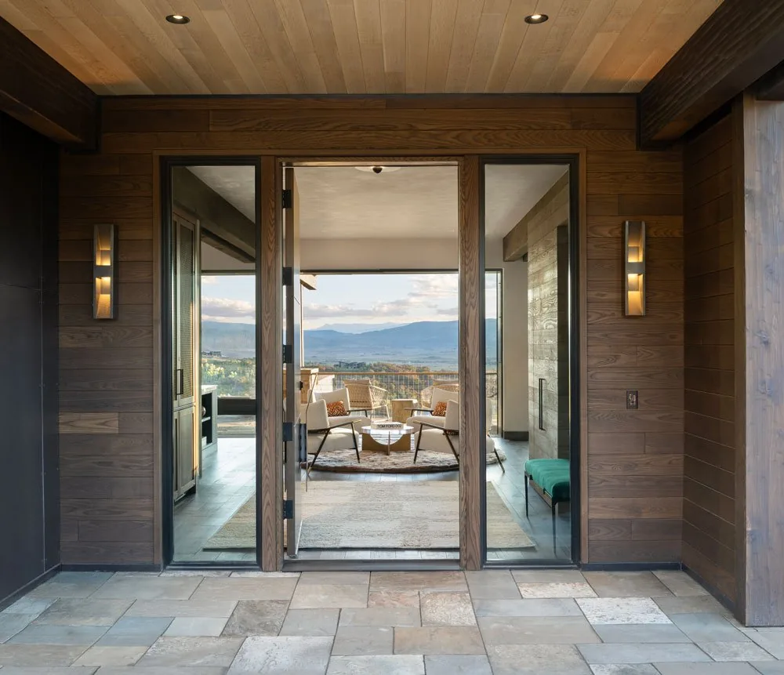
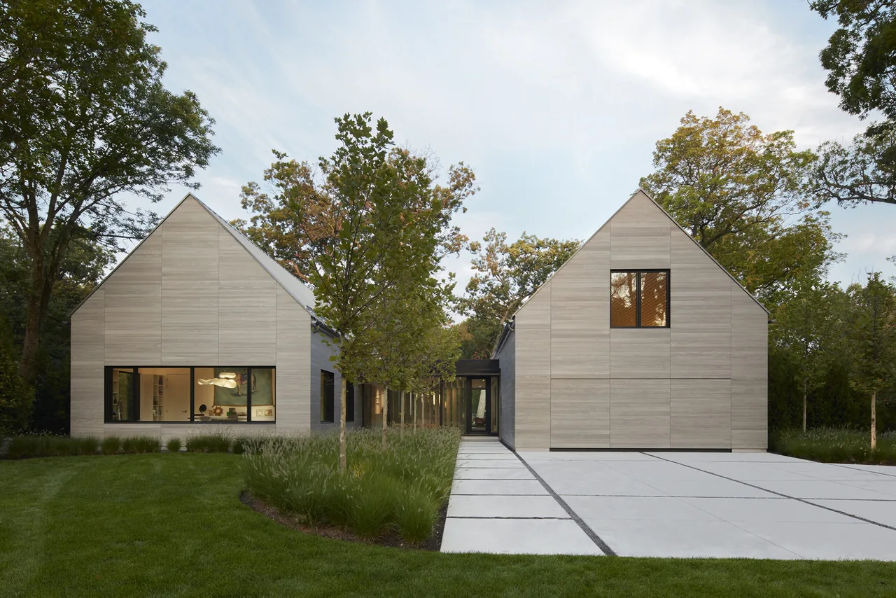
Linden Grove is a single-family residence designed by Studio B Architects in Boulder, Colorado, completed in 2023. Sited on a large lot within a tree-lined neighborhood, the project responds to its semi-rural context with a form inspired by local agricultural and rural architecture. The brief called for privacy for the property’s orchard, gardens, and pool, leading to the use of two parallel gabled masses that shelter outdoor spaces from neighboring houses and the street. The exterior is finished in weathered grey cedar and black-accented roof elements, while board-formed concrete walls structure the site and connect the house to its surroundings. The interiors incorporate materials such as blackened steel, marble, board-formed concrete, and white oak, producing a palette that aligns with the rural vernacular while emphasizing contemporary detailing. Divided lite glazing opens living and dining spaces to a private garden, increasing natural light and visual connection with the landscape.
- Architect
- Studio B Architects
- Location
- Boulder, Colorado
- Year
- 2023
- Images
- 13
- Style
- Contemporary, Modern
- Materials
- Blackened Steel, Board-Formed Concrete, Concrete, Glass, Marble
- Features
- Black Window Frames, Built-In Bench, Corner Windows, Courtyard, Covered Patio
Cost out your own project and send it to Studio B Architects in a few clicks.