Panorama House
Studio B Architects — Boulder, Colorado
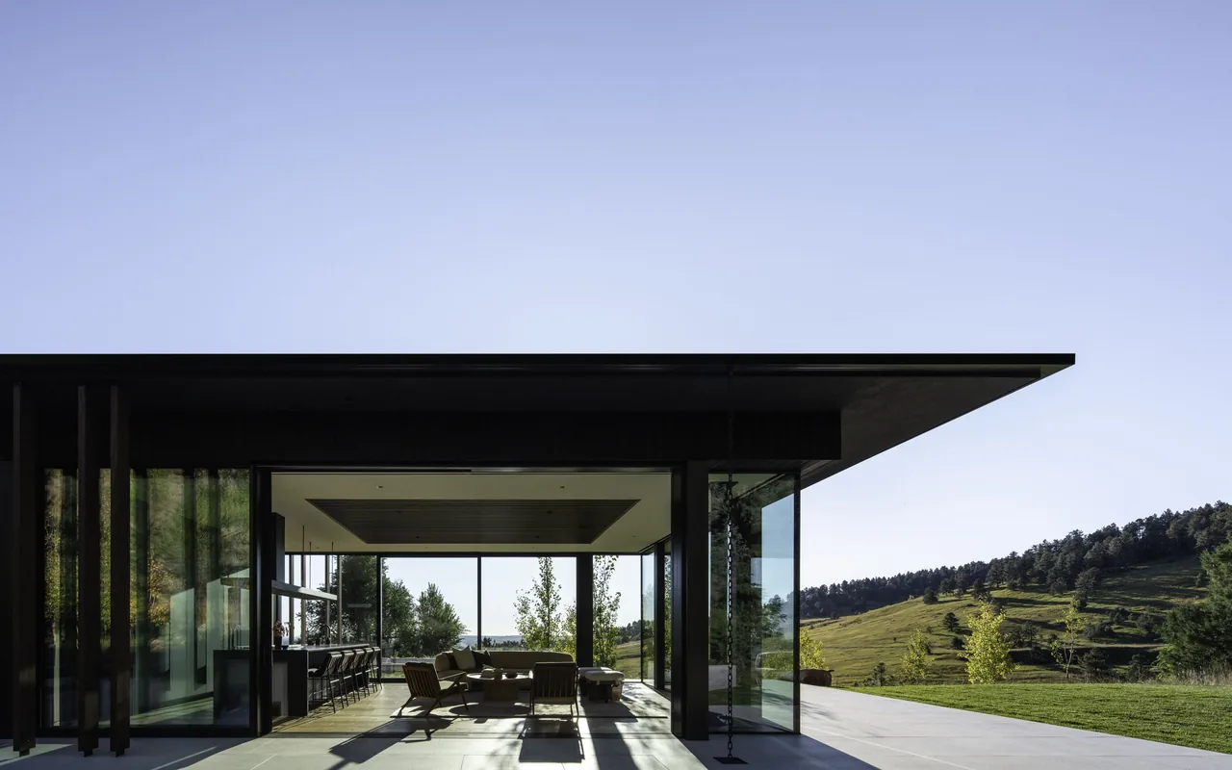
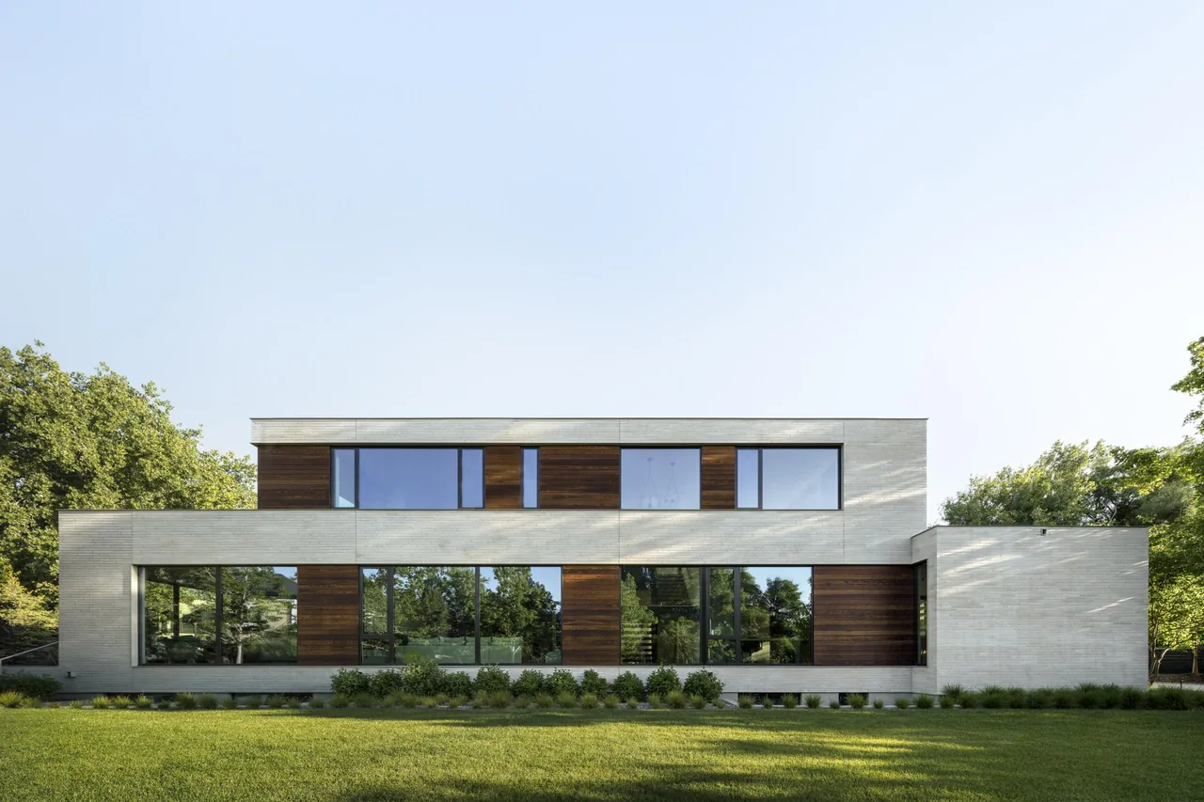
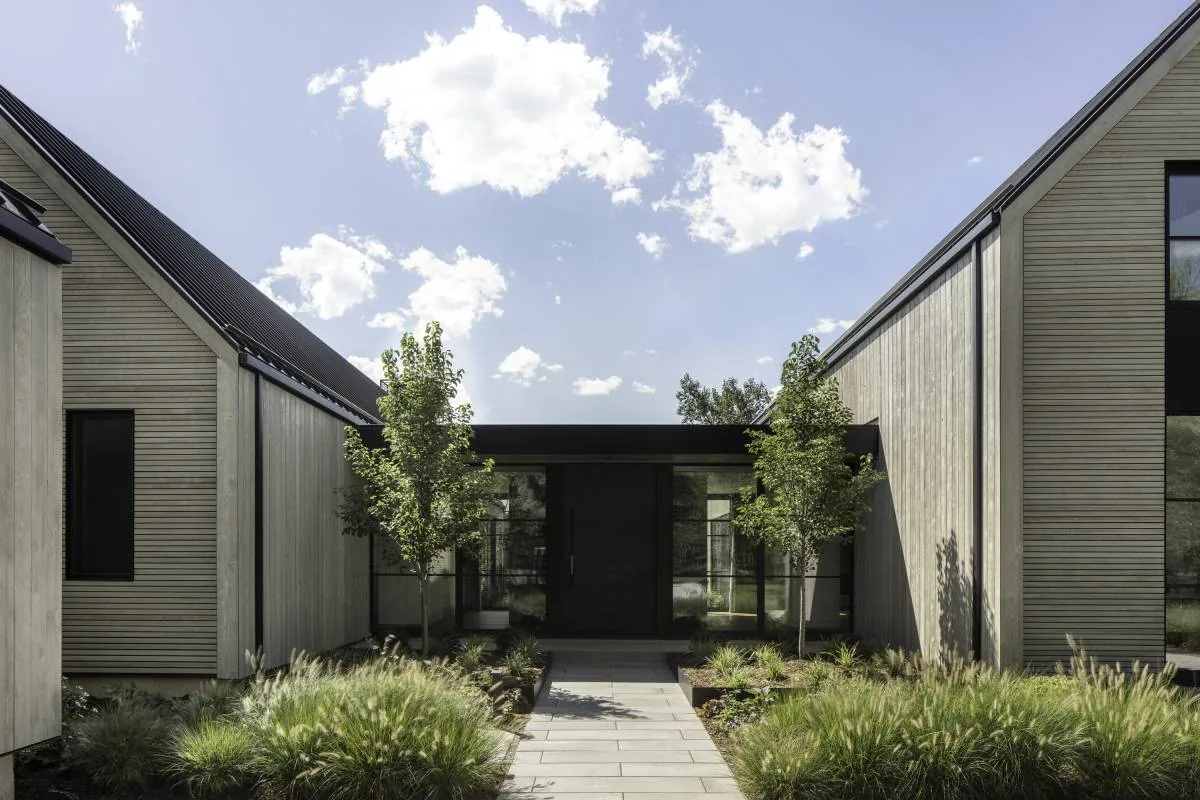
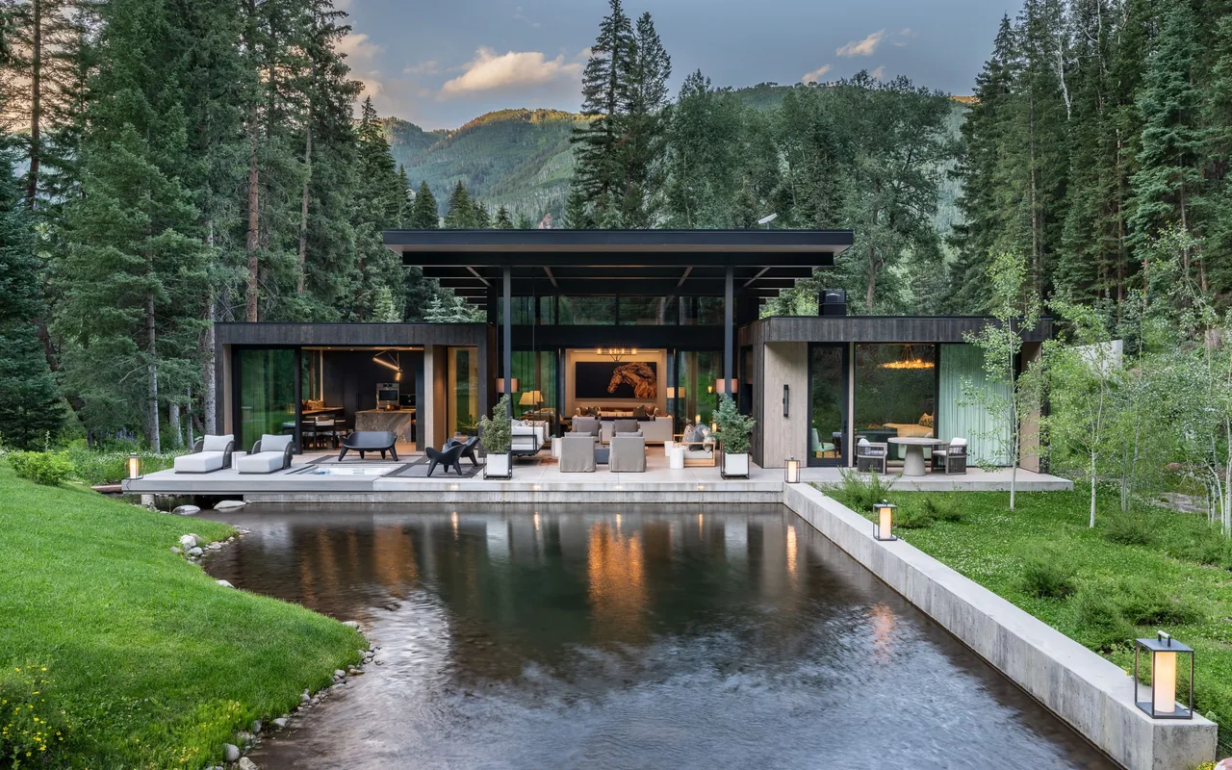
Panorama House is located in Boulder, Colorado, and represents a substantial renovation and extension of a historically recognized mid-century residence originally designed by James Hunter. Studio B Architects undertook the project for clients wishing to create a peaceful retreat that mediates privacy while engaging with both nearby landmarks and active trails. The site’s conditions and landmark status required sensitive integration of new construction with the existing architectural heritage, as well as careful consideration of the house’s relationship to its surroundings. The expanded residence is arranged in an L-shaped configuration, enclosing a private courtyard with a pool, spa, and outdoor living areas. This slim building form is intentionally aligned along the east-west axis to lessen its visual presence from Chautauqua Park. Contemporary interventions include the use of Japanese plaster, limestone, and white oak, while the main floor is designed for transparency and direct connection with landscape views. The house retains mid-century elements such as natural stone, wood finishes, and period furnishings, and incorporates features like a hidden speakeasy lounge and a professional recording studio. The renovation emphasizes sustainability through net-zero energy systems including photovoltaic panels and geothermal heating, integrating modern performance with respect for architectural legacy.
- Architect
- Studio B Architects
- Location
- Boulder, Colorado
- Images
- 16
- Style
- Modern
- Materials
- Blackened Steel, Brass, Concrete, Glass, Steel
- Features
- Corner Windows, Courtyard, Covered Patio, Flat Roof, Floor-to-Ceiling Glass
Cost out your own project and send it to Studio B Architects in a few clicks.