Further Lane House
Tod Williams Billie Tsien Architects — Amagansett, NY, 2010
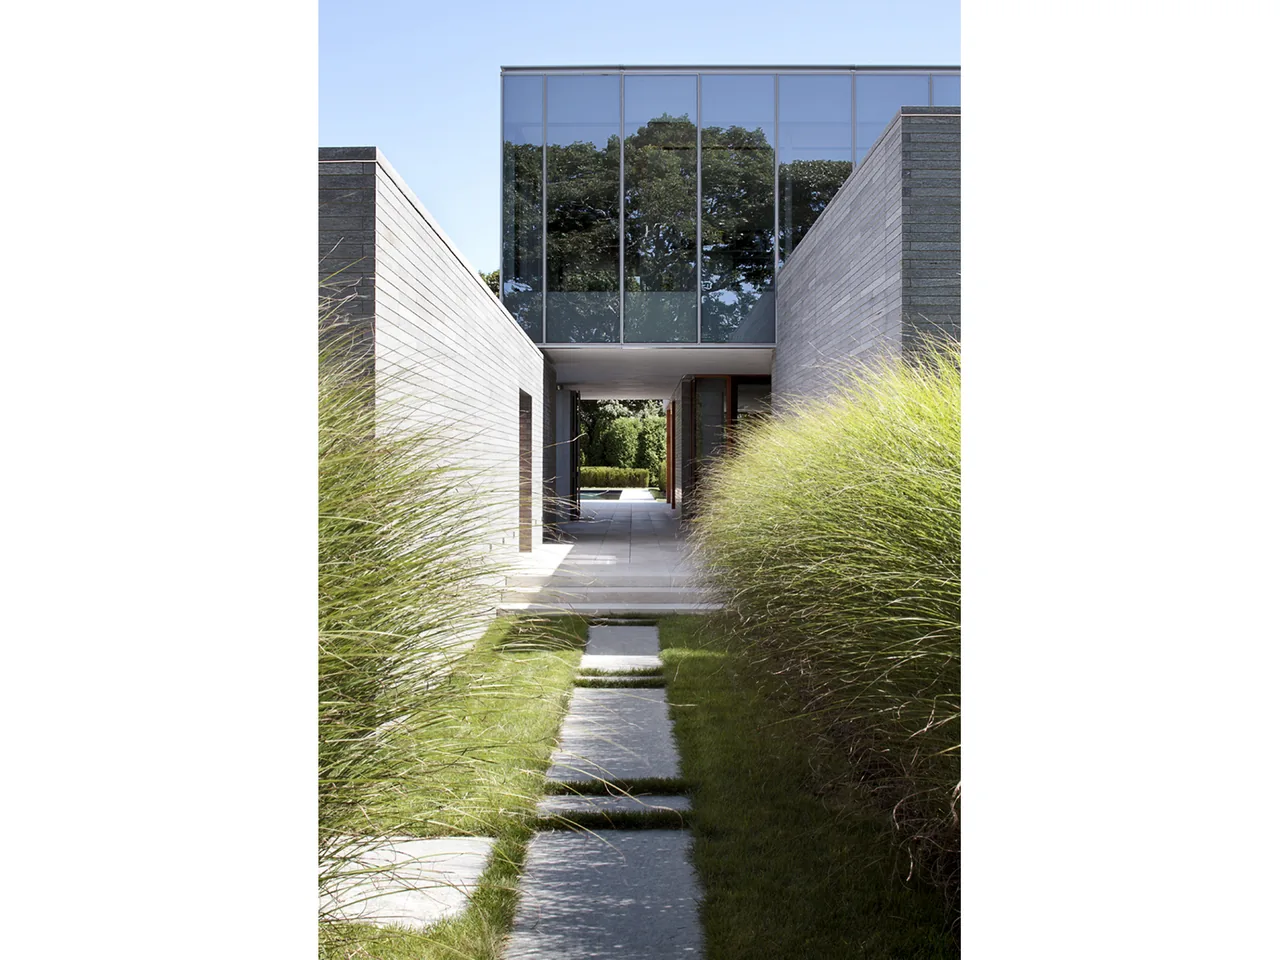
Further Lane House, completed in 2010 by Tod Williams Billie Tsien Architects, is a contemporary minimal residence in Amagansett, New York, designed as a second home for a family who frequently entertains. The layout divides the program into five distinct but interconnected components: three stone-clad structures, an outdoor pavilion, and a central glass volume. The orientation and composition of the house support a range of uses, from quiet retreat to lively gatherings, with the ability for each element to be used independently or collectively. The design emphasizes openness and connection to the landscape, shaping the house around views and prioritizing natural light and ventilation. Circulation on the ground level is outdoors and sheltered, allowing for seasonal adaptability—floor-to-ceiling glass doors can remain open in pleasant weather, turning the main living space into an open pavilion. Materials such as long Valmalenco stone bars, mahogany window frames, and well-insulated structural walls highlight the interplay between solidity and transparency, while geothermal and green roof systems address environmental efficiency. The arrangement includes a single-car garage and studio at the northern edge, a guest volume with private bedrooms and an outdoor shower, and a main structure with family living spaces opening to an outdoor pavilion and pool.
- Architect
- Tod Williams Billie Tsien Architects
- Location
- Amagansett, NY
- Year
- 2010
- Images
- 12
Cost out your own project and send it to Tod Williams Billie Tsien Architects in a few clicks.